Skip main navigation
Closed
  • $379,900

    226 W Jefferson St, River Falls, WI 54022

    3beds
    1,853sqft
    Single Family Residence
    Built in 1979
    0.27 Acres Lot
    $407,000 Zestimate®
    $205/sqft
    $2,216 Estimated rent

    Home value

    $407,000

    $317,000 - $521,000

    $2,216/mo

    Zestimate® history
    Loading
    Loading...

    Owner options

    List your home for rent

    $2,216/mo

    Rent Zestimate®

    Find your next renter with Zillow Rental Manager. Plus, with online applications, you can quickly screen prospective tenants – for free.

    Learn more

    $2,216/mo

    Rent Zestimate®

    Refinance and save

    $2,527/mo

    Est. payment

    Refinancing to a lower rate could help reduce your monthly payments and save thousands over the life of the loan.

    See today's rates

    $2,527/mo

    Est. payment

    Explore your selling options

    Work with a Zillow partner agent

    Leverage their expertise and Zillow's premium Showcase listings to get your home seen by more buyers.

    Get started

    List with your own agent

    Get your home in front of millions of buyers by listing it on Zillow.

    Learn how to do it

    Sell it yourself

    Take full control of how buyers see your home on Zillow by listing For Sale by Owner (FSBO).

    List your home

    What's special

    Lush lawnOpen floor planGenerously-sized bedroomsBreakfast counterNew roofAbundant windowsElegant updates
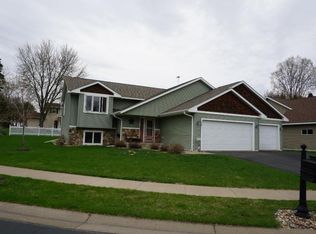
    This beautiful home is filled with updates inside and out; no detail has been overlooked. It's the perfect combination of beauty and comfort. The abundant windows and open floor plan give this home a bright and open feel. Elegant updates are found throughout the home. The Kitchen features solid maple, painted glazed cabinets with soft-close drawers. The Pantry offers adjustable shelving and a custom spice rack. The island features a custom stone back and pendant lighting. Wonderful extra seating at the breakfast counter. The sun-lit Living Room has a bay window and gleaming oak hardwood floors. This is a wonderful space to entertain family and friends. The beautiful custom stone wall is the perfect accent to this lovely home. The elegant entry features slate tile. The upper level has three generously-sized bedrooms that are light-filled. One has been converted to the ultimate walk-in closet, but can easily be switched back. The full Bath offers a newer shower surround, and an updated vanity with soft-close drawers. The lower level is the perfect cozy space for reading a book or watching a movie. The beautifully updated lower level Bath features a tile wall and backsplash, along with an updated countertop and vanity. There's a 200 watt electrical panel in basement & a 220V electrical in garage. The picturesque corner lot is your own private retreat, complete with abundant perennials and a lush lawn. This is a wonderful space for all of your outdoor activities. Enjoy time together on the covered deck and spacious patio. Sit by the cozy firepit on quiet summer evenings, and grow all of your favorite veggies in the two raised bed gardens. The shed offers great additional storage. New roof and covered rain gutters in 2022. All windows have been replaced since 2013 or newer, most with a lifetime warranty. There's too many wonderful features to list, please see the full list in the supplements. Only 1 1/2 blocks from Rocky Branck Elementary, and close to all of the wonderful amenities that River Falls has to offer. Including the Kinnikinnic River! Natural beauty, convenience, and easy commuting. Don't miss the chance to make this wonderful home yours!

    Zillow last checked:

    Listing updated:

    Listed by:

    Todd Anderson 651-335-5013,

    River Town Realty

    Bought with:

    Samantha Marks

    RE/MAX Advantage Plus

    Source: NorthstarMLS as distributed by MLS GRID,MLS#: 6735836MLS Logo

    Facts & features

    Interior

    Bedrooms & bathrooms
    • Bedrooms: 3
    • Bathrooms: 2
    • Full bathrooms: 1
    • 1/2 bathrooms: 1
    Bedroom
    • Level: Upper
    • Area: 143 Square Feet
    • Dimensions: 13x11
    Bedroom 2
    • Level: Upper
    • Area: 104.5 Square Feet
    • Dimensions: 11x9.5
    Bedroom 3
    • Level: Upper
    • Area: 85.5 Square Feet
    • Dimensions: 9.5x9
    Deck
    • Level: Main
    • Area: 140 Square Feet
    • Dimensions: 14x10
    Dining room
    • Level: Main
    • Area: 125 Square Feet
    • Dimensions: 12.5x10
    Family room
    • Level: Lower
    • Area: 231 Square Feet
    • Dimensions: 16.5x14
    Foyer
    • Level: Main
    • Area: 54 Square Feet
    • Dimensions: 6x9
    Kitchen
    • Level: Main
    • Area: 162.5 Square Feet
    • Dimensions: 13x12.5
    Laundry
    • Level: Lower
    • Area: 45 Square Feet
    • Dimensions: 9x5
    Living room
    • Level: Main
    • Area: 209 Square Feet
    • Dimensions: 19x11
    Office
    • Level: Main
    • Area: 108 Square Feet
    • Dimensions: 12x9
    Patio
    • Level: Main
    • Area: 320 Square Feet
    • Dimensions: 20x16
    Heating
    • Forced Air
    Cooling
    • Central Air
    Appliances
    • Included: Dishwasher, Microwave, Range, Refrigerator
    • Laundry: Lower Level
    Features
    • Basement: Daylight,Drain Tiled,Finished,Full,Sump Pump
    • Has fireplace: No
    Interior area
    • Total structure area: 1,853
    • Total interior livable area: 1,853 sqft
    • Finished area above ground: 1,397
    • Finished area below ground: 456

    Property

    Parking
    • Total spaces: 2
    • Parking features: Attached, Garage Door Opener
    • Attached garage spaces: 2
    • Has uncovered spaces: Yes
    Accessibility
    • Accessibility features: None
    Features
    • Levels: Four or More Level Split
    • Patio & porch: Covered, Deck, Patio
    Lot
    • Size: 0.27 Acres
    • Dimensions: 129.5 x 92.15
    Details
    • Foundation area: 803
    • Parcel number: 276011760400
    • Zoning description: Residential-Single Family

    Construction

    Type & style
    • Home type: SingleFamily
    • Property subtype: Single Family Residence
    Materials
    • Roof: Age 8 Years or Less
    Condition
    • New construction: No
    • Year built: 1979

    Utilities & green energy

    • Gas: Natural Gas
    • Sewer: City Sewer/Connected
    • Water: City Water/Connected

    Community & neighborhood

    Location
    • Region: River Falls
    • Subdivision: Hamilton Add

    HOA & financial

    HOA
    • Has HOA: No

    Price history

    DateEventPrice
    7/31/2025Sold$379,900$205/sqft
    Source: NorthstarMLS as distributed by MLS GRID #6735836 Report a problem
    7/22/2025Pending sale$379,900$205/sqft
    Source: NorthstarMLS as distributed by MLS GRID #6735836 Report a problem
    6/12/2025Listed for sale$379,900$205/sqft
    Source: NorthstarMLS as distributed by MLS GRID #6735836 Report a problem

    Public tax history

    YearProperty taxesTax assessment
    2024$4,188 +3%$230,000
    2023$4,066 +5.5%$230,000
    2022$3,855 +0.2%$230,000
    2021$3,846 -9.2%$230,000 +28.5%
    2020$4,237 -6.1%$179,000
    2019$4,511 +0%$179,000
    2018$4,509 +16.8%$179,000
    2017$3,860 +4.6%$179,000
    2016$3,689 -3.2%$179,000
    2015$3,812 +19.1%$179,000 +3.5%
    2014$3,199 -2.6%$173,000
    2013$3,286 +0.7%$173,000
    2012$3,262 +0.1%$173,000
    2011$3,258 +1.6%$173,000
    2010$3,207 +2%$173,000
    2009$3,145 -7.2%$173,000
    2007$3,389 +3.5%$173,000
    2006$3,274 -4.2%$173,000 +24.4%
    2005$3,418 +0.4%$139,100
    2004$3,404 +3.1%$139,100 +1.2%
    2003$3,302 +2.5%$137,400
    2001$3,222 +14.5%$137,400 +47.1%
    2000$2,814 $93,400

    Find assessor info on the county website

    Neighborhood: 54022

    Nearby schools

    GreatSchools rating
    Get a cash offer in 3 minutes
    Find out how much your home could sell for in as little as 3 minutes with a no-obligation cash offer.
    Estimated market value
    $407,000
    Get a cash offer in 3 minutes
    Find out how much your home could sell for in as little as 3 minutes with a no-obligation cash offer.
    Estimated market value
    $407,000