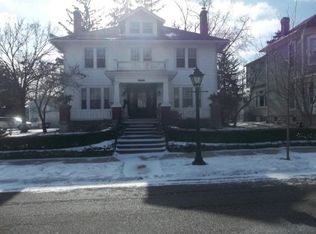
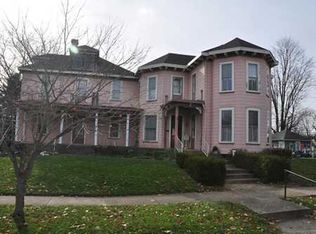
Welcome to 226 W Main St, a beautifully updated home located in charming Tipp City, Ohio. This property showcases a blend of modern convenience and classic appeal, making it a perfect sanctuary for both relaxation and entertainment.
Tipp City is known for its vibrant downtown area, rich history, and strong sense of community, offering residents a peaceful suburban lifestyle while still being conveniently close to urban amenities. With its picturesque parks, excellent schools, and delightful local shops and restaurants.
This residence boasts numerous upgrades that enhance both functionality and aesthetics. In 2012, the home received a new roof ensuring durability and peace of mind for years to come. The substantial renovations continued in 2019, which included a new electrical subpanel, several indoor and outdoor GFCI outlets, and the replacement of carpets and flooring. The half bath was remodeled, and an updated AC/furnace system was installed upstairs, ensuring comfort throughout the seasons.
The heart of the home—the kitchen—was masterfully remodeled in 2021, featuring leveled floors, enhanced insulation, and elegant engineered hardwood. The addition of an HRV/ERV system promotes optimal air quality, while the new east/west fence in the backyard offers both privacy and security.
Most recently, in 2023, the upstairs bathroom was beautifully remodeled with modern finishes, and a new window and water heater were installed, adding to the home's energy efficiency. As part of ongoing improvements, the rear siding was replaced in 2025, adding to the home's curb appeal.
Update: 2026 East and West flat roofs are brand new- whole roof evaluated and replaced any areas that looked like they could be potential future issues.
With thoughtful updates and a welcoming atmosphere, this property embodies the warm and inviting nature of Tipp City while providing the modern comforts that today's buyer seeks.
Sold for $324,900
Zillow last checked:
Listing updated:
Bought with:
Julie M Larger, 0000300629
Sibcy Cline Inc.
Source: DABR MLS,MLS#: 950543 Originating MLS: Dayton Area Board of REALTORS
Originating MLS: Dayton Area Board of REALTORSPrice history
| Date | Event | Price |
|---|---|---|
| 5/8/2026 | Sold | $324,900-4.4%$135/sqft |
Source:  DABR MLS #950543 Report a problem DABR MLS #950543 Report a problem | ||
| 3/28/2026 | Pending sale | $339,900$141/sqft |
Source: DABR MLS #950543 Report a problem | ||
| 3/20/2026 | Price change | $339,900-2.9%$141/sqft |
Source: DABR MLS #950543 Report a problem | ||
| 2/2/2026 | Price change | $349,900-5.2%$145/sqft |
Source: DABR MLS #950543 Report a problem | ||
| 1/13/2026 | Listed for sale | $369,000+80.9%$153/sqft |
Source: DABR MLS #950543 Report a problem | ||
| 3/19/2019 | Sold | $204,000+16.6%$85/sqft |
Source: Public Record Report a problem | ||
| 12/19/2017 | Sold | $175,000-10.2%$73/sqft |
Source: Public Record Report a problem | ||
| 10/24/2017 | Price change | $194,900-5.3%$81/sqft |
Source: RE/MAX Victory #409595 Report a problem | ||
| 10/6/2017 | Price change | $205,900-2.8%$86/sqft |
Source: RE/MAX Victory #409595 Report a problem | ||
| 9/13/2017 | Price change | $211,900-1.4%$88/sqft |
Source: RE/MAX Victory #409595 Report a problem | ||
| 8/24/2017 | Price change | $214,900-2.3%$89/sqft |
Source: RE/MAX Victory #744662 Report a problem | ||
| 8/11/2017 | Price change | $219,900-3.5%$91/sqft |
Source: RE/MAX Victory #744662 Report a problem | ||
| 8/4/2017 | Listed for sale | $227,900+11.2%$95/sqft |
Source: RE/MAX Victory #409595 Report a problem | ||
| 3/6/2017 | Sold | $205,000+13.9%$85/sqft |
Source: Public Record Report a problem | ||
| 8/13/2013 | Sold | $180,000-12.2%$75/sqft |
Source: Agent Provided Report a problem | ||
| 7/1/2013 | Pending sale | $204,900$85/sqft |
Source: Keller Williams - Dayton - North #348674 Report a problem | ||
| 6/11/2013 | Listed for sale | $204,900+24.3%$85/sqft |
Source: Keller Williams Home Town Realty #348674 Report a problem | ||
| 8/15/2012 | Listing removed | $164,900$68/sqft |
Source: RE/MAX One #517435 Report a problem | ||
| 7/20/2012 | Price change | $164,900-2.9%$68/sqft |
Source: RE/MAX One #517435 Report a problem | ||
| 6/7/2012 | Price change | $169,900-2.9%$71/sqft |
Source: RE/MAX One #517435 Report a problem | ||
| 3/2/2012 | Price change | $174,900-2.8%$73/sqft |
Source: RE/MAX One #517435 Report a problem | ||
| 2/8/2012 | Price change | $179,900-5.3%$75/sqft |
Source: RE/MAX One #517435 Report a problem | ||
| 1/6/2012 | Listed for sale | $189,900-3.8%$79/sqft |
Source: Listhub #334700 Report a problem | ||
| 11/21/2010 | Listing removed | $197,500$82/sqft |
Source: RE/MAX PROFESSIONALS #318938 Report a problem | ||
| 5/20/2010 | Listed for sale | $197,500+41.1%$82/sqft |
Source: RE/MAX PROFESSIONALS #318938 Report a problem | ||
| 7/20/2000 | Sold | $140,000$58/sqft |
Source: Public Record Report a problem | ||
Get a cash offer in 3 minutes
Find out how much your home could sell for in as little as 3 minutes with a no-obligation cash offer.
Estimated market value
$326,300
