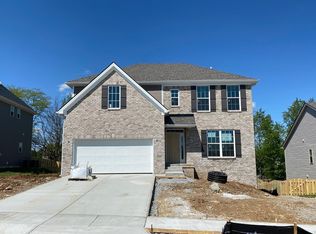
Close to completion!! Beautiful view of lake off back deck!! The Torrington II offers a very open first floor layout with a large family room and a flex area that can serve as formal dining, living, or a study. The flex area is defined with walls and cased openings. The kitchen includes both an island dining counter and separate breakfast area. The garage opens to a utility room, powder room, and pantry adjacent to the kitchen and located off a private hallway. The primary suite, three additional bedrooms, hall bath, and a loft comprise the second floor. The primary suite includes a vaulted ceiling in the bedroom and a private bath with spacious double bowl vanity and 5'X3'6 tiled shower. Other features include a fireplace w/stone to ceiling, granite countertops in kitchen and variable height/depth cabinetry. Drywall Stage 4/15/20 #143OL
This property is not currently displayed as for sale or rent on Zillow. This may be different from what's on other websites or public sources.