QUALITY GREY ARCHITECTURAL SINGLE ROOF INSTALLED IN MAY 2025!! UPDATED KITCHEN WITH FRESH CABINETS & PULLS, CENTRAL AIR AND HEAT RECENTLY INSTALLED, BRAND NEW CARPET UPSTAIRS HAS NEVER BEEN LIVED ON. ALL ROOMS ARE A NEUTRAL SOFT GREY. This incredible property is priced $20,000 to $30,000 below comparable homes in Victoria Park with the same floor plan, making it a fantastic opportunity to own a beautiful home at a value price. This 4 bedroom 2.5 bath home with over 2424 heated living and 3434 square feet under roof including porches and garage. This home is light and bright with a great floorplan in one of the most sought after communities in Deland! The exterior features a handsome elevation and sits high on the hill with a quaint front porch. When you walk through the door it feels like home with expansive ceilings, fresh paint, an open plan with a separate living and dining room with a charming window seat and open spindle staircase. The family room is open to the kitchen and overlooks the private rear yard with a generous screened porch with grille area made for entertaining and family gatherings. The kitchen is well appointed with eat-in space, extra counter space, granite, rich wood cabinets, and all stainless appliances including a brand new microwave and top of the line dishwasher. The utility room is conveniently located off the oversized 2 car garage. Downstairs features wood and ceramic tile. All of the rooms are spacious while the large master and second bedroom (currently used as a personal gym) are extra large. The master features a walk in closet and large master bath with double sinks, separate shower and garden tub. The home has generous storage, tall ceilings, new hot water heater. The community is a value with internet, cable, reclaimed water irrigation all included in the quarterly fee. Also enjoy the community amenities, clubhouse, fitness center, gym, both community pools and tennis courts and pickel ball! The home is a short walk from the lake, adorned by trees and and inviting walking trails. The whole community is a park-like setting. This home is conveniently located near major roads and all that Deland has to offer. ---
Sold for $375,000
$375,000
226 W TARRINGTON DRIVE, DELAND, FL 32724
4beds
2,424sqft
Single Family Residence
Built in 2001
6,600 Square Feet Lot
$374,400 Zestimate®
$155/sqft
$2,735 Estimated rent
Home value
$374,400
$341,000 - $412,000
$2,735/mo
Zestimate® history
Owner options
List your home for rent
$2,735/mo
Rent Zestimate®
Find your next renter with Zillow Rental Manager. Plus, with online applications, you can quickly screen prospective tenants – for free.
$2,735/mo
Rent Zestimate®
Refinance and save
$2,750/mo
Est. payment
Refinancing to a lower rate could help reduce your monthly payments and save thousands over the life of the loan.
$2,750/mo
Est. payment
Explore your selling options
Work with a Zillow partner agent
Leverage their expertise and Zillow's premium Showcase listings to get your home seen by more buyers.
Get startedList with your own agent
Get your home in front of millions of buyers by listing it on Zillow.
Learn how to do itSell it yourself
Take full control of how buyers see your home on Zillow by listing For Sale by Owner (FSBO).
List your homeWhat's special
Fresh paintTall ceilingsOpen spindle staircaseQuaint front porchGenerous storageBrand new carpet upstairsExpansive ceilings
Zillow last checked:
Listing updated:
Listed by:
Valerie Kennedy 407-896-7300,
COLONIALTOWN REALTY 407-896-7300
Bought with:
Carla Gibson, 3544048
ADAMS, CAMERON & CO., REALTORS
Source: Stellar MLS,MLS#: O6250555 Originating MLS: Orlando Regional
Originating MLS: Orlando Regional
Facts & features
Interior
Bedrooms & bathrooms
- Bedrooms: 4
- Bathrooms: 3
- Full bathrooms: 2
- 1/2 bathrooms: 1
Rooms
- Room types: Bonus Room, Living Room, Utility Room
Primary bedroom
- Features: Walk-In Closet(s)
- Level: Second
- Area: 330 Square Feet
- Dimensions: 22x15
Bonus room
- Features: Built-in Closet
- Level: Second
- Area: 350 Square Feet
- Dimensions: 25x14
Family room
- Level: First
- Area: 216 Square Feet
- Dimensions: 18x12
Kitchen
- Level: First
- Area: 154 Square Feet
- Dimensions: 14x11
Living room
- Level: First
- Area: 264 Square Feet
- Dimensions: 22x12
Heating
- Central
Cooling
- Central Air
Appliances
- Included: Dishwasher, Microwave, Range
- Laundry: Inside
Features
- Ceiling Fan(s), Kitchen/Family Room Combo, Open Floorplan, PrimaryBedroom Upstairs, Walk-In Closet(s)
- Flooring: Carpet, Ceramic Tile
- Doors: Sliding Doors
- Has fireplace: No
Interior area
- Total structure area: 3,232
- Total interior livable area: 2,424 sqft
Property
Parking
- Total spaces: 2
- Parking features: Garage - Attached
- Attached garage spaces: 2
Features
- Levels: Two
- Stories: 2
- Patio & porch: Covered, Front Porch, Rear Porch, Screened
- Exterior features: Irrigation System, Sidewalk
- Has view: Yes
- View description: Garden
Lot
- Size: 6,600 Square Feet
- Dimensions: 55 x 120
- Features: Landscaped
- Residential vegetation: Mature Landscaping, Trees/Landscaped
Details
- Parcel number: 5983463
- Zoning: RES
- Special conditions: None
Construction
Type & style
- Home type: SingleFamily
- Architectural style: Florida,Traditional
- Property subtype: Single Family Residence
Materials
- Block, Stucco
- Foundation: Slab
- Roof: Shingle
Condition
- New construction: No
- Year built: 2001
Utilities & green energy
- Sewer: Public Sewer
- Water: None
- Utilities for property: Cable Available, Electricity Connected, Public, Sewer Connected, Water Connected
Community & HOA
Community
- Features: Buyer Approval Required, Clubhouse, Deed Restrictions, Fitness Center, Golf, Irrigation-Reclaimed Water, Park, Playground, Pool, Sidewalks, Tennis Court(s)
- Pet fee: $0 monthly
- Subdivision: VICTORIA PARK SE INCREMENT 01
HOA
- Has HOA: Yes
- Amenities included: Clubhouse, Fence Restrictions, Fitness Center, Golf Course, Maintenance, Playground, Tennis Court(s)
- Services included: Cable TV, Internet, Pool Maintenance, Recreational Facilities
- HOA fee: $166 monthly
- HOA name: victoriaparkflorida.com
Location
- Region: Deland
Financial & listing details
- Price per square foot: $155/sqft
- Tax assessed value: $332,666
- Annual tax amount: $3,478
- Date on market: 10/21/2024
- Cumulative days on market: 658 days
- Listing terms: Cash,Conventional,FHA,VA Loan
- Ownership: Fee Simple
- Total actual rent: 0
- Electric utility on property: Yes
- Road surface type: Asphalt
Price history
| Date | Event | Price |
|---|---|---|
| 3/13/2026 | Sold | $375,000-6.2%$155/sqft |
Source:  Stellar MLS #O6250555 Report a problem Stellar MLS #O6250555 Report a problem | ||
| 2/10/2026 | Pending sale | $399,900$165/sqft |
Source: Stellar MLS #O6250555 Report a problem | ||
| 8/7/2025 | Listed for sale | $399,900$165/sqft |
Source: Stellar MLS #O6250555 Report a problem | ||
| 8/4/2025 | Pending sale | $399,900$165/sqft |
Source: Stellar MLS #O6250555 Report a problem | ||
| 6/18/2025 | Price change | $399,900-4.8%$165/sqft |
Source: Stellar MLS #O6250555 Report a problem | ||
| 3/20/2025 | Price change | $420,000-3.4%$173/sqft |
Source: Stellar MLS #O6250555 Report a problem | ||
| 10/21/2024 | Listed for sale | $435,000-3.3%$179/sqft |
Source: Stellar MLS #O6250555 Report a problem | ||
| 8/23/2024 | Listing removed | -- |
Source: Stellar MLS #V4934355 Report a problem | ||
| 6/1/2024 | Listed for sale | $449,900-4.1%$186/sqft |
Source: Stellar MLS #V4934355 Report a problem | ||
| 5/19/2024 | Listing removed | -- |
Source: Stellar MLS #V4934355 Report a problem | ||
| 5/4/2024 | Price change | $469,000-4.1%$193/sqft |
Source: Stellar MLS #V4934355 Report a problem | ||
| 4/12/2024 | Price change | $489,000-1.2%$202/sqft |
Source: Stellar MLS #V4934355 Report a problem | ||
| 2/3/2024 | Listed for sale | $495,000+107.1%$204/sqft |
Source: Stellar MLS #V4934355 Report a problem | ||
| 2/20/2017 | Sold | $239,000-0.4%$99/sqft |
Source: Public Record Report a problem | ||
| 11/17/2016 | Price change | $239,900-4%$99/sqft |
Source: APARO-GRIFFIN PROPERTIES INC #V4714529 Report a problem | ||
| 10/19/2016 | Price change | $249,900-3.5%$103/sqft |
Source: APARO-GRIFFIN PROPERTIES INC #V4714529 Report a problem | ||
| 9/16/2016 | Price change | $259,000-0.3%$107/sqft |
Source: APARO-GRIFFIN PROPERTIES INC #V4714529 Report a problem | ||
| 9/9/2016 | Price change | $259,900-3.7%$107/sqft |
Source: MARKET REAL ESTATE #O5462256 Report a problem | ||
| 8/26/2016 | Listed for sale | $269,900+39.8%$111/sqft |
Source: MARKET REAL ESTATE #O5462256 Report a problem | ||
| 7/22/2016 | Sold | $193,000-11.2%$80/sqft |
Source: Public Record Report a problem | ||
| 3/6/2002 | Sold | $217,300$90/sqft |
Source: Public Record Report a problem | ||
Public tax history
| Year | Property taxes | Tax assessment |
|---|---|---|
| 2025 | $6,064 +71.2% | $332,666 +41.5% |
| 2024 | $3,542 +1.8% | $235,155 +3% |
| 2023 | $3,479 +1.9% | $228,306 +3% |
| 2022 | $3,414 | $221,656 +3% |
| 2021 | -- | $215,200 +1.4% |
| 2020 | $3,491 | $212,229 +2.3% |
| 2019 | $3,491 -1.7% | $207,457 +1.9% |
| 2018 | $3,551 -1.7% | $203,589 -0.6% |
| 2017 | $3,614 -24.4% | $204,911 +12.7% |
| 2016 | $4,779 +14.5% | $181,751 -7.3% |
| 2015 | $4,175 -1.9% | $196,037 +8.4% |
| 2014 | $4,255 | $180,912 +15.2% |
| 2013 | -- | $157,070 +1.7% |
| 2012 | -- | $154,394 +9.2% |
| 2011 | -- | $141,331 -4.8% |
| 2010 | -- | $148,479 -23.1% |
| 2009 | -- | $193,157 -25.4% |
| 2007 | -- | $258,985 -3.4% |
| 2006 | -- | $268,038 +29.1% |
| 2005 | -- | $207,566 +7.3% |
| 2004 | -- | $193,440 +9.7% |
| 2003 | -- | $176,349 -5.5% |
| 2002 | -- | $186,687 +3633.7% |
| 2001 | -- | $5,000 |
Find assessor info on the county website
Neighborhood: 32724
Nearby homes
- $344,2003 bd2 ba1.8k sqft224 W Tarrington Dr, Deland, FL 32724Off Market

- $413,3003 bd2 ba1.7k sqft228 W Tarrington Dr, Deland, FL 32724Off Market
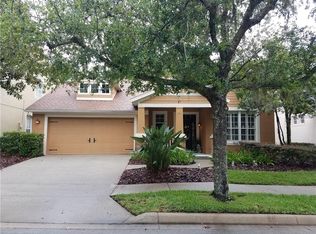
- $381,3003 bd2 ba1.8k sqft222 W Tarrington Dr, Deland, FL 32724Off Market
- $3,8004 bd4 ba2.7k sqft230 W Tarrington Dr, Deland, FL 32724For Rent
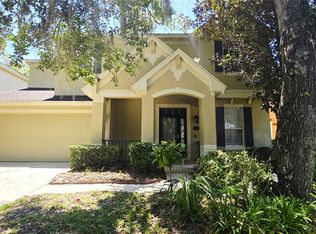
- $426,2004 bd4 ba2.7k sqft220 W Tarrington Dr, Deland, FL 32724Off Market
- $429,1005 bd3 ba3.1k sqft232 W Tarrington Dr, Deland, FL 32724Off Market
- $333,6003 bd2 ba1.6k sqft225 W Tarrington Dr, Deland, FL 32724Off Market
- $375,0002 bd2 ba1.6k sqft223 W Tarrington Dr, Deland, FL 32724Sold
Nearby schools
GreatSchools rating
- 5/10Freedom Elementary SchoolGrades: PK-5Distance: 0.9 mi
- 4/10Deland Middle SchoolGrades: 6-8Distance: 2.5 mi
- 6/10Deland High SchoolGrades: PK,9-12Distance: 4.2 mi
Get a cash offer in 3 minutes
Find out how much your home could sell for in as little as 3 minutes with a no-obligation cash offer.
Estimated market value
$374,400
Get a cash offer in 3 minutes
Find out how much your home could sell for in as little as 3 minutes with a no-obligation cash offer.
Estimated market value
$374,400
- Florida
- Volusia County
- Deland
- 32724
- 226 W TARRINGTON DRIVE
Nearby cities
Nearby zip codes
Other Deland Topics
