Just what the market has been waiting for…a perfectly located 6 Bedroom 2.5 bath gracious stone twin, two blocks from Germantown Avenue and steps to the St. Martins train station. Built in 1909 and designed by Architect Druckenmiller and Stackhouse, this twin feels like a single with the privacy of a side entryway. You are greeted by a beautiful central foyer with incredible original detail, soaring ceilings and a sweeping open staircase. To your right you are welcomed by a warm and inviting living room with a fireplace, an original built in seating nook with bookshelves and wall sconces. Just across from the living room is the dining room with a beautiful Arts and Crafts style green tiled fireplace, beautiful original pocket doors and plenty of space to entertain guests. Just beyond the dining room is a lovely updated eat-in kitchen with ample cabinet space and includes a Butler’s pantry, stainless appliances, Quartz countertops and a back staircase to the second floor. Through the kitchen, you will also find access to the back deck/yard and stairs to the daylight, walk out basement. This area includes a laundry/mudroom area with custom storage/cabinetry, a powder room and a door to the exterior of the house. Back upstairs, follow the main staircase to find three light filled bedrooms and an updated full bathroom. One bedroom was converted into a walk-in closet for the primary bedroom with built-in closets and the existing closet with custom organizer. The 3rd bedroom on this floor currently serves as a second floor TV room/den and offers tons of windows and a beautiful fireplace. The recently renovated hall bath has a tub shower and built-in shelving. The 3rd floor offers three lovely bedrooms and a full bathroom. Other wonderful features of this home include, beautiful hardwood floors throughout, 3 exquisite and one of a kind fireplaces, updated lighting and fixtures, custom blinds and much more! The current owners have lovingly updated the bones of this home with no expense spared. Recent notable upgrades and details include high velocity central air on the 2nd and 3rd floors, upgraded electric and removal of knob and tube wiring throughout, new hot water heater, newer heater and so much more. Outdoors, enjoy the back deck overlooking the private garden and overlooking some of Chestnut Hill’s most beautiful homes. Also enjoy the dreamy open wrap around front/side porch; a perfect spot to relax or entertain guests. The detached stone garage serves as a perfect place for your car or additional storage. Move in, unpack and enjoy this solid stone twin filled with charm, function and convenience! Walk to everything with it’s wonderful location, including the Septa rail lines, steps to Germantown Avenue’s shops and restaurants, walkable to the Wissahickon Park trails, Philadelphia Cricket Club, Pastorius Park, The Morris Arboretum, Woodmere Art Museum and so much more!
Sold for $1,055,000
$1,055,000
226 W Willow Grove Ave, Philadelphia, PA 19118
6beds
2,595sqft
Single Family Residence
Built in 1900
7,252 Square Feet Lot
$1,163,200 Zestimate®
$407/sqft
$4,371 Estimated rent
Home value
$1,163,200
$1.09M - $1.24M
$4,371/mo
Zestimate® history
Owner options
List your home for rent
$4,371/mo
Rent Zestimate®
Find your next renter with Zillow Rental Manager. Plus, with online applications, you can quickly screen prospective tenants – for free.
$4,371/mo
Rent Zestimate®
Refinance and save
$5,287/mo
Est. payment
Refinancing to a lower rate could help reduce your monthly payments and save thousands over the life of the loan.
$5,287/mo
Est. payment
Explore your selling options
Work with a Zillow partner agent
Leverage their expertise and Zillow's premium Showcase listings to get your home seen by more buyers.
Get startedList with your own agent
Get your home in front of millions of buyers by listing it on Zillow.
Learn how to do itSell it yourself
Take full control of how buyers see your home on Zillow by listing For Sale by Owner (FSBO).
List your homeWhat's special
Zillow last checked:
Listing updated:
Listed by:
Megan Cornely 267-625-6282,
Compass RE
Bought with:
Kristin McFeely, RS288562
Compass RE
Source: Bright MLS,MLS#: PAPH2285608
Facts & features
Interior
Bedrooms & bathrooms
- Bedrooms: 6
- Bathrooms: 3
- Full bathrooms: 2
- 1/2 bathrooms: 1
Basement
- Area: 0
Heating
- Radiator, Oil
Cooling
- Central Air, Zoned, Ductless, Natural Gas
Appliances
- Included: Dishwasher, Gas Water Heater
Features
- Built-in Features, Crown Molding, Eat-in Kitchen, Kitchen - Table Space
- Basement: Full,Partially Finished,Walk-Out Access,Unfinished,Windows,Workshop
- Number of fireplaces: 1
Interior area
- Total structure area: 2,595
- Total interior livable area: 2,595 sqft
- Finished area above ground: 2,595
- Finished area below ground: 0
Property
Parking
- Total spaces: 4
- Parking features: Storage, Garage Faces Side, Other, Driveway, Detached
- Garage spaces: 1
- Uncovered spaces: 3
Accessibility
- Accessibility features: None
Features
- Levels: Three
- Stories: 3
- Pool features: None
Lot
- Size: 7,252 Square Feet
- Dimensions: 50.00 x 147.00
Details
- Additional structures: Above Grade, Below Grade
- Parcel number: 092165100
- Zoning: RSA1
- Special conditions: Standard
Construction
Type & style
- Home type: SingleFamily
- Architectural style: Traditional
- Property subtype: Single Family Residence
- Attached to another structure: Yes
Materials
- Stone
- Foundation: Stone
Condition
- New construction: No
- Year built: 1900
Utilities & green energy
- Sewer: Public Sewer
- Water: Public
- Utilities for property: Natural Gas Available
Community & HOA
Community
- Subdivision: Chestnut Hill
HOA
- Has HOA: No
Location
- Region: Philadelphia
- Municipality: PHILADELPHIA
Financial & listing details
- Price per square foot: $407/sqft
- Tax assessed value: $820,300
- Annual tax amount: $11,482
- Date on market: 10/10/2023
- Listing agreement: Exclusive Right To Sell
- Inclusions: Washer, Dryer, Refrigerator, Swing Set, Piano, Primary Bedroom Drapery Hardware, All Blinds
- Exclusions: 2 Beverage / Wine Fridges In The Basement, All Draperies
- Ownership: Fee Simple
Price history
| Date | Event | Price |
|---|---|---|
| 11/20/2023 | Sold | $1,055,000+10.5%$407/sqft |
Source:  Bright MLS #PAPH2285608 Report a problem Bright MLS #PAPH2285608 Report a problem | ||
| 10/14/2023 | Pending sale | $955,000$368/sqft |
Source: Bright MLS #PAPH2285608 Report a problem | ||
| 10/10/2023 | Listed for sale | $955,000+49.8%$368/sqft |
Source: Bright MLS #PAPH2285608 Report a problem | ||
| 6/23/2017 | Sold | $637,500-8.3%$246/sqft |
Source: Public Record Report a problem | ||
| 5/2/2017 | Pending sale | $695,000$268/sqft |
Source: BHHS Fox & Roach-Chestnut Hill #6959613 Report a problem | ||
| 4/7/2017 | Listed for sale | $695,000$268/sqft |
Source: BHHS Fox & Roach-Chestnut Hill #6959613 Report a problem | ||
Public tax history
| Year | Property taxes | Tax assessment |
|---|---|---|
| 2025 | $12,941 +12.7% | $924,500 +12.7% |
| 2024 | $11,483 | $820,300 |
| 2023 | $11,483 +23.9% | $820,300 |
| 2022 | $9,265 | -- |
| 2021 | $9,265 +5.9% | -- |
| 2018 | $8,749 +6.8% | -- |
| 2017 | $8,189 +8.9% | -- |
| 2016 | $7,520 +5.9% | -- |
| 2015 | $7,100 | -- |
| 2014 | $7,100 | $537,200 +698.3% |
| 2012 | -- | $67,296 |
| 2011 | -- | $67,296 |
| 2010 | -- | $67,296 |
| 2009 | -- | $67,296 |
| 2008 | -- | $67,296 |
| 2007 | -- | $67,296 +7.5% |
| 2006 | -- | $62,592 |
| 2005 | -- | $62,592 |
| 2004 | -- | $62,592 |
| 2003 | -- | $62,592 +16.8% |
| 2002 | -- | $53,600 +13.6% |
| 2000 | -- | $47,168 +11.2% |
| 1999 | -- | $42,400 |
Find assessor info on the county website
Neighborhood: Chestnut Hill
Nearby homes
- $1,073,8005 bd2 ba2.5k sqft228 W Willow Grove Ave, Philadelphia, PA 19118Off Market
- $1,048,6005 bd4 ba2.8k sqft230 W Willow Grove Ave, Philadelphia, PA 19118Off Market
- $1,226,8006 bd3 ba3.2k sqft232 W Willow Grove Ave, Philadelphia, PA 19118Off Market
- $826,5001 bd1 ba2.4k sqft200 E Willow Grove Ave, Philadelphia, PA 19118Off Market
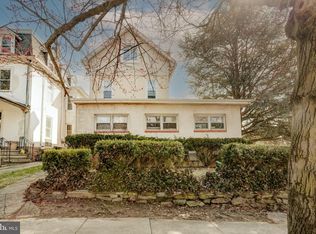
- $1,863,7005 bd4 ba5.3k sqft200 W Willow Grove Ave, Philadelphia, PA 19118Off Market
- $1,928,3005 bd5 ba5.4k sqft234 W Willow Grove Ave, Philadelphia, PA 19118Off Market
- $1,323,4006 bd-- ba5.3k sqft300 W Willow Grove Ave, Philadelphia, PA 19118Off Market
- $1,990,8006 bd4 ba3.8k sqft235 W Willow Grove Ave, Philadelphia, PA 19118Off Market
Nearby schools
GreatSchools rating
- 7/10Jenks John S SchoolGrades: K-8Distance: 0.5 mi
- 1/10Roxborough High SchoolGrades: 9-12Distance: 2.3 mi
Schools provided by the listing agent
- District: The School District Of Philadelphia
Source: Bright MLS. This data may not be complete. We recommend contacting the local school district to confirm school assignments for this home.
Get a cash offer in 3 minutes
Find out how much your home could sell for in as little as 3 minutes with a no-obligation cash offer.
Estimated market value
$1,163,200
Get a cash offer in 3 minutes
Find out how much your home could sell for in as little as 3 minutes with a no-obligation cash offer.
Estimated market value
$1,163,200
- Pennsylvania
- Philadelphia County
- Philadelphia
- 19118
- Chestnut Hill
- 226 W Willow Grove Ave
Nearby cities
Nearby neighborhoods
Nearby zip codes
Other Philadelphia Topics
