Welcome to your private country oasis! Nestled on a beautifully wooded 7.82-acre lot, this stunning all-brick home offers the perfect blend of serene privacy, spacious living, and premium features. 3 main-level bedrooms and 3.5 baths, this property is designed for both comfortable daily living and effortless entertaining.
A massive highlight of this home is the generous bonus room, complete with its own full bathroom. This versatile space is perfect for a private guest suite, a home office, a media room, or a play area.
Step inside to discover a bright, thoughtfully designed layout that flows seamlessly to the outdoor living spaces. Enjoy peaceful mornings or relaxed evenings in your screened-in sunroom, which looks out over the scenic, mature trees. Just outside, a refreshing above-ground pool awaits you for warm summer days.
Premium features include:
Climate-Controlled Garage: Perfect for a workshop, car enthusiast, or extra climate-sensitive storage.
Whole-House Water Filtration System: Enjoy pristine water quality from every tap in the home.
Country Setting: Peaceful, wooded privacy while still maintaining convenient access to local amenities.
Don't miss the chance to own this immaculate, move-in-ready brick retreat!
Closed
Zillow last checked:
Listing updated:
Bought with:
Stephen Taylor Carr, 288282
Zeitlin Sotheby's International Realty
Source: RealTracs MLS as distributed by MLS GRID,MLS#: 3255118
Price history
| Date | Event | Price |
|---|---|---|
| 9/4/2026 | Sold | $614,900$280/sqft |
Source:  RealTracs MLS as distributed by MLS GRID #3255118 Report a problem RealTracs MLS as distributed by MLS GRID #3255118 Report a problem | ||
| 8/27/2026 | Pending sale | $614,900$280/sqft |
Source: RealTracs MLS as distributed by MLS GRID #3255118 Report a problem | ||
| 8/13/2026 | Contingent | $614,900$280/sqft |
Source: RealTracs MLS as distributed by MLS GRID #3255118 Report a problem | ||
| 6/30/2026 | Listed for sale | $614,900$280/sqft |
Source: RealTracs MLS as distributed by MLS GRID #3255118 Report a problem | ||
Nearby homes
- $417,1004 bd2 ba2.4k sqft281 Baptist Branch Rd, Mount Pleasant, TN 38474Off Market

- $520,4004 bd2 ba2.4k sqft281 Baptist Branch Rd, Mt Pleasant, TN 38474Off Market
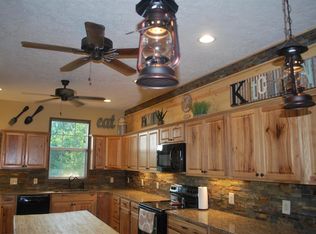
- $384,9002 bd2 ba2.1k sqft279 Baptist Branch Rd, Mount Pleasant, TN 38474Sold
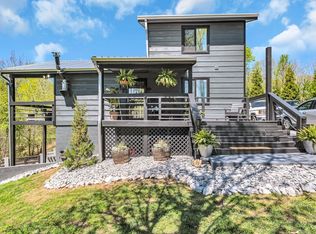
- $575,100-- bd3 ba2.6k sqft206 Walton Rd, Hampshire, TN 38461Off Market


Get pre-qualified for a loan
At Zillow Home Loans, we can pre-qualify you in as little as 5 minutes with no impact to your credit score.An equal housing lender. NMLS #10287.
