Skip main navigation
Sold for $337,500
  • $337,500

    226 Washington St, Royersford, PA 19468

    4beds
    1,596sqft
    Single Family Residence
    Built in 1900
    3,960 Square Feet Lot
    $351,200 Zestimate®
    $211/sqft
    $2,603 Estimated rent

    Home value

    $351,200

    $323,000 - $379,000

    $2,603/mo

    Zestimate® history
    Loading
    Loading...

    Owner options

    List your home for rent

    $2,603/mo

    Rent Zestimate®

    Find your next renter with Zillow Rental Manager. Plus, with online applications, you can quickly screen prospective tenants – for free.

    Learn more

    $2,603/mo

    Rent Zestimate®

    Refinance and save

    $2,153/mo

    Est. payment

    Refinancing to a lower rate could help reduce your monthly payments and save thousands over the life of the loan.

    See today's rates

    $2,153/mo

    Est. payment

    Explore your selling options

    Work with a Zillow partner agent

    Leverage their expertise and Zillow's premium Showcase listings to get your home seen by more buyers.

    Get started

    List with your own agent

    Get your home in front of millions of buyers by listing it on Zillow.

    Learn how to do it

    Sell it yourself

    Take full control of how buyers see your home on Zillow by listing For Sale by Owner (FSBO).

    List your home

    What's special

    Beautifully designed white kitchenFenced rear yardBuilt-in cabinetryOpen floor planInviting front porchAbundance of windowsModern black iron railings
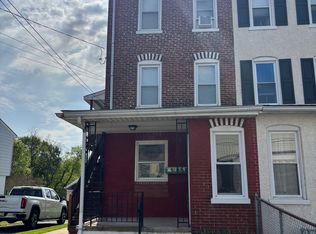
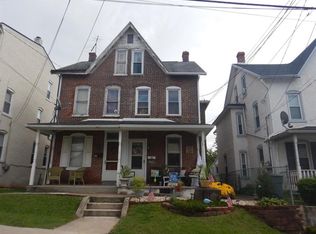
    Welcome home to 226 Washington Street in downtown Royersford. This exceptional twin home seamlessly blends charm with contemporary updates, creating the perfect space to call home. The inviting front porch beckons you into the foyer, where you will be greeted by stunning hardwood floors and plenty of light from the abundance of windows. The open floor plan boasts a large living room and dining room with numerous windows and a beautifully designed white kitchen with built-in cabinetry, stainless appliances, high-end countertop, brick accent wall and room for a dining table. The kitchen connects effortlessly to the laundry and mudroom, which leads out to the fenced rear yard, which backs up to private and scenic Victory Park. A powder room completes the first level and a large unfinished basement will answer all your storage needs. Ascend the stairs with modern black iron railings to the second and third floors, which feature a total of 4 spacious bedrooms with ceiling fans and ample closet space. There's also a luxurious tiled spa shower and modern vanity in the full bathroom offering a serene retreat. This home is truly one of a kind, with timeless modern décor that is both cozy and inviting. Move-in ready, there’s nothing left for you to do but settle in and start entertaining. Enjoy the many recent updates to the home, including a new roof in 2017, full yard fencing in 2021, new HVAC in 2024, and so much more! Located in Spring-Ford School District this home is in the center of the vibrant, revitalized Royersford Borough within walking distance to school, libraries, transportation, and restaurants, not to mention easy access to major travel routes.

    Zillow last checked:

    Listing updated:

    Listed by:

    Joymarie DeFruscio 484-614-2204,

    Keller Williams Realty Group,

    Co-Listing Team: Jmc Sales Team, Co-Listing Agent: Cory Rupe 267-269-8295,

    Keller Williams Realty Group

    Bought with:

    Shawn Warman, 1643351

    Realty One Group Restore - Collegeville

    Source: Bright MLS,MLS#: PAMC2120998MLS Logo

    Facts & features

    Interior

    Bedrooms & bathrooms
    • Bedrooms: 4
    • Bathrooms: 2
    • Full bathrooms: 1
    • 1/2 bathrooms: 1
    • Main level bathrooms: 1
    Rooms
    • Room types: Living Room, Dining Room, Primary Bedroom, Bedroom 2, Bedroom 3, Bedroom 4, Kitchen, Foyer, Laundry, Full Bath, Half Bath
    Primary bedroom
    • Level: Upper
    Bedroom 2
    • Level: Upper
    Bedroom 3
    • Level: Upper 2
    Bedroom 4
    • Level: Upper 2
    Dining room
    • Level: Main
    Foyer
    • Level: Main
    Other
    • Level: Upper
    Half bath
    • Level: Main
    Kitchen
    • Level: Main
    Laundry
    • Level: Main
    Living room
    • Level: Main
    Heating
    • Forced Air, Natural Gas
    Cooling
    • Central Air, Electric
    Appliances
    • Included: Dishwasher, Dryer, Microwave, Oven/Range - Gas, Refrigerator, Stainless Steel Appliance(s), Washer, Gas Water Heater
    • Laundry: Main Level, Laundry Room
    Features
    • Bathroom - Stall Shower, Breakfast Area, Ceiling Fan(s), Combination Dining/Living, Upgraded Countertops
    • Flooring: Carpet, Luxury Vinyl, Wood
    • Basement: Full
    • Has fireplace: No
    Interior area
    • Total structure area: 2,160
    • Total interior livable area: 1,596 sqft
    • Finished area above ground: 1,596

    Property

    Parking
    • Parking features: On Street
    • Has uncovered spaces: Yes
    Accessibility
    • Accessibility features: None
    Features
    • Levels: Three
    • Stories: 3
    • Exterior features: Sidewalks, Street Lights
    • Pool features: None
    • Fencing: Full
    • Has view: Yes
    • View description: Park/Greenbelt
    Lot
    • Size: 3,960 Square Feet
    • Dimensions: 19.00 x 0.00
    Details
    • Additional structures: Above Grade
    • Parcel number: 190004956002
    • Zoning: RESIDENTIAL
    • Special conditions: Standard

    Construction

    Type & style
    • Home type: SingleFamily
    • Architectural style: Colonial
    • Property subtype: Single Family Residence
    • Attached to another structure: Yes
    Materials
    • Stucco, Brick
    • Foundation: Other
    Condition
    • New construction: No
    • Year built: 1900

    Utilities & green energy

    • Sewer: Public Sewer
    • Water: Public

    Community & HOA

    Community
    • Subdivision: None Available
    HOA
    • Has HOA: No
    Location
    • Region: Royersford
    • Municipality: ROYERSFORD BORO

    Financial & listing details

    • Price per square foot: $211/sqft
    • Tax assessed value: $77,900
    • Annual tax amount: $3,680
    • Date on market: 1/30/2025
    • Listing agreement: Exclusive Right To Sell
    • Listing terms: Cash,Conventional,FHA,VA Loan
    • Inclusions: Washer, Dryer, Refrigerator
    • Ownership: Fee Simple

    Price history

    DateEventPrice
    3/18/2025Sold$337,500+3.8%$211/sqft
    Source: Bright MLS #PAMC2120998 Report a problem
    3/17/2025Pending sale$325,000$204/sqft
    Source: Bright MLS #PAMC2120998 Report a problem
    2/4/2025Contingent$325,000$204/sqft
    Source: Bright MLS #PAMC2120998 Report a problem
    1/30/2025Listed for sale$325,000+51.2%$204/sqft
    Source: Bright MLS #PAMC2120998 Report a problem
    3/1/2019Sold$215,000-4.4%$135/sqft
    Source: Public Record Report a problem
    1/24/2019Pending sale$225,000$141/sqft
    Source: RE/MAX TOWN & COUNTRY #PAMC144634 Report a problem
    1/2/2019Price change$225,000-2.2%$141/sqft
    Source: RE/MAX Town & Country #PAMC144634 Report a problem
    11/23/2018Listed for sale$230,000+10.6%$144/sqft
    Source: RE/MAX Town & Country #PAMC144634 Report a problem
    1/30/2018Sold$208,000-3.2%$130/sqft
    Source: Public Record Report a problem
    11/9/2017Listed for sale$214,900+246.6%$135/sqft
    Source: Owner Report a problem
    4/11/2017Sold$62,000-34.7%$39/sqft
    Source: Public Record Report a problem
    7/23/2014Listing removed$94,900$59/sqft
    Source: Keller Williams Real Estate- Blue Bell #6400853 Report a problem
    6/26/2014Price change$94,900-4.1%$59/sqft
    Source: Keller Williams Real Estate- Blue Bell #6400853 Report a problem
    6/4/2014Listed for sale$99,000+26.9%$62/sqft
    Source: Keller Williams Real Estate- Blue Bell #6400853 Report a problem
    2/18/1994Sold$78,000$49/sqft
    Source: Public Record Report a problem

    Public tax history

    YearProperty taxesTax assessment
    2025$3,711 +7.8%$77,900
    2024$3,443 $77,900
    2023$3,443 +5.9%$77,900
    2022$3,252 -1.6%$77,900
    2021$3,304 +2.1%$77,900
    2020$3,235 +3.5%$77,900
    2019$3,127 +6.6%$77,900 +2.3%
    2018$2,934 +1%$76,140
    2017$2,904 +1.1%$76,140
    2016$2,871 +1.7%$76,140
    2015$2,824 +1.3%$76,140
    2014$2,787 +5.7%$76,140
    2013$2,636 +1.4%$76,140
    2012$2,600 +7%$76,140
    2011$2,431 +4.8%$76,140
    2010$2,320 +3%$76,140
    2009$2,253 +6.2%$76,140
    2008$2,121 +2.7%--
    2007$2,066 +2.5%--
    2006$2,015 +2.9%--
    2005$1,958 +5.8%--
    2004$1,851 +5.4%--
    2003$1,757 +6.8%--
    2002$1,645 +6%--
    2000$1,552 +6%--
    1999$1,464 --
    Find assessor info on the county website

    Neighborhood: 19468

    Nearby schools

    GreatSchools rating
    Schools provided by the listing agent
    • District: Spring-ford Area

    Source: Bright MLS. This data may not be complete. We recommend contacting the local school district to confirm school assignments for this home.

    Get a cash offer in 3 minutes
    Find out how much your home could sell for in as little as 3 minutes with a no-obligation cash offer.
    Estimated market value
    $351,200
    Get a cash offer in 3 minutes
    Find out how much your home could sell for in as little as 3 minutes with a no-obligation cash offer.
    Estimated market value
    $351,200