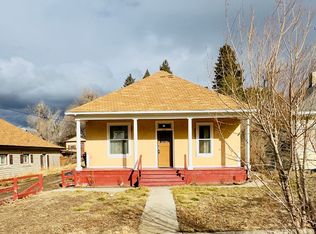
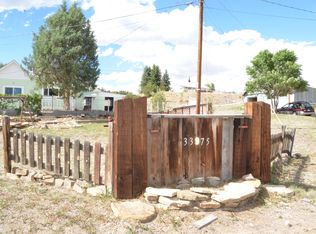
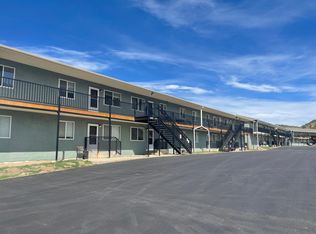
This fully renovated home offers the best of both worlds: total privacy when you want it and space to bring everyone together under one roof. Originally set up as a duplex, this property now comes together as a spacious 5 bedroom, 2 bathroom home with 2,476 square feet, two full kitchens, two living rooms, and its own washer and dryer.
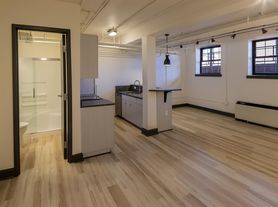
The walk out basement level features 2 bedrooms, 1 bathroom, a full kitchen, and a comfortable living area with its own private entrance through the backyard. Fresh paint and new vinyl flooring run throughout. It is quiet and private, with access to a spacious yard and off street parking.
Upstairs you will find a 3 bedroom, 1 bathroom unit with its own separate entrance, giving everyone room to spread out while still sharing the same address.
This setup is perfect for a larger family or multigenerational household looking to live together while cutting overall housing costs, or for anyone who wants extra space for guests, in laws, or a home office setup with total separation.
Utilities
All utilities are tenant responsibility through the City of Trinidad.
Pet Policy
Up to 4 pets allowed
$300 deposit
$35 monthly pet rent
ESA requires approval to waive pet fees
Qualifications
Monthly income must be at least 2x the rent
Credit score must be 650 or higher
No landlord or utility debt
House for rent
$2,500/moFees may apply
226 Waverly Ave, Trinidad, CO 81082
5beds
2,476sqft
Price may not include required fees and charges. Learn more|
Single family residence
Available Mon Aug 17 2026
Cats, dogs OK
What's special
Walk out basement levelOff street parkingOwn washer and dryerTwo full kitchensFully renovated home
- 9 days |
- -- |
- -- |
Zillow last checked:
Listing updated:
Travel times

Let’s turn your rent into credit progress
Build credit history with every on-time payment and get credit for the payment you’re already making.
Facts & features
Interior
Bedrooms & bathrooms
- Bedrooms: 5
- Bathrooms: 2
- Full bathrooms: 2
Interior area
- Total interior livable area: 2,476 sqft
Property
Parking
- Details: Contact manager
Details
- Parcel number: 12577500
Construction
Type & style
- Home type: SingleFamily
- Property subtype: Single Family Residence
Community & HOA
Location
- Region: Trinidad
Financial & listing details
- Lease term: Contact For Details
Price history
| Date | Event | Price |
|---|---|---|
| 8/5/2026 | Listed for rent | $2,500+177.8%$1/sqft |
Source: Zillow Rentals Report a problem | ||
| 9/20/2025 | Listing removed | $900 |
Source: Zillow Rentals Report a problem | ||
| 9/18/2025 | Price change | $900-10% |
Source: Zillow Rentals Report a problem | ||
| 7/26/2025 | Price change | $1,000-16.7% |
Source: Zillow Rentals Report a problem | ||
| 6/3/2025 | Price change | $1,200-33.3% |
Source: Zillow Rentals Report a problem | ||
| 5/29/2025 | Listed for rent | $1,800-40%$1/sqft |
Source: Zillow Rentals Report a problem | ||
| 5/29/2025 | Listing removed | $3,000$1/sqft |
Source: Zillow Rentals Report a problem | ||
| 5/9/2025 | Listed for rent | $3,000$1/sqft |
Source: Zillow Rentals Report a problem | ||
| 5/28/2003 | Sold | $36,395$15/sqft |
Source: Agent Provided Report a problem | ||
Neighborhood: 81082
Nearby schools
GreatSchools rating
- 2/10Fisher's Peak Elementary SchoolGrades: K-5Distance: 2.1 mi
- 6/10Trinidad Middle SchoolGrades: 6-8Distance: 1.3 mi
- 2/10Trinidad High SchoolGrades: 9-12Distance: 1.4 mi