MULTIPLE OFFERS RECEIVED! HIGHEST & BEST OFFERS DUE MONDAY BY 11AM. Located in sought-after Downers Grove, this spacious 4-bedroom, 2.5-bath home offers a rare opportunity to own a well-maintained property with a walkout lower level and large backyard in a prime location! Lovingly owned by the same family for many years, the home provides generous living space, solid construction, and endless potential to update and make it your own. The main level features bright, comfortable living and dining areas with an easy flow ideal for both everyday living and entertaining. The kitchen offers ample space and serves as the perfect foundation to create your dream kitchen. A convenient half bath on the lower level adds functionality for guests and daily living. Upstairs, the spacious primary suite includes a private ensuite bathroom, while three additional bedrooms offer flexibility for family, guests, or a home office and share a full hall bath. The walkout lower level adds valuable living space and opens directly to a patio and spacious backyard - perfect for entertaining, relaxing, or enjoying outdoor gatherings. An unfinished basement provides abundant storage and excellent potential for future finishing. Situated on a quiet street close to parks, shopping, dining, top-rated schools, and commuter access, this home presents an outstanding opportunity to add value in one of Downers Grove's most desirable communities
Closed
$521,800
226 White Fawn Trl, Downers Grove, IL 60516
4beds
--sqft
Single Family Residence
Built in 1971
10,454 Square Feet Lot
$532,700 Zestimate®
$--/sqft
$3,359 Estimated rent
Home value
$532,700
$490,000 - $581,000
$3,359/mo
Zestimate® history
Owner options
List your home for rent
$3,359/mo
Rent Zestimate®
Find your next renter with Zillow Rental Manager. Plus, with online applications, you can quickly screen prospective tenants – for free.
$3,359/mo
Rent Zestimate®
Refinance and save
$3,694/mo
Est. payment
Refinancing to a lower rate could help reduce your monthly payments and save thousands over the life of the loan.
$3,694/mo
Est. payment
Explore your selling options
Work with a Zillow partner agent
Leverage their expertise and Zillow's premium Showcase listings to get your home seen by more buyers.
Get startedList with your own agent
Get your home in front of millions of buyers by listing it on Zillow.
Learn how to do itSell it yourself
Take full control of how buyers see your home on Zillow by listing For Sale by Owner (FSBO).
List your homeWhat's special
Full hall bathKitchen offers ample spaceLarge backyardWalkout lower levelPrivate ensuite bathroomSpacious primary suite
Zillow last checked:
Listing updated:
Listed by:
Stefanie D'Agostino (312)836-4263,
Redfin Corporation
Bought with:
Tabitha Murphy
Berkshire Hathaway HomeServices Chicago
Source: MRED as distributed by MLS GRID,MLS#: 12578753
Facts & features
Interior
Bedrooms & bathrooms
- Bedrooms: 4
- Bathrooms: 3
- Full bathrooms: 2
- 1/2 bathrooms: 1
Rooms
- Room types: Sitting Room
Primary bedroom
- Features: Flooring (Carpet), Bathroom (Full)
- Level: Second
- Area: 330 Square Feet
- Dimensions: 22X15
Bedroom 2
- Features: Flooring (Carpet)
- Level: Second
- Area: 169 Square Feet
- Dimensions: 13X13
Bedroom 3
- Features: Flooring (Carpet)
- Level: Second
- Area: 130 Square Feet
- Dimensions: 10X13
Bedroom 4
- Features: Flooring (Carpet)
- Level: Second
- Area: 100 Square Feet
- Dimensions: 10X10
Dining room
- Features: Flooring (Carpet)
- Level: Main
- Area: 126 Square Feet
- Dimensions: 9X14
Family room
- Features: Flooring (Carpet)
- Level: Lower
- Area: 408 Square Feet
- Dimensions: 24X17
Kitchen
- Features: Kitchen (Eating Area-Table Space), Flooring (Ceramic Tile)
- Level: Main
- Area: 196 Square Feet
- Dimensions: 14X14
Living room
- Features: Flooring (Carpet)
- Level: Main
- Area: 221 Square Feet
- Dimensions: 17X13
Sitting room
- Features: Flooring (Carpet)
- Level: Lower
- Area: 288 Square Feet
- Dimensions: 18X16
Heating
- Natural Gas, Forced Air
Cooling
- Central Air
Appliances
- Included: Range, Dishwasher, Refrigerator, Disposal
Features
- Basement: Unfinished,Full
- Number of fireplaces: 1
- Fireplace features: Family Room
Interior area
- Total structure area: 0
Property
Parking
- Total spaces: 2
- Parking features: Garage Door Opener, Yes, Garage Owned, Attached, Garage
- Attached garage spaces: 2
- Has uncovered spaces: Yes
Accessibility
- Accessibility features: No Disability Access
Features
- Patio & porch: Deck
Lot
- Size: 10,454 Square Feet
- Dimensions: 75x140
Details
- Additional structures: Shed(s)
- Parcel number: 0916103018
- Special conditions: None
- Other equipment: Sump Pump
Construction
Type & style
- Home type: SingleFamily
- Property subtype: Single Family Residence
Materials
- Vinyl Siding, Brick
Condition
- New construction: No
- Year built: 1971
Utilities & green energy
- Sewer: Public Sewer
- Water: Public
Community & HOA
Community
- Subdivision: Deer Creek
HOA
- Services included: None
Location
- Region: Downers Grove
Financial & listing details
- Annual tax amount: $3,455
- Date on market: 3/2/2026
- Listing terms: Conventional
- Ownership: Fee Simple
Price history
| Date | Event | Price |
|---|---|---|
| 4/3/2026 | Sold | $521,800+9.9% |
Source:  MRED as distributed by MLS GRID #12578753 Report a problem MRED as distributed by MLS GRID #12578753 Report a problem | ||
| 4/2/2026 | Pending sale | $475,000 |
Source: MRED as distributed by MLS GRID #12578753 Report a problem | ||
| 3/3/2026 | Contingent | $475,000 |
Source: MRED as distributed by MLS GRID #12578753 Report a problem | ||
| 3/2/2026 | Listed for sale | $475,000 |
Source: MRED as distributed by MLS GRID #12578753 Report a problem | ||
Public tax history
Tax history is unavailable.
Neighborhood: 60516
Nearby homes
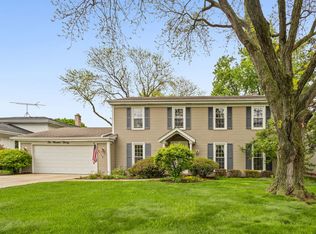
- $700,0004 bd3 ba2.3k sqft220 White Fawn Trl, Downers Grove, IL 60516Sold
- $643,100-- bd2 ba2.7k sqft246 Whitefawn Ter, Downers Grove, IL 60516Off Market
- $600,1004 bd3 ba2.3k sqft227 56th St, Downers Grove, IL 60516Off Market
- $608,0004 bd3 ba1.8k sqft216 White Fawn Trl, Downers Grove, IL 60516Sold
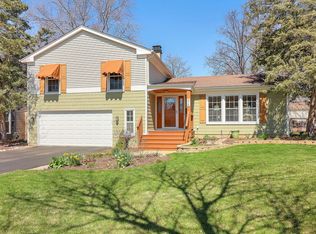
- $579,6004 bd3 ba1.8k sqft236 Whitefawn Ter, Downers Grove, IL 60516Off Market
- $695,9003 bd3 ba2.5k sqft237 56th St, Downers Grove, IL 60516Off Market
- $791,7004 bd3 ba2.9k sqft221 56th St, Downers Grove, IL 60516Off Market
- $710,8004 bd3 ba2.2k sqft247 56th St, Downers Grove, IL 60516Off Market
Nearby schools
GreatSchools rating
- 8/10Fairmount Elementary SchoolGrades: PK-6Distance: 0.7 mi
- 7/10O Neill Middle SchoolGrades: 7-8Distance: 0.6 mi
- 5/10Community H S Dist 99 - South High SchoolGrades: 9-12Distance: 1.8 mi
Schools provided by the listing agent
- Elementary: Fairmount Elementary School
- Middle: O Neill Middle School
- High: South High School
- District: 58
Source: MRED as distributed by MLS GRID. This data may not be complete. We recommend contacting the local school district to confirm school assignments for this home.
Get a cash offer in 3 minutes
Find out how much your home could sell for in as little as 3 minutes with a no-obligation cash offer.
Estimated market value
$532,700
Get a cash offer in 3 minutes
Find out how much your home could sell for in as little as 3 minutes with a no-obligation cash offer.
Estimated market value
$532,700
- Illinois
- DuPage County
- Downers Grove
- 60516
- 226 White Fawn Trl
Nearby cities
Nearby neighborhoods
Nearby zip codes
Other Downers Grove Topics
