Welcome to this beautiful and well maintained home sitting in the highly desirable Sundance at Indigo Hills! This 2 bedroom, 3 full bath home was originally built for a Shae Homes Executive in 2002 and the quality shows. Spacious open main level floor plan great for entertaining and functional living. Beautiful tiled kitchen with timeless granite countertops, tall natural wood cabinets, stainless steel appliances, gas cook top, bar seating, large pantry, and open to dining and living room. Main floor office with french doors and privacy blinds. Brand new flooring in both the living room and office. Large primary bedroom with 5 piece full bath ensuite, equipped with a large steam shower w/ bench, and walk-in closet with California closest built-ins! Generously sized second bedroom with full bath en suite; great for guests! An additional flex space on the upper level, great for small home office or a sitting area w/ coffee bar area. This home has freshly landscaped fully fenced back yard with paver stones, grass, and is a truly wonderful place to barbecue and hang out! Huge laundry room with plenty of cabinetry storage and a utility/wash sink. Oversized attached 2 car drywalled garage has brand new epoxy floor coating that not only looks great, but cleans easy, provides traction, and provides protection to the concrete.
If you're looking for that turn key home that screams pride of ownership, you have found it here! This Highlands Ranch community has so much to offer. From parks, playgrounds, trails, pools, schools, and the rec center, it truly has everything. Just minutes from C-470, Daniels Park, and so much more. Hurry and set up your tour today!
For sale
$538,499
226 Whitehaven Circle, Littleton, CO 80129
2beds
1,730sqft
Townhouse
Built in 2002
-- sqft lot
$-- Zestimate®
$311/sqft
$368/mo HOA
What's special
- 86 days
- 223
- 8
Zillow last checked:
Listing updated:
Listed by:
Samuel Padilla 720-240-3134 scp88sam@gmail.com,
eXp Realty, LLC
Source: REcolorado as distributed by MLS GRID,MLS#: 8145474
Facts & features
Interior
Bedrooms & bathrooms
- Bedrooms: 2
- Bathrooms: 3
- Full bathrooms: 3
- Main level bathrooms: 1
Bedroom
- Description: Large Primary Bedroom, Walk-In Closet With California Closet System, And En Suite
- Level: Upper
Bedroom
- Description: Nice Sized Second Bedroom With Walk-In Closet And Full Bath En Suite
- Level: Upper
Bathroom
- Description: Tiled Counters, New Vanity Sinks, Tiled Floor
- Level: Main
Bathroom
- Description: En Suite With Large Tiled Steam Shower, Granite Counter Dual Sink Vanity, Separate Toilet Room
- Features: En Suite Bathroom
- Level: Upper
Bathroom
- Description: Full Bath En Suite
- Features: En Suite Bathroom
- Level: Upper
Dining room
- Description: Open To Kitchen And Living Room, Tile Floor
- Level: Main
Kitchen
- Description: Granite Counters, Gas Range, Walk-In Pantry, Tile Floor, Open To Dining And Living Room
- Level: Main
Laundry
- Description: Large Laundry Space With Cabinets And Utility Sink, Tiled Floor
- Level: Main
Living room
- Description: Brand New Laminate Flooring, Fireplace
- Level: Main
Office
- Description: Brand New Laminate Flooring, French Doors, And Privacy Blinds
- Level: Main
Heating
- Forced Air
Cooling
- Central Air
Appliances
- Included: Convection Oven, Dishwasher, Disposal, Dryer, Gas Water Heater, Oven, Range, Range Hood, Refrigerator, Self Cleaning Oven, Washer
- Laundry: In Unit
Features
- Granite Counters, High Ceilings, Pantry, Walk-In Closet(s)
- Flooring: Carpet, Laminate, Tile
- Windows: Window Coverings
- Has basement: No
- Number of fireplaces: 1
- Fireplace features: Gas
- Common walls with other units/homes: End Unit
Interior area
- Total structure area: 1,730
- Total interior livable area: 1,730 sqft
- Finished area above ground: 1,730
Video & virtual tour
Property
Parking
- Total spaces: 2
- Parking features: Concrete, Dry Walled, Floor Coating, Oversized
- Attached garage spaces: 2
Features
- Levels: Two
- Stories: 2
- Patio & porch: Covered, Front Porch, Patio
- Has view: Yes
- View description: Mountain(s)
Details
- Parcel number: R0429661
- Zoning: PDU
- Special conditions: Standard
Construction
Type & style
- Home type: Townhouse
- Property subtype: Townhouse
- Attached to another structure: Yes
Materials
- Brick, Frame, Stone, Wood Siding
- Foundation: Slab
- Roof: Composition
Condition
- Year built: 2002
Details
- Builder name: Shea Homes
Utilities & green energy
- Sewer: Public Sewer
- Water: Public
- Utilities for property: Cable Available, Electricity Connected, Internet Access (Wired), Natural Gas Connected
Community & HOA
Community
- Security: Carbon Monoxide Detector(s), Smoke Detector(s), Video Doorbell
- Subdivision: Sundance At Indigo Hills
HOA
- Has HOA: Yes
- Amenities included: Clubhouse, Fitness Center, Park, Playground, Pool, Tennis Court(s), Trail(s)
- Services included: Maintenance Grounds, Maintenance Structure, Snow Removal, Trash
- HOA fee: $310 monthly
- HOA name: Sundance by Advance HOA
- HOA phone: 303-482-2213
- Second HOA fee: $174 quarterly
- Second HOA name: Highlands Ranch Community Assoc
- Second HOA phone: 303-471-8856
Location
- Region: Highlands Ranch
Financial & listing details
- Price per square foot: $311/sqft
- Tax assessed value: $510,351
- Annual tax amount: $3,338
- Date on market: 7/7/2026
- Listing terms: Cash,Conventional,FHA,Other,VA Loan
- Exclusions: Sellers Personal Property, Drapes
- Ownership: Individual
- Electric utility on property: Yes
Estimated market value
Not available
Estimated sales range
Not available
Not available
Price history
| Date | Event | Price |
|---|---|---|
| 8/21/2026 | Price change | $538,4990%$311/sqft |
Source:  REcolorado as distributed by MLS GRID #8145474 Report a problem REcolorado as distributed by MLS GRID #8145474 Report a problem | ||
| 7/28/2026 | Price change | $538,500-1.8%$311/sqft |
Source: REcolorado as distributed by MLS GRID #8145474 Report a problem | ||
| 7/7/2026 | Listed for sale | $548,500+82.8%$317/sqft |
Source: REcolorado as distributed by MLS GRID #8145474 Report a problem | ||
| 9/16/2014 | Sold | $300,000$173/sqft |
Source: Public Record Report a problem | ||
| 8/8/2014 | Listed for sale | $300,000+22.4%$173/sqft |
Source: Urban Habitat #1751713 Report a problem | ||
| 4/5/2004 | Sold | $245,000+5.8%$142/sqft |
Source: Public Record Report a problem | ||
| 9/30/2002 | Sold | $231,534$134/sqft |
Source: Public Record Report a problem | ||
Public tax history
| Year | Property taxes | Tax assessment |
|---|---|---|
| 2025 | $3,071 +0.2% | $31,900 -12% |
| 2024 | $3,065 +27.9% | $36,260 -1% |
| 2023 | $2,397 -3.9% | $36,620 +39.6% |
| 2022 | $2,494 | $26,240 -2.8% |
| 2021 | -- | $27,000 +2% |
| 2020 | $2,454 +12.9% | $26,460 |
| 2019 | $2,173 | $26,460 +15.1% |
| 2018 | $2,173 +9.8% | $22,990 |
| 2017 | $1,978 +10.8% | $22,990 +12.9% |
| 2016 | $1,786 -2.1% | $20,370 |
| 2015 | $1,824 +5.1% | $20,370 +13.7% |
| 2014 | $1,737 | $17,910 |
| 2013 | -- | $17,910 +9.8% |
| 2012 | -- | $16,310 |
| 2011 | -- | $16,310 -8.4% |
| 2010 | -- | $17,810 -1.1% |
| 2009 | $862 | $18,000 |
| 2008 | -- | $18,000 +0.1% |
| 2007 | -- | $17,990 |
| 2006 | $1,721 +8.2% | $17,990 +8.2% |
| 2004 | $1,590 +98.4% | $16,620 +354.1% |
| 2003 | $801 | $3,660 +197.6% |
| 2002 | -- | $1,230 +12200% |
| 2001 | $1 | $10 |
Find assessor info on the county website
Monthly payment
Est. payment
Payment breakdown
Explore the cost of this home by adjusting the details. Changes won't be saved.Climate risks
Neighborhood: 80129
Nearby schools
Schools provided by the listing agent
- Elementary: Saddle Ranch
- Middle: Ranch View
- High: Thunderridge
- District: Douglas RE-1
Source: REcolorado as distributed by MLS GRID. This data may not be complete. We recommend contacting the local school district to confirm school assignments for this home.
- $519,1002 bd3 ba1.8k sqft228 Whitehaven Cir, Highlands Ranch, CO 80129Off Market
- $485,0002 bd2 ba1.4k sqft224 Whitehaven Cir, Highlands Ranch, CO 80129Sold
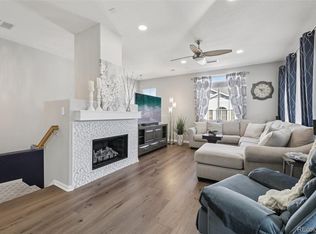
- $474,0002 bd2 ba1.4k sqft254 Whitehaven Cir, Highlands Ranch, CO 80129Off Market
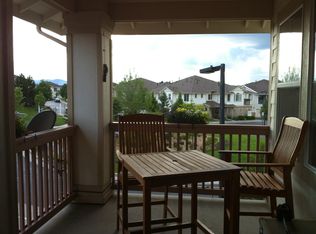
- $536,0002 bd3 ba1.7k sqft232 Whitehaven Cir, Highlands Ranch, CO 80129Sold
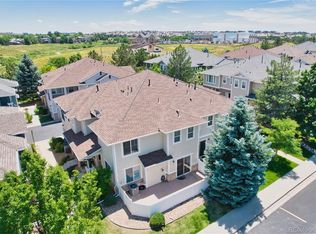
Similar homes
- $482,9002 bd2 ba1.4k sqft176 Whitehaven Circle, Highlands Ranch, CO 80129For Sale

 MLS ID #3167824, William Knapp, Compass - Denver. REcolorado as distributed by MLS GRID
 - $535,0002 bd3 ba1.6k sqft649 W Burgundy Street #C, Highlands Ranch, CO 80129For Sale
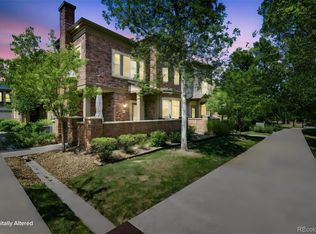 MLS ID #9094534, Kim Kronenberger, RE/MAX Professionals. REcolorado as distributed by MLS GRID
 - $500,0002 bd3 ba1.3k sqft789 Bristle Pine Circle #C, Highlands Ranch, CO 80129For Sale
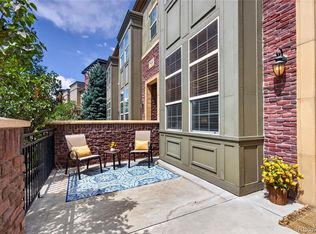 MLS ID #6639818, DeLUX Team, Compass - Denver. REcolorado as distributed by MLS GRID
 - $575,0003 bd3 ba1.9k sqft9499 Rockhurst Street #C, Littleton, CO 80129For Sale
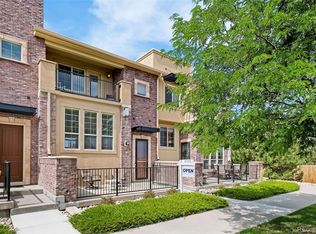 MLS ID #1561341, Jim Hendry, Open Real Estate Inc.. REcolorado as distributed by MLS GRID
 - $429,9002 bd2 ba1.2k sqft9451 Elmhurst Lane #A, Highlands Ranch, CO 80129For SaleMLS ID #9211753, Blessed Barrack, Equity Colorado Real Estate. REcolorado as distributed by MLS GRID
- $489,5002 bd3 ba1.6k sqftHighland Walk, Littleton, CO 80126For SaleMLS ID #9981812, Cindy Engel, Keller Williams DTC. REcolorado as distributed by MLS GRID
- $505,0003 bd3 ba2k sqftSilver Mesa, Highlands Ranch, CO 80130For SaleMLS ID #5434049, Ben Prucey, RE/MAX Professionals. REcolorado as distributed by MLS GRID
- $525,0002 bd3 ba1.7k sqft4585 Lyndenwood Circle, Littleton, CO 80130For SaleMLS ID #3944979, Louis Royston, RE/MAX Professionals. REcolorado as distributed by MLS GRID
- $475,0002 bd2 ba1.5k sqft10588 Parkington Lane #D, Highlands Ranch, CO 80126For SaleMLS ID #3139683, Merritt Cohn, MB Cohn & Assoc. REcolorado as distributed by MLS GRID
- $499,9993 bd3 ba1.6k sqft7474 S Logan Street, Littleton, CO 80122For SaleMLS ID #1921932, David Dershem, Compass - Denver. REcolorado as distributed by MLS GRID
- $485,0003 bd3 ba2.4k sqft7586 S Cove Circle, Centennial, CO 80122For SaleMLS ID #2242708, Mollie Owston, RE/MAX Professionals. REcolorado as distributed by MLS GRID
- $499,0002 bd1 ba1k sqft8917 Copeland Street, Littleton, CO 80126For SaleMLS ID #8900686, Sara Bonnot, Realty One Group Premier. REcolorado as distributed by MLS GRID
- $530,0002 bd4 ba2.3k sqft7711 S Monaco Circle E, Centennial, CO 80112For SaleMLS ID #4036217, Minsun Baglieri, RE/MAX Professionals. REcolorado as distributed by MLS GRID
- $599,0003 bd3 ba2k sqft5172 Sydney Avenue, Highlands Ranch, CO 80130For SaleMLS ID #6183273, Pamala Carter, West and Main Homes Inc. REcolorado as distributed by MLS GRID
- $480,0003 bd4 ba1.9k sqft2080 E Phillips Lane, Centennial, CO 80122For SaleMLS ID #4746538, Nancy Woodson, Woodson Realty. REcolorado as distributed by MLS GRID
- $525,0003 bd2 ba2k sqft271 N Holcomb Cir, Castle Rock, CO 80104For Sale
 MLS ID #5348482, Jason Anderson LHC , Solid Oak Realty, Inc. DBA VeteranPCS. elevateMLS
 - $650,0003 bd3 ba2.5k sqft10616 Clearview Lane, Highlands Ranch, CO 80126For SaleMLS ID #9771300, Michelle Seed, Brick And Mortar Realty. REcolorado as distributed by MLS GRID
- $629,9003 bd4 ba2k sqft8922 Maribou Court, Littleton, CO 80130For SaleMLS ID #7499132, Sergio Nazzaro, 8z Real Estate. REcolorado as distributed by MLS GRID
- $589,0002 bd3 ba1.7k sqft4352 S Quail Court, Littleton, CO 80127For SaleMLS ID #9285733, Trelora Realty Team, Trelora Realty, Inc.. REcolorado as distributed by MLS GRID
- $550,0003 bd2 ba1.9k sqft10868 W Dumbarton Drive, Littleton, CO 80127For SaleMLS ID #4719329, Susie Wargin, RE/MAX Alliance. REcolorado as distributed by MLS GRID
