Skip main navigation
Closed
  • $2,050,000

    226 Wildwood Cove Dr, Mooresville, NC 28117

    5beds
    4,938sqft
    Single Family Residence
    Built in 2004
    0.58 Acres Lot
    $2,121,500 Zestimate®
    $415/sqft
    $5,759 Estimated rent

    Home value

    $2,121,500

    $1.95M - $2.33M

    $5,759/mo

    Zestimate® history
    Loading
    Loading...

    Owner options

    List your home for rent

    $5,759/mo

    Rent Zestimate®

    Find your next renter with Zillow Rental Manager. Plus, with online applications, you can quickly screen prospective tenants – for free.

    Learn more

    $5,759/mo

    Rent Zestimate®

    Refinance and save

    $12,620/mo

    Est. payment

    Refinancing to a lower rate could help reduce your monthly payments and save thousands over the life of the loan.

    See today's rates

    $12,620/mo

    Est. payment

    Explore your selling options

    Work with a Zillow partner agent

    Leverage their expertise and Zillow's premium Showcase listings to get your home seen by more buyers.

    Get started

    List with your own agent

    Get your home in front of millions of buyers by listing it on Zillow.

    Learn how to do it

    Sell it yourself

    Take full control of how buyers see your home on Zillow by listing For Sale by Owner (FSBO).

    List your home

    What's special

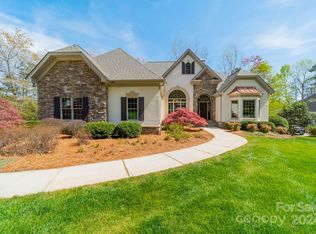
    Experience luxurious lake living in this beautifully updated home! Step inside and discover a charming dining room that leads to either a cozy living room with views of Lake Norman or an updated kitchen. The kitchen seamlessly connects to an informal dining area, a convenient drop zone from the garage, a laundry room with a half-bath, and meticulously designed pantry. The main floor also boasts a spacious primary bedroom with a resort-style ensuite bath. Upstairs, you’ll find 3 bedrooms and 2 full bathrooms. The lower level of the home is an entertainer’s dream, offering a bedroom, full bathroom, billiard room, theater room, office, and a versatile living area with a wet bar, cooktop, microwave, and mini-fridge. Outdoor living is enhanced with a patio, fireplace, and grilling area—perfect for gatherings. Just steps away, you have access to a boatslip and lift, making lake activities a breeze. Don’t miss your chance to own a piece of paradise. This is Lake Norman living at its finest!

    Zillow last checked:

    Listing updated:

    Listed by:

    Kelly Berrey 704-663-3655,

    Lake Norman Realty, Inc.

    Bought with:

    Abi Goldberg

    Ivester Jackson Christie's

    Source: Canopy MLS as distributed by MLS GRID,MLS#: 4166822MLS Logo

    Facts & features

    Interior

    Bedrooms & bathrooms
    • Bedrooms: 5
    • Bathrooms: 6
    • Full bathrooms: 4
    • 1/2 bathrooms: 2
    • Main level bedrooms: 1
    Primary bedroom
    • Features: Ceiling Fan(s), Tray Ceiling(s), Walk-In Closet(s)
    • Level: Main
    • Area: 296.02 Square Feet
    • Dimensions: 19' 0" X 15' 7"
    Primary bedroom
    • Level: Main
    Bedroom s
    • Features: Walk-In Closet(s)
    • Level: Upper
    Bedroom s
    • Features: Ceiling Fan(s)
    • Level: Upper
    Bedroom s
    • Features: Ceiling Fan(s), Walk-In Closet(s)
    • Level: Basement
    Bedroom s
    • Level: Upper
    Bedroom s
    • Level: Upper
    Bedroom s
    • Level: Upper
    Bedroom s
    • Level: Basement
    Bathroom full
    • Features: Garden Tub
    • Level: Main
    Bathroom half
    • Level: Main
    Bathroom half
    • Features: See Remarks
    • Level: Main
    Bathroom full
    • Level: Upper
    Bathroom full
    • Level: Upper
    Bathroom full
    • Level: Basement
    Bathroom full
    • Level: Main
    Bathroom half
    • Level: Main
    Bathroom half
    • Level: Main
    Bathroom full
    • Level: Upper
    Bathroom full
    • Level: Upper
    Bathroom full
    • Level: Basement
    Bar entertainment
    • Features: Wet Bar, See Remarks
    • Level: Basement
    Bar entertainment
    • Level: Basement
    Other
    • Level: Basement
    Other
    • Level: Basement
    Dining area
    • Level: Main
    Dining area
    • Level: Main
    Dining room
    • Level: Main
    Dining room
    • Level: Main
    Kitchen
    • Features: Breakfast Bar, Kitchen Island, Walk-In Pantry
    • Level: Main
    Kitchen
    • Level: Main
    Laundry
    • Level: Main
    Laundry
    • Level: Main
    Living room
    • Features: Cathedral Ceiling(s), Ceiling Fan(s)
    • Level: Main
    Living room
    • Level: Main
    Media room
    • Features: See Remarks
    • Level: Basement
    Media room
    • Level: Basement
    Office
    • Level: Basement
    Office
    • Level: Basement
    Heating
    • Heat Pump
    Cooling
    • Central Air
    Appliances
    • Included: Dishwasher, Disposal, Double Oven, Exhaust Fan, Exhaust Hood, Microwave, Plumbed For Ice Maker
    • Laundry: Electric Dryer Hookup, Laundry Room, Main Level, Sink, Washer Hookup
    Features
    • Breakfast Bar, Drop Zone, Soaking Tub, Kitchen Island, Open Floorplan, Pantry, Walk-In Closet(s), Walk-In Pantry, Wet Bar, Whirlpool
    • Flooring: Carpet, Hardwood, Tile
    • Doors: French Doors, Insulated Door(s), Pocket Doors
    • Windows: Insulated Windows
    • Basement: Exterior Entry,Full,Interior Entry,Partially Finished,Storage Space,Walk-Out Access,Walk-Up Access
    • Fireplace features: Living Room, Propane
    Interior area
    • Total structure area: 3,335
    • Total interior livable area: 4,938 sqft
    • Finished area above ground: 3,335
    • Finished area below ground: 1,603

    Property

    Parking
    • Total spaces: 5
    • Parking features: Driveway, Attached Garage, Garage Door Opener, Garage Faces Side, Garage on Main Level
    • Attached garage spaces: 3
    • Uncovered spaces: 2
    Features
    • Levels: Two
    • Stories: 2
    • Patio & porch: Covered, Deck, Patio
    • Exterior features: Fire Pit
    • Has view: Yes
    • View description: Water, Year Round
    • Has water view: Yes
    • Water view: Water
    • Waterfront features: Boat Lift, Dock, Waterfront
    • Body of water: Lake Norman
    Lot
    • Size: 0.58 Acres
    • Dimensions: 120 x 178 x 144 x 215
    • Features: Cul-De-Sac, Sloped, Wooded, Views
    Details
    • Parcel number: 4639536192.000
    • Zoning: RA
    • Special conditions: Standard

    Construction

    Type & style
    • Home type: SingleFamily
    • Architectural style: Transitional
    • Property subtype: Single Family Residence
    Materials
    • Hardboard Siding, Stone Veneer
    • Roof: Shingle
    Condition
    • New construction: No
    • Year built: 2004

    Utilities & green energy

    • Water: Well
    • Utilities for property: Electricity Connected, Propane, Underground Power Lines

    Community & HOA

    Community
    • Security: Radon Mitigation System, Smoke Detector(s)
    • Subdivision: Wildwood Cove
    HOA
    • Has HOA: Yes
    • HOA fee: $350 annually
    • HOA name: Wildwood Cove Owners' Association
    • HOA phone: 440-213-1344
    Location
    • Region: Mooresville

    Financial & listing details

    • Price per square foot: $415/sqft
    • Tax assessed value: $1,186,150
    • Annual tax amount: $7,177
    • Date on market: 7/31/2024
    • Cumulative days on market: 202 days
    • Exclusions: Jet Ski Lifts,
    • Electric utility on property: Yes
    • Road surface type: Concrete, Paved

    Price history

    DateEventPrice
    9/30/2024Sold$2,050,000-4.7%$415/sqft
    Source: Canopy MLS as distributed by MLS GRID #4166822 Report a problem
    7/31/2024Listed for sale$2,150,000$435/sqft
    Source: Canopy MLS as distributed by MLS GRID #4166822 Report a problem
    7/31/2024Listing removed--
    Source: Canopy MLS as distributed by MLS GRID #4105103 Report a problem
    6/12/2024Price change$2,150,000-4.4%$435/sqft
    Source: Canopy MLS as distributed by MLS GRID #4105103 Report a problem
    2/1/2024Listed for sale$2,250,000+204.1%$456/sqft
    Source: Canopy MLS as distributed by MLS GRID #4105103 Report a problem
    6/6/2017Sold$740,000+442.1%$150/sqft
    Source: Canopy MLS as distributed by MLS GRID #3139669 Report a problem
    6/21/2001Sold$136,500$28/sqft
    Source: Public Record Report a problem

    Public tax history

    YearProperty taxesTax assessment
    2025$7,177 $1,186,150
    2024$7,177 $1,186,150
    2023$7,177 +51.2%$1,186,150 +61.3%
    2022$4,747 +1.7%$735,210
    2021$4,669 $735,210
    2020$4,669 +4.1%$735,210
    2019$4,486 +0.8%$735,210 -0.1%
    2018$4,450 $736,000
    2017$4,450 $736,000
    2016$4,450 $736,000
    2015$4,450 $736,000 -3.4%
    2014-- $761,870
    2013-- $761,870
    2012-- $761,870
    2011-- $761,870 -2.8%
    2010-- $784,150
    2009-- $784,150
    2008-- $784,150
    2007-- $784,150 +51.6%
    2006-- $517,210
    2005-- $517,210
    2004-- $517,210 +280.3%
    2003-- $136,000
    2002-- $136,000
    Find assessor info on the county website

    Neighborhood: 28117

    Nearby schools

    GreatSchools rating
    Schools provided by the listing agent
    • Elementary: Lakeshore
    • Middle: Lakeshore
    • High: Lake Norman

    Source: Canopy MLS as distributed by MLS GRID. This data may not be complete. We recommend contacting the local school district to confirm school assignments for this home.

    Get a cash offer in 3 minutes
    Find out how much your home could sell for in as little as 3 minutes with a no-obligation cash offer.
    Estimated market value
    $2,121,500
    Get a cash offer in 3 minutes
    Find out how much your home could sell for in as little as 3 minutes with a no-obligation cash offer.
    Estimated market value
    $2,121,500