Skip main navigation
Sold for $485,000
  • $485,000

    226 William Drummond Way, Raleigh, NC 27604

    2beds
    1,166sqft
    Townhouse, Residential
    Built in 2014
    871.2 Square Feet Lot
    $484,200 Zestimate®
    $416/sqft
    $2,359 Estimated rent

    Home value

    $484,200

    $460,000 - $508,000

    $2,359/mo

    Zestimate® history
    Loading
    Loading...

    Owner options

    List your home for rent

    $2,359/mo

    Rent Zestimate®

    Find your next renter with Zillow Rental Manager. Plus, with online applications, you can quickly screen prospective tenants – for free.

    Learn more

    $2,359/mo

    Rent Zestimate®

    Refinance and save

    $3,124/mo

    Est. payment

    Refinancing to a lower rate could help reduce your monthly payments and save thousands over the life of the loan.

    See today's rates

    $3,124/mo

    Est. payment

    Explore your selling options

    Work with a Zillow partner agent

    Leverage their expertise and Zillow's premium Showcase listings to get your home seen by more buyers.

    Get started

    List with your own agent

    Get your home in front of millions of buyers by listing it on Zillow.

    Learn how to do it

    Sell it yourself

    Take full control of how buyers see your home on Zillow by listing For Sale by Owner (FSBO).

    List your home

    What's special

    Soaring ceilingsRich hardwood floorsLuxurious tiled showerSpacious islandStainless steel undermount sinkBuilt-in shelvingSleek granite countertops
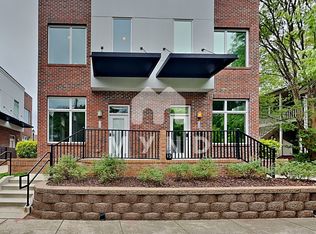
    Discover this beautifully updated two-story townhome featuring 2 bedrooms and 1.5 baths, perfectly positioned within walking distance of downtown Raleigh's vibrant restaurants, bars, parks, and green spaces. Enjoy unbeatable convenience with Krispy Kreme right across the street and Oakwood Pizza Box just around the corner! Step inside to an open-concept main level filled with natural light, designed for modern living and effortless entertaining. The kitchen showcases sleek granite countertops, a spacious island, a stainless steel undermount sink with contemporary fixtures, and a full suite of stainless steel appliances. Rich hardwood floors flow throughout, while built-in shelving in the living area adds both charm and function, creating a welcoming space for gatherings. Upstairs, unwind in the spacious primary suite featuring a luxurious tiled shower and soaring ceilings that enhance the home's airy feel. A versatile guest bedroom provides the perfect space for visitors, a home office, or personal retreat. Enjoy year-round comfort with separate HVAC units for each level—downstairs replaced in 2025. The refrigerator, washer, and dryer all convey, making this stylish home truly move-in ready.

    Zillow last checked:

    Listing updated:

    Listed by:

    Lisa Quin 919-559-1788,

    Compass -- Cary

    Bought with:

    Daniella Ochoa, 344583

    Compass -- Chapel Hill - Durham

    Source: Doorify MLS,MLS#: 10131689MLS Logo

    Facts & features

    Interior

    Bedrooms & bathrooms
    • Bedrooms: 2
    • Bathrooms: 2
    • Full bathrooms: 1
    • 1/2 bathrooms: 1
    Heating
    • Electric, Heat Pump
    Cooling
    • Ceiling Fan(s), Central Air, Electric
    Appliances
    • Included: Dishwasher, Dryer, Electric Range, Microwave, Oven, Refrigerator, Washer
    • Laundry: In Hall, Upper Level
    Features
    • Bookcases, Built-in Features, Ceiling Fan(s), Double Vanity, Eat-in Kitchen, Granite Counters, Pantry, Recessed Lighting, Smooth Ceilings, Walk-In Shower
    • Flooring: Hardwood
    • Windows: Blinds
    • Number of fireplaces: 1
    • Fireplace features: Master Bedroom
    • Common walls with other units/homes: End Unit
    Interior area
    • Total structure area: 1,166
    • Total interior livable area: 1,166 sqft
    • Finished area above ground: 1,166
    • Finished area below ground: 0

    Property

    Parking
    • Total spaces: 1
    • Parking features: Assigned
    Features
    • Levels: Two
    • Stories: 2
    • Patio & porch: Front Porch, Side Porch
    • Exterior features: Private Entrance
    • Has view: Yes
    • View description: City, City Lights
    Lot
    • Size: 871.20 sqft
    Details
    • Parcel number: 0418946
    • Special conditions: Standard

    Construction

    Type & style
    • Home type: Townhouse
    • Architectural style: Traditional
    • Property subtype: Townhouse, Residential
    • Attached to another structure: Yes
    Materials
    • Brick, Stucco
    • Foundation: Slab
    • Roof: Flat
    Condition
    • New construction: No
    • Year built: 2014

    Utilities & green energy

    • Sewer: Public Sewer
    • Water: Public

    Community & neighborhood

    Community
    • Community features: Sidewalks, Street Lights
    Location
    • Region: Raleigh
    • Subdivision: Peace Street Townes

    HOA & financial

    HOA
    • Has HOA: Yes
    • HOA fee: $255 monthly
    • Services included: Maintenance Grounds

    Price history

    DateEventPrice
    2/18/2026Sold$485,000-0.8%$416/sqft
    Source: Doorify MLS #10131689 Report a problem
    12/31/2025Pending sale$489,000$419/sqft
    Source: Doorify MLS #10131689 Report a problem
    11/6/2025Listed for sale$489,000+95.7%$419/sqft
    Source: Doorify MLS #10131689 Report a problem
    4/21/2015Sold$249,900$214/sqft
    Source: Doorify MLS #1982011 Report a problem

    Public tax history

    YearProperty taxesTax assessment
    2025$4,638 +0.4%$491,180
    2024$4,620 +9.2%$491,180 +36.3%
    2023$4,230 +7.1%$360,297
    2022$3,951 +7.2%$360,297
    2021$3,684 $360,297
    2020-- $360,297 +32.9%
    2019$3,332 $271,075
    2018$3,332 +10.7%$271,075
    2017$3,011 +2%$271,075
    2016$2,952 +9%$271,075 +146.4%
    2015$2,709 $110,000

    Find assessor info on the county website

    Neighborhood: North Central

    Nearby schools

    GreatSchools rating
    Schools provided by the listing agent
    • Elementary: Wake - Conn
    • Middle: Wake - Oberlin
    • High: Wake - Broughton

    Source: Doorify MLS. This data may not be complete. We recommend contacting the local school district to confirm school assignments for this home.

    Get a cash offer in 3 minutes
    Find out how much your home could sell for in as little as 3 minutes with a no-obligation cash offer.
    Estimated market value
    $484,200
    Get a cash offer in 3 minutes
    Find out how much your home could sell for in as little as 3 minutes with a no-obligation cash offer.
    Estimated market value
    $484,200