Skip main navigation
Closed
  • $300,000

    226 William Terry Dr, Smyrna, TN 37167

    2beds
    1,568sqft
    Townhouse, Residential, Condominium
    Built in 2021
    -- sqft lot
    $299,900 Zestimate®
    $191/sqft
    $2,156 Estimated rent

    Home value

    $299,900

    $279,000 - $321,000

    $2,156/mo

    Zestimate® history
    Loading
    Loading...

    Owner options

    List your home for rent

    $2,156/mo

    Rent Zestimate®

    Find your next renter with Zillow Rental Manager. Plus, with online applications, you can quickly screen prospective tenants – for free.

    Learn more

    $2,156/mo

    Rent Zestimate®

    Refinance and save

    $1,935/mo

    Est. payment

    Refinancing to a lower rate could help reduce your monthly payments and save thousands over the life of the loan.

    See today's rates

    $1,935/mo

    Est. payment

    Explore your selling options

    Work with a Zillow partner agent

    Leverage their expertise and Zillow's premium Showcase listings to get your home seen by more buyers.

    Get started

    List with your own agent

    Get your home in front of millions of buyers by listing it on Zillow.

    Learn how to do it

    Sell it yourself

    Take full control of how buyers see your home on Zillow by listing For Sale by Owner (FSBO).

    List your home

    What's special

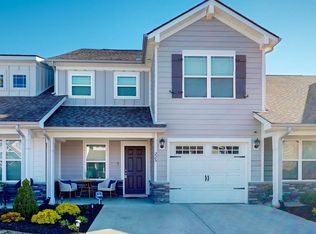
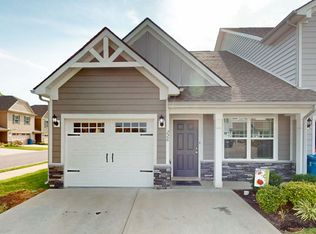
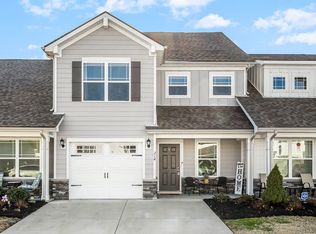
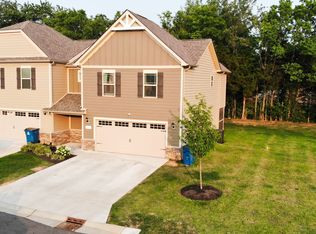
    This stunning 4-year-old end-unit townhome offers modern upgrades, a low-maintenance lifestyle, and an unbeatable location just minutes from downtown Smyrna, Nissan, and major highways for easy commuting. Step inside to discover an open-concept floor plan featuring elegant and durable luxury vinyl plank flooring. The upgraded kitchen boasts granite countertops, rich espresso shaker cabinets, and stainless-steel appliances. A convenient powder room on the main level makes entertaining effortless. The spacious primary suite is a true retreat with vaulted ceilings, a private en-suite bath featuring a double vanity and walk-in shower, plus a generous walk-in closet for all your storage needs. A second bedroom with double closets, a full bathroom, and a versatile bonus room provide flexible living space to fit your lifestyle. Outside, the privacy-fenced back patio is perfect for summer BBQs and relaxing evenings. Plus, with exterior home and yard maintenance handled by the HOA, you can enjoy a hassle-free living experience! Located near shopping, restaurants, schools, and parks, this home offers the perfect blend of comfort and convenience. Don’t miss your chance to make it yours - schedule your private tour today!

    Zillow last checked:

    Listing updated:

    Listed by:

    Patricia Omishakin, MBA, e-PRO, ABR, PSA, AHWD 615-730-0037,

    Elam Real Estate

    Bought with:

    Megan Upton, 351217

    Keller Williams Realty - Murfreesboro

    Source: RealTracs MLS as distributed by MLS GRID,MLS#: 2794650MLS Logo

    Facts & features

    Interior

    Bedrooms & bathrooms
    • Bedrooms: 2
    • Bathrooms: 3
    • Full bathrooms: 2
    • 1/2 bathrooms: 1
    • Main level bedrooms: 1
    Bedroom 1
    • Features: Full Bath
    • Level: Full Bath
    • Area: 156 Square Feet
    • Dimensions: 12x13
    Bedroom 2
    • Area: 144 Square Feet
    • Dimensions: 12x12
    Bonus room
    • Features: Second Floor
    • Level: Second Floor
    • Area: 156 Square Feet
    • Dimensions: 12x13
    Dining room
    • Area: 108 Square Feet
    • Dimensions: 9x12
    Kitchen
    • Features: Pantry
    • Level: Pantry
    • Area: 144 Square Feet
    • Dimensions: 9x16
    Living room
    • Area: 224 Square Feet
    • Dimensions: 14x16
    Heating
    • Central, Electric, Heat Pump
    Cooling
    • Central Air, Electric
    Appliances
    • Included: Electric Oven, Electric Range, Dishwasher, Disposal, Microwave
    • Laundry: Electric Dryer Hookup, Washer Hookup
    Features
    • Ceiling Fan(s), Extra Closets, High Ceilings, Open Floorplan, Pantry, Walk-In Closet(s)
    • Flooring: Carpet, Laminate, Vinyl
    • Has fireplace: No
    Interior area
    • Total structure area: 1,568
    • Total interior livable area: 1,568 sqft
    • Finished area above ground: 1,568

    Property

    Parking
    • Total spaces: 3
    • Parking features: Garage Door Opener, Garage Faces Front, Concrete, Driveway
    • Attached garage spaces: 1
    • Uncovered spaces: 2
    Features
    • Levels: Two
    • Stories: 2
    • Patio & porch: Porch, Covered, Patio
    • Fencing: Privacy
    Lot
    • Features: Level
    Details
    • Parcel number: 049 10300 R0127723
    • Special conditions: Standard

    Construction

    Type & style
    • Home type: Townhouse
    • Architectural style: Contemporary
    • Property subtype: Townhouse, Residential, Condominium
    • Attached to another structure: Yes
    Materials
    • Fiber Cement, Vinyl Siding
    • Roof: Shingle
    Condition
    • New construction: No
    • Year built: 2021

    Utilities & green energy

    • Sewer: Public Sewer
    • Water: Public
    • Utilities for property: Electricity Available, Water Available

    Community & HOA

    Community
    • Security: Smoke Detector(s)
    • Subdivision: Villas At Cantrell Farms Ph 2
    HOA
    • Has HOA: Yes
    • Services included: Maintenance Grounds, Trash
    • HOA fee: $190 monthly
    • Second HOA fee: $250 one time
    Location
    • Region: Smyrna

    Financial & listing details

    • Price per square foot: $191/sqft
    • Tax assessed value: $251,600
    • Annual tax amount: $1,511
    • Date on market: 2/27/2025
    • Electric utility on property: Yes

    Price history

    DateEventPrice
    3/28/2025Sold$300,000-6.3%$191/sqft
    Source: RealTracs MLS as distributed by MLS GRID #2794650 Report a problem
    3/9/2025Contingent$320,000$204/sqft
    Source: RealTracs MLS as distributed by MLS GRID #2794650 Report a problem
    2/28/2025Listed for sale$320,000+26.6%$204/sqft
    Source: RealTracs MLS as distributed by MLS GRID #2794650 Report a problem
    8/6/2021Sold$252,809$161/sqft
    Source: Public Record Report a problem

    Public tax history

    YearProperty taxesTax assessment
    2025$1,511 $62,900
    2024$1,511 $62,900
    2023-- $62,900
    2022$1,347 +1380.5%$62,900
    2021$91 --
    Find assessor info on the county website

    Neighborhood: 37167

    Nearby schools

    GreatSchools rating
    Schools provided by the listing agent
    • Elementary: Stewartsboro Elementary
    • Middle: Rocky Fork Middle School
    • High: Smyrna High School

    Source: RealTracs MLS as distributed by MLS GRID. This data may not be complete. We recommend contacting the local school district to confirm school assignments for this home.

    Get a cash offer in 3 minutes
    Find out how much your home could sell for in as little as 3 minutes with a no-obligation cash offer.
    Estimated market value
    $299,900
    Get a cash offer in 3 minutes
    Find out how much your home could sell for in as little as 3 minutes with a no-obligation cash offer.
    Estimated market value
    $299,900