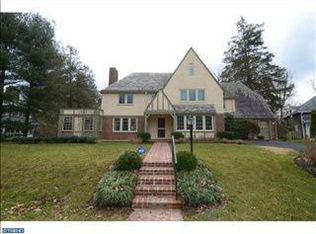
Nestled on one of the most picturesque streets in Lower Merion, this stunning stone tudor effortlessly blends timeless architectural charm with modern-day functionality. Perched gracefully atop a gentle hill, the home welcomes you with a slate walkway and a circular driveway, setting the tone for the exceptional experience inside Step into the inviting center hall, flanked by dual coat closets for convenience. To the right, the spacious living room exudes warmth and elegance, featuring a stone gas fireplace, hardwood floors,recessed lighting and deep-set window sills that let the sunlight pour in. Adjacent to the living room, you'll discover the sunroom—a true retreat with its own stone gas fireplace, a wet bar with custom built-ins, and direct access to the backyard. The elegant dining room, featuring hardwood floors and deep-set window sills, flows effortlessly into the kitchen and also through French doors into a large, comfortable family room. Here, you'll find more hardwood floors, recessed lighting, and classic plantation shutters, creating a warm and inviting space for gatherings. A nearby powder room and access to a serene screened-in porch with slate floors offer the perfect retreat for relaxation. The kitchen houses the washer and dryer and has a very large storage closet, pantry, and double ovens and plenty of storage cabinets. It opens into a sunlit breakfast room addition with a cathedral ceiling and skylight highlighted by a beautiful bay window that fills the space with natural light. From here, step outside to a private patio, lush yard, storage shed, and even a swing set—perfect for outdoor fun and entertaining. This home offers comfort, charm, and functionality in every corner. Enter the second floor where the primary suite is nothing short of a personal sanctuary. Anchored by a stunning decorative marble fireplace, this space is adorned with recessed lighting, custom built-ins, and two spacious closets. The updated en-suite bathroom feels like a spa retreat, boasting a large shower with a built-in seat, double sink, two medicine cabinets, heated floors and timeless plantation shutters. But the luxury doesn’t stop there—step into the expansive dressing room, complete with additional closet space, built-ins with drawers, a makeup sitting area, and even a private sink and toilet. Adjacent to the suite, French doors lead to a versatile bonus space with soaring cathedral ceilings, a skylight, and custom built-ins—a perfect spot for a home office, workout area, or creative retreat. The primary suite is thoughtfully tucked away from the other bedrooms, offering a peaceful escape. The second floor features three additional bedrooms, each with ample closet space and plantation shutters. One of the bedrooms includes its own en-suite bath and dual closets, while the others share a w hall bathroom. Storage is no issue here, with multiple closets and even attic access via Bessler stairs. The recently finished basement is a versatile haven designed to meet all your needs. It boasts a spacious playroom /rec room featuring luxury vinyl tile flooring and recessed lighting for a modern touch. There is a large storage closet in this room as well as a convenient sink with extra cabinet space- perfect for creative projects or practical everyday projects. In addition there is a cedar closet and additional stoage space. A full bathroom with a shower adds functionality, and the mechanicals are neatly tucked away. This is a space where comfort and practicality come together seamlessly—ready to adapt to your lifestyle. This home masterfully blends thoughtful design and modern convenience, creating a haven that’s ready for you to make your own.This is more than just a home- it is a lifestyle offering comfort and a prime Merion Station location. Walk to award winning Lower Merion schools, restaurants, parks,library, shops, and east access to center city and major highways.
Pending
$1,695,000
226 Winding Way, Merion Station, PA 19066
4beds
4,647sqft
Single Family Residence
Built in 1928
0.38 Acres Lot
$1,790,900 Zestimate®
$365/sqft
$-- HOA
What's special
Stone gas fireplacePrivate patioSunlit breakfast room additionLush yardCustom built-insRecently finished basementTimeless plantation shutters
- 74 days |
- 58 |
- 0 |
Likely to sell faster than
Zillow last checked:
Listing updated:
Listed by:
Gail Kardon 610-716-2115,
Compass RE 6108223356,
Co-Listing Agent: Amanda Paige Kardon 610-291-0446,
Compass RE
Source: Bright MLS,MLS#: PAMC2174806
Facts & features
Interior
Bedrooms & bathrooms
- Bedrooms: 4
- Bathrooms: 6
- Full bathrooms: 4
- 1/2 bathrooms: 2
- Main level bathrooms: 1
Rooms
- Room types: Living Room, Dining Room, Primary Bedroom, Sitting Room, Bedroom 2, Bedroom 3, Bedroom 4, Kitchen, Family Room, Foyer, Breakfast Room, Sun/Florida Room, Laundry, Recreation Room, Storage Room, Utility Room, Bathroom 2, Bathroom 3, Attic, Bonus Room, Primary Bathroom, Full Bath, Half Bath
Primary bedroom
- Level: Upper
Bedroom 2
- Level: Upper
Bedroom 3
- Level: Upper
Bedroom 4
- Level: Upper
Primary bathroom
- Level: Upper
Bathroom 2
- Level: Upper
Bathroom 3
- Level: Upper
Other
- Level: Upper
Bonus room
- Level: Upper
Breakfast room
- Level: Main
Dining room
- Level: Main
Family room
- Level: Main
Foyer
- Level: Main
Other
- Level: Lower
Half bath
- Level: Main
Kitchen
- Level: Main
Laundry
- Level: Main
Living room
- Level: Main
Recreation room
- Level: Lower
Screened porch
- Level: Main
Sitting room
- Level: Upper
Storage room
- Level: Lower
Other
- Level: Main
Utility room
- Level: Lower
Heating
- Central, Natural Gas
Cooling
- Central Air, Electric
Appliances
- Included: Microwave, Cooktop, Dishwasher, Disposal, Dryer, Ice Maker, Instant Hot Water, Double Oven, Self Cleaning Oven, Oven/Range - Gas, Range Hood, Refrigerator, Stainless Steel Appliance(s), Washer, Water Heater, Gas Water Heater
- Laundry: Main Level, Laundry Room
Features
- Attic, Attic/House Fan, Bathroom - Stall Shower, Bathroom - Tub Shower, Breakfast Area, Built-in Features, Cedar Closet(s), Ceiling Fan(s), Family Room Off Kitchen, Formal/Separate Dining Room, Eat-in Kitchen, Kitchen - Table Space, Pantry, Primary Bath(s), Recessed Lighting, Walk-In Closet(s), Bar, Dry Wall, Cathedral Ceiling(s), Plaster Walls, Vaulted Ceiling(s)
- Flooring: Carpet, Ceramic Tile, Hardwood, Luxury Vinyl, Wood
- Doors: French Doors, Storm Door(s)
- Windows: Bay/Bow, Double Pane Windows, Skylight(s)
- Basement: Improved,Heated,Partially Finished,Water Proofing System,Windows,Other
- Number of fireplaces: 2
- Fireplace features: Gas/Propane, Mantel(s), Stone
Interior area
- Total structure area: 4,647
- Total interior livable area: 4,647 sqft
- Finished area above ground: 4,147
- Finished area below ground: 500
Video & virtual tour
Property
Parking
- Total spaces: 5
- Parking features: Asphalt, Circular Driveway, Driveway, Private
- Uncovered spaces: 5
Accessibility
- Accessibility features: None
Features
- Levels: Two
- Stories: 2
- Patio & porch: Patio, Screened, Screened Porch
- Exterior features: Chimney Cap(s), Lighting, Flood Lights, Play Area, Play Equipment, Sidewalks, Street Lights
- Pool features: None
- Has view: Yes
- View description: Garden
Lot
- Size: 0.38 Acres
- Dimensions: 130.00 x 0.00
- Features: Front Yard, Rear Yard, SideYard(s), Suburban
Details
- Additional structures: Above Grade, Below Grade
- Parcel number: 400066092009
- Zoning: RESIDENTIAL
- Special conditions: Standard
Construction
Type & style
- Home type: SingleFamily
- Architectural style: Tudor
- Property subtype: Single Family Residence
Materials
- Stone, Copper Plumbing, Stucco
- Foundation: Stone
- Roof: Rubber,Other
Condition
- Very Good
- New construction: No
- Year built: 1928
- Major remodel year: 2019
Utilities & green energy
- Sewer: Public Sewer
- Water: Public
Community & HOA
Community
- Security: Carbon Monoxide Detector(s), Motion Detectors
- Subdivision: Merion Station
HOA
- Has HOA: No
Location
- Region: Merion Station
- Municipality: LOWER MERION TWP
Financial & listing details
- Price per square foot: $365/sqft
- Tax assessed value: $435,000
- Annual tax amount: $20,026
- Date on market: 4/24/2026
- Listing agreement: Exclusive Right To Sell
- Listing terms: Cash,Conventional
- Inclusions: Waher, Dryer, refrigerator, Lighting Fixtures, Window Treatments, gas Grill
- Ownership: Fee Simple
- Road surface type: Paved
Estimated market value
$1,790,900
$1.70M - $1.90M
$6,473/mo
Price history
| Date | Event | Price |
|---|---|---|
| 5/2/2026 | Pending sale | $1,695,000$365/sqft |
Source:  Bright MLS #PAMC2174806 Report a problem Bright MLS #PAMC2174806 Report a problem | ||
| 4/27/2026 | Contingent | $1,695,000$365/sqft |
Source: Bright MLS #PAMC2174806 Report a problem | ||
| 4/24/2026 | Listed for sale | $1,695,000+406%$365/sqft |
Source: Bright MLS #PAMC2174806 Report a problem | ||
| 12/26/1986 | Sold | $335,000$72/sqft |
Source: Agent Provided Report a problem | ||
Public tax history
| Year | Property taxes | Tax assessment |
|---|---|---|
| 2025 | $18,826 +5% | $435,000 |
| 2024 | $17,928 | $435,000 |
| 2023 | $17,928 +4.9% | $435,000 |
| 2022 | $17,087 +2.3% | $435,000 |
| 2021 | $16,698 +2.5% | $435,000 |
| 2020 | $16,291 +1.8% | $435,000 |
| 2019 | $16,003 +1.9% | $435,000 |
| 2018 | $15,710 +3.1% | $435,000 |
| 2017 | $15,245 +3.4% | $435,000 |
| 2016 | $14,739 +3.7% | $435,000 |
| 2015 | $14,214 +3% | $435,000 |
| 2014 | $13,800 +2.9% | $435,000 |
| 2013 | $13,410 -5.2% | $435,000 -6.6% |
| 2012 | $14,143 +6.9% | $465,700 +1.2% |
| 2011 | $13,232 +3.6% | $460,000 |
| 2010 | $12,778 +5.3% | $460,000 |
| 2009 | $12,137 +5.1% | $460,000 |
| 2008 | $11,552 +3% | -- |
| 2007 | $11,215 +7.5% | -- |
| 2006 | $10,428 +3.9% | -- |
| 2005 | $10,041 +6.2% | -- |
| 2004 | $9,458 +5.9% | -- |
| 2003 | $8,935 +9.4% | -- |
| 2002 | $8,167 +9.4% | -- |
| 2000 | $7,465 +4.6% | -- |
| 1999 | $7,139 | -- |
Find assessor info on the county website
Monthly payment
Est. payment$--/mo
Payment breakdown
Explore the cost of this home by adjusting the details. Changes won't be saved.All calculations are estimates and provided by Zillow, Inc. for informational purposes only. Actual amounts may vary.
HOA fees may include property taxes on listings classified as Co-Ops. Contact the listing agent and/or owner for fee details.
Mortgage interest rates are dependent on a number of factors, including credit score, down payment, and repayment length. Interest rate data provided by Zillow Group Marketplace, Inc. as of 1/1/1970 from various mortgage lenders with which we have lead or other similar arrangements; the Estimated Payment is an average of those rates.
See how much you could borrow to make a competitive offer.
Climate risks
Neighborhood: 19066
Nearby schools
GreatSchools rating
- 10/10Cynwyd SchoolGrades: K-4Distance: 0.2 mi
- 9/10Bala-Cynwyd Middle SchoolGrades: 5-8Distance: 0.2 mi
- 10/10Lower Merion High SchoolGrades: 9-12Distance: 1.9 mi
Schools provided by the listing agent
- Elementary: Cynwyd
- Middle: Bala Cynwyd
- High: Lower Merion
- District: Lower Merion
Source: Bright MLS. This data may not be complete. We recommend contacting the local school district to confirm school assignments for this home.
A local agent can set up tours, give advice and negotiate with sellers.



- Pennsylvania
- Montgomery County
- Merion Station
- 19066
- 226 Winding Way
Nearby cities
Nearby zip codes
Other Merion Station Topics
