THERE ARE MULTIPLE OFFERS. PLEASE SUBMIT HIGHEST AND BEST OFFERS BY 12 NOON, MONDAY, OCTOBER 16, 2023. This stately home is set back on an almost half acre lot enhancing your privacy and tranquility. This home has been made move-in ready for as quick a closing as needed. This is indeed a most spacious ranch with almost 3,000 sq. ft. of main floor space. Light just pours through this home. Room sizes will accommodate most any uses need with a large living room (15' x 27'), an oversized picture window, a wood-burning fireplace (has a lower cabinet opening from garage to store wood so you never have to carry wood through the house), a wall bookcase, and just re-done beautiful sherry wood flooring; also there is stunning family room/great room (27' x 20') with a gas fireplace that opens to the kitchen and dining area with a cathedral ceiling and lined on three sides with large Anderson windows fitted with beautiful white blinds; and a third multipurpose library/office/den ( 16' x 16') with light wood paneling, a wall of bookcases including an built-in space for a TV, and another oversized picture window looking out on the back patio area. The cherry wood flooring extends into the kitchen and eating area and has all stainless appliances, Corian countertops, and a long island with eating space with room for stools. As you enter, there is ceramic flooring in the entry and a wide hallway to the left leading to the 3 bedrooms. Before you turn to go to bedrooms, there is a great walk-in cedar closet. The main bedroom has an attached full bath and another picture window with plantation blinds and a wide view of the back yard. There are 2 full baths and a half-bath with an ever popular and convenient laundry shoot to the basement which makes your laundry duties easier. There is amazing storage with cabinets, shelves, and drawers galore. There is partially finished bonus room in the basement with ceramic flooring. In the fenced backyard, there are raised garden beds for vegetables or flowers, and a large rain barrel that catches rain water to be used to water the garden.
Closed
$350,000
226 Windsor Dr, Dekalb, IL 60115
3beds
2,946sqft
Single Family Residence
Built in 1956
-- sqft lot
$399,000 Zestimate®
$119/sqft
$2,625 Estimated rent
Home value
$399,000
$379,000 - $419,000
$2,625/mo
Zestimate® history
Owner options
List your home for rent
$2,625/mo
Rent Zestimate®
Find your next renter with Zillow Rental Manager. Plus, with online applications, you can quickly screen prospective tenants – for free.
$2,625/mo
Rent Zestimate®
Refinance and save
$2,584/mo
Est. payment
Refinancing to a lower rate could help reduce your monthly payments and save thousands over the life of the loan.
$2,584/mo
Est. payment
Explore your selling options
Work with a Zillow partner agent
Leverage their expertise and Zillow's premium Showcase listings to get your home seen by more buyers.
Get startedList with your own agent
Get your home in front of millions of buyers by listing it on Zillow.
Learn how to do itSell it yourself
Take full control of how buyers see your home on Zillow by listing For Sale by Owner (FSBO).
List your homeWhat's special
Fenced backyardLong islandLight wood panelingOversized picture windowPicture windowCeramic flooringLower cabinet
Zillow last checked:
Listing updated:
Listed by:
Linda Tillis 815-751-3159,
Willow Real Estate, Inc
Bought with:
Linda Tillis
Willow Real Estate, Inc
Linda Tillis
Willow Real Estate, Inc
Source: MRED as distributed by MLS GRID,MLS#: 11864914
Facts & features
Interior
Bedrooms & bathrooms
- Bedrooms: 3
- Bathrooms: 3
- Full bathrooms: 2
- 1/2 bathrooms: 1
Rooms
- Room types: Office, Foyer, Walk In Closet, Bonus Room
Primary bedroom
- Features: Flooring (Carpet), Window Treatments (Plantation Shutters), Bathroom (Full)
- Level: Main
- Area: 255 Square Feet
- Dimensions: 17X15
Bedroom 2
- Features: Flooring (Carpet)
- Level: Main
- Area: 192 Square Feet
- Dimensions: 12X16
Bedroom 3
- Features: Flooring (Carpet), Window Treatments (Curtains/Drapes)
- Level: Main
- Area: 156 Square Feet
- Dimensions: 13X12
Bonus room
- Features: Flooring (Ceramic Tile)
- Level: Basement
- Area: 567 Square Feet
- Dimensions: 21X27
Dining room
- Features: Flooring (Hardwood)
- Level: Main
- Dimensions: COMBO
Family room
- Features: Flooring (Hardwood), Window Treatments (Blinds)
- Level: Main
- Area: 540 Square Feet
- Dimensions: 27X20
Foyer
- Features: Flooring (Ceramic Tile)
- Level: Main
- Area: 81 Square Feet
- Dimensions: 9X9
Kitchen
- Features: Kitchen (Galley, Island, SolidSurfaceCounter), Flooring (Hardwood)
- Level: Main
- Area: 352 Square Feet
- Dimensions: 11X32
Laundry
- Features: Flooring (Other)
- Level: Basement
- Area: 187 Square Feet
- Dimensions: 11X17
Living room
- Features: Flooring (Hardwood)
- Level: Main
- Area: 405 Square Feet
- Dimensions: 15X27
Office
- Features: Flooring (Carpet)
- Level: Main
- Area: 256 Square Feet
- Dimensions: 16X16
Walk in closet
- Features: Flooring (Vinyl)
- Level: Main
- Area: 40 Square Feet
- Dimensions: 8X5
Heating
- Natural Gas, Forced Air, Sep Heating Systems - 2+
Cooling
- Central Air
Appliances
- Included: Range, Microwave, Dishwasher, Refrigerator, Washer, Disposal, Stainless Steel Appliance(s), Water Softener Owned, Gas Oven, Gas Water Heater
Features
- Cathedral Ceiling(s), Solar Tube(s), 1st Floor Bedroom, 1st Floor Full Bath, Bookcases, High Ceilings, Beamed Ceilings, Dining Combo
- Flooring: Hardwood, Carpet
- Windows: Drapes
- Basement: Partially Finished,Crawl Space,Partial
- Number of fireplaces: 2
- Fireplace features: Wood Burning, Gas Starter, Family Room, Living Room
Interior area
- Total structure area: 4,482
- Total interior livable area: 2,946 sqft
Property
Parking
- Total spaces: 2
- Parking features: Concrete, Garage Door Opener, Heated Garage, On Site, Garage Owned, Attached, Garage
- Attached garage spaces: 2
- Has uncovered spaces: Yes
Accessibility
- Accessibility features: No Disability Access
Features
- Stories: 1
- Patio & porch: Patio
Lot
- Dimensions: 125.2 X 154.9 X 129 X 151.1
Details
- Parcel number: 0814302001
- Special conditions: Standard
- Other equipment: Water-Softener Owned, Ceiling Fan(s)
Construction
Type & style
- Home type: SingleFamily
- Architectural style: Contemporary,Ranch
- Property subtype: Single Family Residence
Materials
- Vinyl Siding, Stone
- Foundation: Concrete Perimeter
- Roof: Asphalt
Condition
- New construction: No
- Year built: 1956
- Major remodel year: 2023
Utilities & green energy
- Electric: Circuit Breakers, 100 Amp Service
- Sewer: Public Sewer
- Water: Public
Community & HOA
Community
- Features: Curbs, Street Paved
- Security: Carbon Monoxide Detector(s)
HOA
- Services included: None
Location
- Region: Dekalb
Financial & listing details
- Price per square foot: $119/sqft
- Tax assessed value: $376,365
- Annual tax amount: $9,486
- Date on market: 8/21/2023
- Listing terms: Conventional
- Ownership: Fee Simple
Price history
| Date | Event | Price |
|---|---|---|
| 12/5/2023 | Sold | $350,000-2.5%$119/sqft |
Source:  MRED as distributed by MLS GRID #11864914 Report a problem MRED as distributed by MLS GRID #11864914 Report a problem | ||
| 10/18/2023 | Contingent | $359,000$122/sqft |
Source: MRED as distributed by MLS GRID #11864914 Report a problem | ||
| 9/7/2023 | Price change | $359,000-4.3%$122/sqft |
Source: MRED as distributed by MLS GRID #11864914 Report a problem | ||
| 8/21/2023 | Listed for sale | $375,000$127/sqft |
Source: MRED as distributed by MLS GRID #11864914 Report a problem | ||
Public tax history
| Year | Property taxes | Tax assessment |
|---|---|---|
| 2024 | $9,118 -6.3% | $125,455 +14.7% |
| 2023 | $9,732 +2.6% | $109,386 +9.5% |
| 2022 | $9,486 -2.2% | $99,868 +6.6% |
| 2021 | $9,701 -2.1% | $93,667 +1.6% |
| 2020 | $9,909 +2.3% | $92,174 +4.1% |
| 2019 | $9,687 +2.7% | $88,552 +3.5% |
| 2018 | $9,435 -0.6% | $85,549 +4% |
| 2017 | $9,496 +1.3% | $82,235 +2.6% |
| 2016 | $9,371 | $80,159 +5.5% |
| 2015 | -- | $75,951 -1% |
| 2014 | -- | $76,691 -4.8% |
| 2013 | -- | $80,557 -8.9% |
| 2012 | -- | $88,456 -9% |
| 2011 | -- | $97,172 -5.3% |
| 2010 | -- | $102,664 -6.1% |
| 2009 | -- | $109,310 +1.5% |
| 2008 | -- | $107,695 +3.1% |
| 2007 | -- | $104,436 +3% |
| 2006 | -- | $101,345 |
Find assessor info on the county website
Neighborhood: 60115
Nearby homes
- $303,3003 bd2 ba2.3k sqft220 Windsor Dr, Dekalb, IL 60115Off Market
- $434,7004 bd4 ba2.9k sqft232 Windsor Dr, Dekalb, IL 60115Off Market
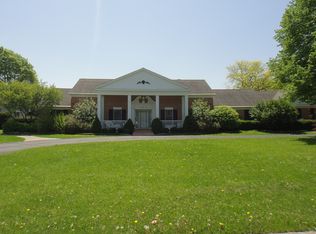
- $271,700-- bd-- ba-- sqft303 Fairmont Dr, Dekalb, IL 60115Off Market
- $295,8003 bd3 ba1.5k sqft231 Fairmont Dr, Dekalb, IL 60115Off Market
- $300,000-- bd-- ba-- sqft309 Fairmont Dr, Dekalb, IL 60115Off Market
- $353,3003 bd2 ba2.4k sqft225 Windsor Dr, Dekalb, IL 60115Off Market
- $216,2002 bd1 ba1.5k sqft223 Fairmont Dr, Dekalb, IL 60115Off Market
- $435,4005 bd4 ba3.2k sqft231 Windsor Dr, Dekalb, IL 60115Off Market
Nearby schools
GreatSchools rating
- 7/10Jefferson Elementary SchoolGrades: K-5Distance: 0.4 mi
- 2/10Clinton Rosette Middle SchoolGrades: 6-8Distance: 0.4 mi
- 3/10De Kalb High SchoolGrades: 9-12Distance: 0.9 mi
Schools provided by the listing agent
- District: 428
Source: MRED as distributed by MLS GRID. This data may not be complete. We recommend contacting the local school district to confirm school assignments for this home.


Get pre-qualified for a loan
At Zillow Home Loans, we can pre-qualify you in as little as 5 minutes with no impact to your credit score.An equal housing lender. NMLS #10287.
- Illinois
- DeKalb County
- Dekalb
- 60115
- 226 Windsor Dr
Nearby cities
Nearby neighborhoods
Nearby zip codes
Other Dekalb Topics
