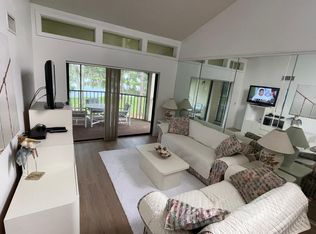
PRICE REDUCED & SELLERS ARE VERY MOTIVATED!! Exceptional 2-bedroom, 2-bathroom end-unit condominium in the desirable gated community of Woodlake Run at East Lake Woodlands is offered fully furnished and move-in ready. The kitchen features wood shaker-style cabinetry, a spacious pantry, and a breakfast bar. The expansive living room boasts soaring vaulted ceilings and a serene wooded view through the sliding door, providing added privacy as an end unit. The formal dining room offers ample space for entertaining. The primary suite serves as a private retreat, complete with a sliding door leading to the rear screened Lanai with new tile flooring. The primary bath includes wood shaker-style cabinetry, a tub/shower combination, and a linen closet. The generously sized secondary bedroom offers comfort and versatility, while the second bath mirrors the primary bath's style, featuring wood shaker-style cabinetry and a walk in shower. Additional features include a well-appointed laundry room with a washer/dryer set and extra cabinetry for convenient storage. The residence is constructed with quality block and stucco for peace of mind and also includes reserved and guest parking. The community offers a maintenance-free lifestyle with access to two heated pools, tennis courts, roof, ground maintenance, pest control, water, sewer, internet, cable, building exterior care, and trash collection. Conveniently located near premier retail shopping, Top Tier- hospitals, medical offices, grocery stores, and beautiful beaches, this condominium is also just a short 30-minute commute to two major airports. This property presents an excellent opportunity for those seeking a comfortable, low-maintenance lifestyle in a prime location.
Sold for $209,900
$209,900
226 WOODLAKE WYNDE, OLDSMAR, FL 34677
2beds
924sqft
Condominium
Built in 1984
-- sqft lot
$205,900 Zestimate®
$227/sqft
$1,823 Estimated rent
Home value
$205,900
$187,000 - $226,000
$1,823/mo
Zestimate® history
Owner options
List your home for rent
$1,823/mo
Rent Zestimate®
Find your next renter with Zillow Rental Manager. Plus, with online applications, you can quickly screen prospective tenants – for free.
$1,823/mo
Rent Zestimate®
Refinance and save
$2,070/mo
Est. payment
Refinancing to a lower rate could help reduce your monthly payments and save thousands over the life of the loan.
$2,070/mo
Est. payment
Explore your selling options
Work with a Zillow partner agent
Leverage their expertise and Zillow's premium Showcase listings to get your home seen by more buyers.
Get startedList with your own agent
Get your home in front of millions of buyers by listing it on Zillow.
Learn how to do itSell it yourself
Take full control of how buyers see your home on Zillow by listing For Sale by Owner (FSBO).
List your homeWhat's special
Zillow last checked:
Listing updated:
Listed by:
Michael Acerra 727-758-9511,
SELECT PROPERTIES INC 727-934-4099,
Robert Curl 614-206-7991,
SELECT PROPERTIES INC
Bought with:
Robert McCaffery, 3194121
BHHS FLORIDA PROPERTIES GROUP
Fonda Dillard, 3228813
BHHS FLORIDA PROPERTIES GROUP
Source: Stellar MLS,MLS#: TB8359692 Originating MLS: Suncoast Tampa
Originating MLS: Suncoast Tampa
Facts & features
Interior
Bedrooms & bathrooms
- Bedrooms: 2
- Bathrooms: 2
- Full bathrooms: 2
Primary bedroom
- Features: Walk-In Closet(s)
- Level: First
- Area: 231 Square Feet
- Dimensions: 21x11
Bedroom 2
- Features: Built-in Closet
- Level: First
- Area: 104.5 Square Feet
- Dimensions: 9.5x11
Dining room
- Level: First
- Area: 102 Square Feet
- Dimensions: 8.5x12
Kitchen
- Level: First
- Area: 103.5 Square Feet
- Dimensions: 9x11.5
Living room
- Level: First
- Area: 138 Square Feet
- Dimensions: 12x11.5
Heating
- Central, Electric
Cooling
- Central Air
Appliances
- Included: Dishwasher, Disposal, Dryer, Electric Water Heater, Microwave, Range, Refrigerator, Washer
- Laundry: Laundry Closet, Laundry Room
Features
- Ceiling Fan(s), High Ceilings, Living Room/Dining Room Combo, Open Floorplan, Solid Wood Cabinets, Split Bedroom, Thermostat, Vaulted Ceiling(s), Walk-In Closet(s)
- Flooring: Carpet, Tile
- Windows: Blinds
- Has fireplace: No
- Furnished: Yes
Interior area
- Total structure area: 1,124
- Total interior livable area: 924 sqft
Property
Features
- Levels: One
- Stories: 1
- Patio & porch: Covered, Front Porch, Rear Porch, Screened
- Exterior features: Balcony, Sidewalk
- Has view: Yes
- View description: Trees/Woods
Lot
- Size: 4.39 Acres
Details
- Parcel number: 092816239570000440
- Special conditions: None
Construction
Type & style
- Home type: Condo
- Architectural style: Contemporary
- Property subtype: Condominium
Materials
- Block, Stucco
- Foundation: Slab
- Roof: Shingle
Condition
- New construction: No
- Year built: 1984
Utilities & green energy
- Sewer: Public Sewer
- Water: Public
- Utilities for property: Cable Connected, Electricity Connected, Public, Sewer Connected, Sprinkler Well, Water Connected
Community & HOA
Community
- Features: Gated Community - No Guard, Pool, Sidewalks
- Pet fee: $0 monthly
- Subdivision: EAST LAKE WOODLANDS WOODLAKE RUN
HOA
- Has HOA: Yes
- Amenities included: Cable TV, Gated, Maintenance, Pickleball Court(s), Pool, Tennis Court(s)
- Services included: Cable TV, Community Pool, Internet, Maintenance Structure, Maintenance Grounds, Manager, Pest Control, Pool Maintenance, Security, Sewer, Trash, Water
- HOA fee: $544 monthly
- HOA name: CITADEL PROPERTY MGMT /TOM PURCELL
- HOA phone: 727-938-7730
- Second HOA name: East Lake Woodlands Master Association
Location
- Region: Oldsmar
Financial & listing details
- Price per square foot: $227/sqft
- Tax assessed value: $182,711
- Annual tax amount: $3,384
- Date on market: 3/10/2025
- Cumulative days on market: 111 days
- Listing terms: Cash,Conventional
- Ownership: Fee Simple
- Total actual rent: 0
- Electric utility on property: Yes
- Road surface type: Asphalt, Paved
Price history
| Date | Event | Price |
|---|---|---|
| 12/21/2025 | Listing removed | $1,900$2/sqft |
Source: Zillow Rentals Report a problem | ||
| 12/3/2025 | Price change | $1,900-2.6%$2/sqft |
Source: Zillow Rentals Report a problem | ||
| 11/12/2025 | Price change | $1,950-2.5%$2/sqft |
Source: Zillow Rentals Report a problem | ||
| 10/24/2025 | Listed for rent | $2,000$2/sqft |
Source: Stellar MLS #TB8440755 Report a problem | ||
| 8/15/2025 | Sold | $209,900$227/sqft |
Source:  Stellar MLS #TB8359692 Report a problem Stellar MLS #TB8359692 Report a problem | ||
| 6/30/2025 | Pending sale | $209,900$227/sqft |
Source: Stellar MLS #TB8359692 Report a problem | ||
| 6/26/2025 | Price change | $209,900-3.2%$227/sqft |
Source: Stellar MLS #TB8359692 Report a problem | ||
| 6/10/2025 | Price change | $216,900-4.4%$235/sqft |
Source: Stellar MLS #TB8359692 Report a problem | ||
| 4/9/2025 | Price change | $227,000-4.6%$246/sqft |
Source: Stellar MLS #TB8359692 Report a problem | ||
| 3/22/2025 | Price change | $237,900-4.8%$257/sqft |
Source: Stellar MLS #TB8359692 Report a problem | ||
| 3/10/2025 | Listed for sale | $249,900+8.2%$270/sqft |
Source: Stellar MLS #TB8359692 Report a problem | ||
| 4/29/2022 | Sold | $231,000+46.7%$250/sqft |
Source: Public Record Report a problem | ||
| 5/11/2006 | Sold | $157,500$170/sqft |
Source: Public Record Report a problem | ||
Public tax history
| Year | Property taxes | Tax assessment |
|---|---|---|
| 2025 | $3,352 -1% | $182,711 -3.3% |
| 2024 | $3,385 +3.1% | $188,965 +4.9% |
| 2023 | $3,282 +31.7% | $180,212 +40.9% |
| 2022 | $2,491 +10.5% | $127,933 +10% |
| 2021 | $2,255 +8% | $116,303 +10% |
| 2020 | $2,088 +8.4% | $105,730 +10% |
| 2019 | $1,926 | $96,118 +7.7% |
| 2018 | $1,926 +9.2% | $89,266 +12.4% |
| 2017 | $1,765 +14.4% | $79,436 +2.8% |
| 2016 | $1,542 +5.2% | $77,297 -1.4% |
| 2015 | $1,466 +7.8% | $78,378 +6.4% |
| 2014 | $1,359 +19.4% | $73,663 +35% |
| 2013 | $1,139 -11.3% | $54,558 -12.6% |
| 2012 | $1,283 | $62,435 -10% |
| 2011 | -- | $69,373 +2.3% |
| 2010 | -- | $67,797 -24.4% |
| 2009 | -- | $89,723 -12.1% |
| 2008 | $1,999 | $102,100 -11% |
| 2007 | -- | $114,700 +29.2% |
| 2005 | -- | $88,800 +17.3% |
| 2004 | $1,644 +8.1% | $75,700 +8.5% |
| 2003 | $1,522 +25.1% | $69,800 +11% |
| 2002 | $1,217 | $62,900 +10.9% |
| 2001 | $1,217 +7% | $56,700 +5.2% |
| 2000 | $1,137 | $53,900 |
Find assessor info on the county website
Neighborhood: 34677
Nearby homes
- $177,1002 bd2 ba930 sqft201 Woodlake Wynde, Oldsmar, FL 34677Off Market

- $174,7002 bd2 ba930 sqft202 Woodlake Wynde, Oldsmar, FL 34677Off Market
- $165,900-- bd-- ba888 sqft203 Woodlake Wynde, Oldsmar, FL 34677Off Market
- $158,400-- bd-- ba888 sqft204 Woodlake Wynde, Oldsmar, FL 34677Off Market
- $176,6002 bd2 ba930 sqft205 Woodlake Wynde, Oldsmar, FL 34677Off Market
- $3,0002 bd2 ba980 sqft206 Woodlake Wynde, Oldsmar, FL 34677For Rent
- $168,500-- bd-- ba924 sqft207 Woodlake Wynde, Oldsmar, FL 34677Off Market
- $157,700-- bd-- ba924 sqft208 Woodlake Wynde, Oldsmar, FL 34677Off Market
- $218,5002 bd2 ba888 sqft209 Woodlake Wynde, Oldsmar, FL 34677Sold
Nearby schools
GreatSchools rating
- 7/10Forest Lakes Elementary SchoolGrades: PK-5Distance: 2.2 mi
- 7/10Joseph L. Carwise Middle SchoolGrades: 6-8Distance: 2.6 mi
- 7/10East Lake High SchoolGrades: PK,9-12Distance: 4.6 mi
Schools provided by the listing agent
- Elementary: Forest Lakes Elementary-PN
- Middle: Carwise Middle-PN
- High: East Lake High-PN
Source: Stellar MLS. This data may not be complete. We recommend contacting the local school district to confirm school assignments for this home.
Get a cash offer in 3 minutes
Find out how much your home could sell for in as little as 3 minutes with a no-obligation cash offer.
Estimated market value
$205,900
Get a cash offer in 3 minutes
Find out how much your home could sell for in as little as 3 minutes with a no-obligation cash offer.
Estimated market value
$205,900
- Florida
- Pinellas County
- Oldsmar
- 34677
- 226 WOODLAKE WYNDE
Nearby cities
Nearby zip codes
Other Oldsmar Topics
