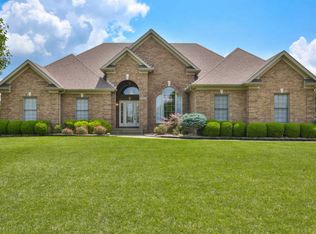
Welcome home to 226 Woodland Pass! Situated in the quiet Wildwoods subdivision, this beautiful 4-bedroom, 3-full bath ranch has everything you could ask for in a home, and more!
Entering into the open & airy living room, this home offers beautiful flooring, warm paint colors, & windows allowing natural light to flow throughout. The living room opens to the kitchen, where you'll find plenty of cabinetry, updated appliances & counter space; enjoy your meals in the attached dining room, or while overlooking your backyard in the brightly sun-lit breakfast nook.
Your spacious primary bedroom leads to a recently updated bathroom, where you'll find dual vanity sinks, a standup shower, and a place to relax in an oversized tub. Off from the primary bathroom is a remarkable walk-in closet that will make you the envy of any fashion-minded individual.
Two large bedrooms and another full-sized bathroom can be found on the other side of the first floor level, while upstairs a fourth bedroom makes a perfect guest suite, playroom or office.
Back on the first floor, the mudroom leads to the huge, attached two-car garage and downstairs into the expansive basement area.
Down in the basement you'll find the perfect spot for relaxation or entertainment, with a full-sized projection screen lining the entire length of the front wall. The laundry area is located next to two more bonus rooms designed to be used as office space, playrooms or whatever your heart desires. Back in the main area, you'll find a fully appointed kitchenette with cabinetry, full-sized oven, microwave and sink. For convenience, the basement includes a third, full-sized bathroom, abundant storage space, and walk-up stairs which lead to an amply-sized backyard.
Schedule your showing today to check out all that this massive home has to offer!
Sold for $475,000
$475,000
226 Woodland Pass, Mount Washington, KY 40047
4beds
4,492sqft
Single Family Residence
Built in 2003
0.4 Acres Lot
$520,100 Zestimate®
$106/sqft
$3,012 Estimated rent
Home value
$520,100
$494,000 - $546,000
$3,012/mo
Zestimate® history
Owner options
List your home for rent
$3,012/mo
Rent Zestimate®
Find your next renter with Zillow Rental Manager. Plus, with online applications, you can quickly screen prospective tenants – for free.
$3,012/mo
Rent Zestimate®
Refinance and save
$3,093/mo
Est. payment
Refinancing to a lower rate could help reduce your monthly payments and save thousands over the life of the loan.
$3,093/mo
Est. payment
Explore your selling options
Work with a Zillow partner agent
Leverage their expertise and Zillow's premium Showcase listings to get your home seen by more buyers.
Get startedList with your own agent
Get your home in front of millions of buyers by listing it on Zillow.
Learn how to do itSell it yourself
Take full control of how buyers see your home on Zillow by listing For Sale by Owner (FSBO).
List your homeWhat's special
Walk-up stairsPrimary bathroomDual vanity sinksBreakfast nookOversized tubUpdated appliancesStandup shower
Zillow last checked:
Listing updated:
Listed by:
Alex M Kies,
Homepage Realty
Bought with:
Eddie Phillips lll, 267532
Homepage Realty
Source: Metro Search Inc. LLC DBA Apex MLS,MLS#: 1655208
Facts & features
Interior
Bedrooms & bathrooms
- Bedrooms: 4
- Bathrooms: 3
- Full bathrooms: 3
Primary bedroom
- Level: First
Bedroom
- Level: First
Bedroom
- Level: First
Bedroom
- Level: Second
Primary bathroom
- Level: First
Full bathroom
- Level: First
Full bathroom
- Level: Basement
Family room
- Level: Basement
Kitchen
- Level: First
Kitchen
- Level: Basement
Laundry
- Level: Basement
Living room
- Level: First
Office
- Level: Basement
Heating
- Forced Air, Natural Gas
Cooling
- Central Air
Features
- Basement: Partially Finished,Finished
- Has fireplace: No
Interior area
- Total structure area: 2,398
- Total interior livable area: 4,492 sqft
- Finished area above ground: 2,398
- Finished area below ground: 2,094
Property
Parking
- Total spaces: 2
- Parking features: Attached, Driveway
- Attached garage spaces: 2
- Has uncovered spaces: Yes
Features
- Stories: 1
- Patio & porch: Patio
- Fencing: Wood
Lot
- Size: 0.4 Acres
Details
- Parcel number: 071C0008040
Construction
Type & style
- Home type: SingleFamily
- Property subtype: Single Family Residence
Materials
- Brick
- Foundation: Concrete Perimeter
- Roof: Shingle
Condition
- Year built: 2003
Utilities & green energy
- Sewer: Public Sewer
- Water: Public
- Utilities for property: Electricity Connected
Community & HOA
Community
- Subdivision: Wildwood
HOA
- Has HOA: Yes
- HOA fee: $200 annually
Location
- Region: Mount Washington
Financial & listing details
- Price per square foot: $106/sqft
- Tax assessed value: $334,806
- Annual tax amount: $4,214
- Date on market: 2/23/2024
- Electric utility on property: Yes
Price history
| Date | Event | Price |
|---|---|---|
| 5/8/2024 | Sold | $475,000-2.1%$106/sqft |
Source:  Metro Search Inc. LLC DBA Apex MLS #1655208 Report a problem Metro Search Inc. LLC DBA Apex MLS #1655208 Report a problem | ||
| 3/31/2024 | Pending sale | $485,000$108/sqft |
Source: Metro Search Inc. LLC DBA Apex MLS #1655208 Report a problem | ||
| 3/22/2024 | Price change | $485,000-1.9%$108/sqft |
Source: Metro Search Inc. LLC DBA Apex MLS #1655208 Report a problem | ||
| 3/13/2024 | Price change | $494,500-0.9%$110/sqft |
Source: Metro Search Inc. LLC DBA Apex MLS #1655208 Report a problem | ||
| 2/23/2024 | Listed for sale | $499,000+79.5%$111/sqft |
Source: Metro Search Inc. LLC DBA Apex MLS #1655208 Report a problem | ||
| 3/9/2005 | Sold | $278,000$62/sqft |
Source: Agent Provided Report a problem | ||
Public tax history
| Year | Property taxes | Tax assessment |
|---|---|---|
| 2024 | $4,214 +0.6% | $334,806 |
| 2023 | $4,188 -1% | $334,806 |
| 2022 | $4,228 -0.2% | $334,806 |
| 2021 | $4,234 +1190.6% | $334,806 |
| 2020 | $328 | $334,806 |
| 2019 | $328 +3% | $334,806 +16.7% |
| 2018 | $318 | $286,846 |
| 2017 | $318 -2.6% | $286,846 |
| 2016 | $327 | $286,846 |
| 2015 | $327 -89.7% | $286,846 |
| 2014 | $3,178 | $286,846 |
| 2011 | -- | $286,846 |
| 2010 | -- | $286,846 |
| 2009 | -- | $286,846 |
| 2007 | -- | $286,846 |
| 2006 | -- | $286,846 +13.4% |
| 2005 | -- | $253,000 |
Find assessor info on the county website
Neighborhood: 40047
Nearby homes
- $526,9004 bd4 ba2.3k sqft254 Woodland Pass, Mount Washington, KY 40047Off Market
- $483,800-- bd-- ba-- sqft254 Woodland Pass, Mount Washington, KY 40047Off Market
- $522,4003 bd2 ba2.1k sqft204 Woodland Pass, Mount Washington, KY 40047Off Market
- $396,900-- bd-- ba-- sqft349 Winding Woods Trl, Mount Washington, KY 40047Off Market
- $509,5005 bd4 ba3.1k sqft327 Winding Woods Trl, Mount Washington, KY 40047Off Market
- $480,8003 bd3 ba2.9k sqft237 Woodland Pass, Mount Washington, KY 40047Off Market
- $607,8004 bd5 ba4.8k sqft371 Winding Woods Trl, Mount Washington, KY 40047Off Market
- $478,2003 bd2 ba1.8k sqft213 Woodland Pass, Mount Washington, KY 40047Off Market
Nearby schools
GreatSchools rating
- 6/10Mt. Washington Elementary SchoolGrades: PK-5Distance: 1 mi
- 6/10Eastside Middle SchoolGrades: 6-8Distance: 2.1 mi
- 6/10Bullitt East High SchoolGrades: 9-12Distance: 2.9 mi


Get pre-qualified for a loan
At Zillow Home Loans, we can pre-qualify you in as little as 5 minutes with no impact to your credit score.An equal housing lender. NMLS #10287.
Sell for more on Zillow
Get a Zillow Showcase℠ listing at no additional cost and you could sell for .
$520,100
2% more
+$10,402
With Zillow Showcase(estimated)
$530,502
- Kentucky
- Bullitt County
- Mount Washington
- 40047
- 226 Woodland Pass
Nearby cities
Nearby zip codes
Other Mount Washington Topics
- Apartments for Rent in 40047
- Houses for Sale in 40047
- Houses for Rent in 40047
- 40047 Real Estate
- Mount Washington Condos
- Houses for Sale in Mount Washington
- Newest Listings in Mount Washington
- Mount Washington Home Values
- Mount Washington Real Estate Agents
- Mount Washington Refinance
- Mount Washington Mortgage Rates
