Great location, private back yard, energy efficient. Many updates from Solar panels, new HVAC, windows & water heater within the last 5 years: Kitchen (2016), flooring and shingles (2017) Enjoy the (11 x 23') covered/screened patio or the open deck great for entertaining or just relaxing. finished LL with WBFP is another great place to gather. Current dining room has WBFP or convert it a nice hearth room. All kitchen appliances stay. SOLD AS IS, inspections for informational use only. All offers to be submitted by 9:00 p.m. 10/26/2025 seller response by 3:00 p.m. 10/27/2025
Closed
Listed by: Berkshire Hathaway HomeServices Select Properties • Deborah A Ahrens • Contact: 618-604-4924
Bought with: Re/Max Alliance
$270,000
226 Woodridge Ct, Collinsville, IL 62234
3beds
2,280sqft
Single Family Residence
Built in 1977
0.35 Acres Lot
$274,000 Zestimate®
$118/sqft
$2,632 Estimated rent
Home value
$274,000
$247,000 - $304,000
$2,632/mo
Zestimate® history
Owner options
List your home for rent
$2,632/mo
Rent Zestimate®
Find your next renter with Zillow Rental Manager. Plus, with online applications, you can quickly screen prospective tenants – for free.
$2,632/mo
Rent Zestimate®
Refinance and save
$1,898/mo
Est. payment
Refinancing to a lower rate could help reduce your monthly payments and save thousands over the life of the loan.
$1,898/mo
Est. payment
Explore your selling options
Work with a Zillow partner agent
Leverage their expertise and Zillow's premium Showcase listings to get your home seen by more buyers.
Get startedList with your own agent
Get your home in front of millions of buyers by listing it on Zillow.
Learn how to do itSell it yourself
Take full control of how buyers see your home on Zillow by listing For Sale by Owner (FSBO).
List your homeWhat's special
Finished ll with wbfpOpen deck
Zillow last checked:
Listing updated:
Listed by:
Deborah A Ahrens 618-604-4924,
Berkshire Hathaway HomeServices Select Properties
Bought with:
Mike Bockhorn, 475.166178
Re/Max Alliance
Source: MARIS,MLS#: 25071481 Originating MLS: Southwestern Illinois Board of REALTORS
Originating MLS: Southwestern Illinois Board of REALTORSFacts & features
Interior
Bedrooms & bathrooms
- Bedrooms: 3
- Bathrooms: 2
- Full bathrooms: 2
- Main level bathrooms: 2
- Main level bedrooms: 3
Primary bedroom
- Features: Floor Covering: Laminate
- Level: Main
- Area: 204
- Dimensions: 17x12
Bedroom
- Features: Floor Covering: Laminate
- Level: Main
- Area: 150
- Dimensions: 12x12.5
Bedroom
- Features: Floor Covering: Laminate
- Level: Main
- Area: 90
- Dimensions: 10x9
Primary bathroom
- Features: Floor Covering: Ceramic Tile
- Level: Main
- Area: 35
- Dimensions: 7x5
Bathroom
- Features: Floor Covering: Ceramic Tile
- Level: Main
- Area: 45
- Dimensions: 9x5
Dining room
- Features: Floor Covering: Wood Engineered
- Level: Main
- Area: 180
- Dimensions: 15x12
Family room
- Features: Floor Covering: Carpeting
- Level: Lower
- Area: 4212
- Dimensions: 36x117
Kitchen
- Features: Floor Covering: Wood Engineered
- Level: Main
- Area: 132
- Dimensions: 12x11
Living room
- Description: Lots of natural light
- Features: Floor Covering: Wood Engineered
- Level: Main
- Area: 204
- Dimensions: 17x12
Office
- Features: Floor Covering: Luxury Vinyl Plank
- Level: Lower
- Area: 115.83
- Dimensions: 11.7x9.9
Sitting room
- Features: Floor Covering: Wood Engineered
- Level: Main
- Area: 140
- Dimensions: 14x10
Storage
- Features: Floor Covering: Concrete
- Level: Lower
- Area: 686.37
- Dimensions: 29.7x23.11
Heating
- Electric, Electronic Air Filter, Heat Pump
Cooling
- Ceiling Fan(s), Central Air, Electric, ENERGY STAR Qualified Equipment, Heat Pump
Appliances
- Included: Stainless Steel Appliance(s), Dishwasher, Microwave, Free-Standing Electric Range, Refrigerator, Water Heater, Water Softener
- Laundry: In Basement, Electric Dryer Hookup, Inside, Laundry Room, Lower Level, Sink
Features
- Bar, Ceiling Fan(s), Center Hall Floorplan, Dry Bar, Entrance Foyer, High Speed Internet, Recessed Lighting, Separate Dining, Solid Surface Countertop(s), Walk-In Closet(s)
- Flooring: Carpet, Ceramic Tile, Laminate, Other, Wood
- Windows: Double Pane Windows, ENERGY STAR Qualified Windows, Insulated Windows, Screens, Tilt-In Windows
- Basement: Partially Finished,Sump Pump
- Number of fireplaces: 2
- Fireplace features: Basement, Dining Room, Wood Burning
Interior area
- Total structure area: 2,280
- Total interior livable area: 2,280 sqft
- Finished area above ground: 1,560
- Finished area below ground: 720
Property
Parking
- Total spaces: 2
- Parking features: Asphalt, Attached, Garage, Garage Door Opener, Garage Faces Front
- Attached garage spaces: 2
Features
- Levels: Two
- Patio & porch: Covered, Deck, Enclosed, Screened
- Exterior features: Private Yard
- Pool features: None
- Fencing: Back Yard,Fenced
- Waterfront features: Creek
Lot
- Size: 0.35 Acres
- Features: Back Yard, Front Yard, Gentle Sloping, Heavy Woods, Irregular Lot, Landscaped, Paved
Details
- Additional structures: None
- Parcel number: 132211301106007
- Special conditions: Listing As Is
Construction
Type & style
- Home type: SingleFamily
- Architectural style: Ranch
- Property subtype: Single Family Residence
- Attached to another structure: Yes
Materials
- Frame, Vinyl Siding
- Foundation: Permanent
- Roof: Asphalt,Composition,Shingle
Condition
- Year built: 1977
Utilities & green energy
- Electric: 220 Volts
- Sewer: Septic Tank
- Water: Public
- Utilities for property: Electricity Connected
Green energy
- Energy efficient items: HVAC, Solar
Community & HOA
Community
- Features: None
- Security: Smoke Detector(s)
- Subdivision: Deterding Hills #6
HOA
- Has HOA: No
Location
- Region: Collinsville
Financial & listing details
- Price per square foot: $118/sqft
- Tax assessed value: $204,510
- Annual tax amount: $3,766
- Date on market: 10/23/2025
- Cumulative days on market: 6 days
- Listing terms: Cash,Conventional
- Ownership: Private
- Electric utility on property: Yes
- Road surface type: Asphalt, Deed Restrictions
Price history
| Date | Event | Price |
|---|---|---|
| 11/26/2025 | Sold | $270,000+8.4%$118/sqft |
Source:  MARIS #25071481 Report a problem MARIS #25071481 Report a problem | ||
| 10/29/2025 | Pending sale | $249,000$109/sqft |
Source: MARIS #25071481 Report a problem | ||
| 10/23/2025 | Listed for sale | $249,000+31.1%$109/sqft |
Source: MARIS #25071481 Report a problem | ||
| 9/28/2020 | Sold | $189,900$83/sqft |
Source: MARIS #20061586 Report a problem | ||
| 9/1/2020 | Pending sale | $189,900$83/sqft |
Source: Legacy Realty & Auction, Llc #20061586 Report a problem | ||
| 8/30/2020 | Listed for sale | $189,900+26.6%$83/sqft |
Source: Legacy Realty & Auction, Llc #20061586 Report a problem | ||
| 10/15/2015 | Sold | $150,000-1.6%$66/sqft |
Source: Public Record Report a problem | ||
| 9/8/2015 | Pending sale | $152,500$67/sqft |
Source: RE/MAX ALLIANCE #4401559 Report a problem | ||
| 9/1/2015 | Price change | $152,500-1.6%$67/sqft |
Source: RE/MAX ALLIANCE #4401559 Report a problem | ||
| 7/15/2015 | Price change | $155,000-1.9%$68/sqft |
Source: RE/MAX ALLIANCE #4401559 Report a problem | ||
| 6/30/2015 | Price change | $158,000-1.2%$69/sqft |
Source: RE/MAX ALLIANCE #4401559 Report a problem | ||
| 4/29/2015 | Listed for sale | $159,900$70/sqft |
Source: RE/MAX ALLIANCE #4401559 Report a problem | ||
| 3/25/2015 | Listing removed | $159,900$70/sqft |
Source: RE MAX Alliance #4401559 Report a problem | ||
| 2/6/2015 | Listed for sale | $159,900-0.1%$70/sqft |
Source: RE/MAX ALLIANCE #4401559 Report a problem | ||
| 6/12/2012 | Listing removed | $160,000$70/sqft |
Source: Coldwell Banker Brown Realtors #4102395 Report a problem | ||
| 5/12/2012 | Price change | $160,000-2.1%$70/sqft |
Source: Coldwell Banker Brown Realtors #4102395 Report a problem | ||
| 3/3/2012 | Listed for sale | $163,500+3.2%$72/sqft |
Source: Coldwell Banker Brown Realtors #4102395 Report a problem | ||
| 8/15/2008 | Sold | $158,500-5.6%$70/sqft |
Source: Public Record Report a problem | ||
| 6/28/2008 | Listed for sale | $167,900-1.2%$74/sqft |
Source: Coldwell Banker** #2809474 Report a problem | ||
| 5/4/2008 | Listing removed | $170,000$75/sqft |
Source: NCI #781450 Report a problem | ||
| 12/16/2007 | Listed for sale | $170,000$75/sqft |
Source: NCI #781450 Report a problem | ||
Public tax history
| Year | Property taxes | Tax assessment |
|---|---|---|
| 2024 | $3,766 +6% | $68,170 +8.1% |
| 2023 | $3,552 +8.7% | $63,090 +8.1% |
| 2022 | $3,267 +3.6% | $58,340 +6.4% |
| 2021 | $3,154 +4.3% | $54,810 +4.8% |
| 2020 | $3,023 +3.1% | $52,290 +3.5% |
| 2019 | $2,932 | $50,500 +5.6% |
| 2018 | -- | $47,840 -9.3% |
| 2017 | $3,203 +1.9% | $52,750 +2% |
| 2016 | $3,144 | $51,700 +2.7% |
| 2015 | $3,144 | $50,360 |
| 2014 | $3,144 | $50,360 |
| 2013 | $3,144 | $50,360 |
| 2012 | -- | $50,360 |
| 2011 | -- | $50,360 -16% |
| 2010 | -- | $59,950 +5.8% |
| 2009 | -- | $56,680 +10.4% |
| 2007 | -- | $51,330 +5.4% |
| 2005 | -- | $48,710 +11% |
| 2004 | $2,675 +6.8% | $43,890 +5.9% |
| 2003 | $2,505 +4.1% | $41,460 +6.3% |
| 2002 | $2,406 | $38,990 +5.6% |
| 2001 | -- | $36,910 +3.2% |
| 2000 | $2,061 | $35,750 |
Find assessor info on the county website
Neighborhood: 62234
Nearby homes
- $287,9003 bd3 ba2k sqft228 Woodridge Ct, Collinsville, IL 62234Off Market
- $267,4003 bd3 ba1.2k sqft224 Woodridge Ct, Collinsville, IL 62234Off Market
- $336,8003 bd2 ba1.9k sqft222 Woodridge Ct, Collinsville, IL 62234Off Market
- $277,0004 bd3 ba2k sqft230 Woodridge Ct, Collinsville, IL 62234Off Market
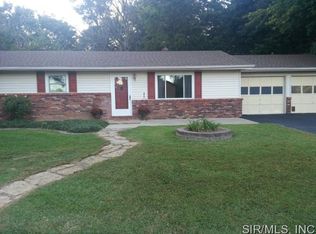
- $301,7005 bd3 ba1.4k sqft217 Woodridge Ct, Collinsville, IL 62234Off Market
- $275,0004 bd3 ba2.1k sqft215 Woodridge Ct, Collinsville, IL 62234Sold
- $263,5005 bd3 ba1.2k sqft220 Woodridge Ct, Collinsville, IL 62234Off Market
- $334,7004 bd3 ba1.8k sqft213 Woodridge Ct, Collinsville, IL 62234Off Market
Nearby schools
GreatSchools rating
- 7/10Maryville Elementary SchoolGrades: PK-4Distance: 1.7 mi
- 4/10Collinsville Middle SchoolGrades: 7-8Distance: 5.8 mi
- 3/10Collinsville High SchoolGrades: 9-12Distance: 6.2 mi
Schools provided by the listing agent
- Elementary: Collinsville Dist 10
- Middle: Collinsville Dist 10
- High: Collinsville
Source: MARIS. This data may not be complete. We recommend contacting the local school district to confirm school assignments for this home.
Get a cash offer in 3 minutes
Find out how much your home could sell for in as little as 3 minutes with a no-obligation cash offer.
Estimated market value
$274,000
Get a cash offer in 3 minutes
Find out how much your home could sell for in as little as 3 minutes with a no-obligation cash offer.
Estimated market value
$274,000
- Illinois
- Madison County
- Collinsville
- 62234
- 226 Woodridge Ct
Nearby cities
Nearby zip codes
Other Collinsville Topics
