Move-in ready and recently updated! Situated in the sought-after community of Cecil Woods, 3-bedroom, 2 full bath manufactured rancher ("Sassafras" model) offering numerous recent updates and located with close proximity to Rt 40, I-95, Harford County and the shops and restaurants of the quaint and historical town of North East, Maryland. As you enter you will be greeted with vaulted ceilings and beautiful, recently added LVP flooring throughout. Main level highlights include a recently updated kitchen featuring new stainless steel appliances, farmhouse sink, butcherblock countertops, updated lighting, 2 pantry's and a peninsula with seating. Additional details include a living room, dining area, 3 bedrooms, including a primary with an attached remodeled bath and walk-in closet, second remodeled full bath, laundry/utility room and a sprawling, recently added 3-season sunroom. Sunroom details include a vaulted beadboard ceiling, attractive LVT flooring and loads of windows adding tons of natural light. Additional property upgrades include a new architectural roof and skylights (2025), new water heater, updated 200 amp electric service and new HVAC (heat pump with propane backup). The active community center features a large clubhouse that includes a kitchen, social gathering area, library, billiards, exercise room, party room/game room and walking/jogging paths. Ground rent is $665.00 monthly (no property taxes!) and includes trash pick-up, public sewer and snow removal on the streets. Buyer must receive park approval from Cecil Woods (see documents for application). If you are searching for a move-in ready, affordable home located in a peaceful and friendly community, your search is over... 226 Woods Way... Welcome Home!!!
Sold for $159,000
$159,000
226 Woods Way, Elkton, MD 21921
3beds
1,336sqft
Manufactured Home
Built in 1998
-- sqft lot
$159,600 Zestimate®
$119/sqft
$-- Estimated rent
Home value
$159,600
$139,000 - $185,000
Not available
Zestimate® history
Owner options
List your home for rent
Find your next renter with Zillow Rental Manager. Plus, with online applications, you can quickly screen prospective tenants – for free.
Refinance and save
$1,042/mo
Est. payment
Refinancing to a lower rate could help reduce your monthly payments and save thousands over the life of the loan.
$1,042/mo
Est. payment
Explore your selling options
Work with a Zillow partner agent
Leverage their expertise and Zillow's premium Showcase listings to get your home seen by more buyers.
Get startedList with your own agent
Get your home in front of millions of buyers by listing it on Zillow.
Learn how to do itSell it yourself
Take full control of how buyers see your home on Zillow by listing For Sale by Owner (FSBO).
List your homeWhat's special
Peninsula with seatingWalk-in closetRecently updated kitchenVaulted ceilingsNew architectural roofDining areaFarmhouse sink
Zillow last checked:
Listing updated:
Listed by:
Wanda Jackson 410-920-6213,
RE/MAX Chesapeake
Bought with:
Unrepresented
Unrepresented
Source: Bright MLS,MLS#: MDCC2021818
Facts & features
Interior
Bedrooms & bathrooms
- Bedrooms: 3
- Bathrooms: 2
- Full bathrooms: 2
- Main level bathrooms: 2
- Main level bedrooms: 3
Rooms
- Room types: Living Room, Dining Room, Primary Bedroom, Bedroom 2, Bedroom 3, Kitchen, Sun/Florida Room, Laundry, Bathroom 2, Primary Bathroom
Primary bedroom
- Features: Cathedral/Vaulted Ceiling, Crown Molding, Flooring - Luxury Vinyl Plank, Walk-In Closet(s), Attached Bathroom
- Level: Main
- Area: 143 Square Feet
- Dimensions: 13 X 11
Bedroom 2
- Features: Cathedral/Vaulted Ceiling, Crown Molding, Flooring - Luxury Vinyl Plank
- Level: Main
- Area: 88 Square Feet
- Dimensions: 8 X 11
Bedroom 3
- Features: Cathedral/Vaulted Ceiling, Crown Molding, Flooring - Luxury Vinyl Plank
- Level: Main
- Area: 90 Square Feet
- Dimensions: 10 X 9
Primary bathroom
- Features: Cathedral/Vaulted Ceiling, Crown Molding, Bathroom - Walk-In Shower, Flooring - Luxury Vinyl Plank, Skylight(s)
- Level: Main
Bathroom 2
- Features: Cathedral/Vaulted Ceiling, Crown Molding, Bathroom - Tub Shower, Flooring - Luxury Vinyl Plank, Skylight(s)
- Level: Main
Dining room
- Features: Cathedral/Vaulted Ceiling, Ceiling Fan(s), Chair Rail, Crown Molding, Dining Area, Flooring - Luxury Vinyl Plank
- Level: Main
- Area: 90 Square Feet
- Dimensions: 10 X 9
Kitchen
- Features: Cathedral/Vaulted Ceiling, Crown Molding, Flooring - Luxury Vinyl Plank, Kitchen - Electric Cooking, Lighting - Pendants, Lighting - Ceiling, Pantry
- Level: Main
- Area: 110 Square Feet
- Dimensions: 10 X 11
Laundry
- Features: Cathedral/Vaulted Ceiling, Crown Molding, Flooring - Luxury Vinyl Plank
- Level: Main
Living room
- Features: Cathedral/Vaulted Ceiling, Ceiling Fan(s), Chair Rail, Crown Molding, Flooring - Luxury Vinyl Plank
- Level: Main
- Area: 256 Square Feet
- Dimensions: 16 X 16
Other
- Features: Cathedral/Vaulted Ceiling, Ceiling Fan(s), Flooring - Luxury Vinyl Tile
- Level: Main
Heating
- Heat Pump, Electric, Propane
Cooling
- Central Air, Ceiling Fan(s), Electric
Appliances
- Included: Microwave, Dishwasher, Washer/Dryer Stacked, Exhaust Fan, Ice Maker, Oven/Range - Electric, Refrigerator, Stainless Steel Appliance(s), Water Heater, Electric Water Heater
- Laundry: Main Level, Has Laundry, Dryer In Unit, Washer In Unit, Laundry Room
Features
- Bathroom - Tub Shower, Bathroom - Walk-In Shower, Ceiling Fan(s), Chair Railings, Combination Kitchen/Dining, Crown Molding, Dining Area, Entry Level Bedroom, Open Floorplan, Pantry, Primary Bath(s), Upgraded Countertops, Wainscotting, Walk-In Closet(s), Vaulted Ceiling(s)
- Flooring: Luxury Vinyl
- Doors: Storm Door(s)
- Windows: Double Pane Windows, Skylight(s), Screens, Vinyl Clad
- Has basement: No
- Has fireplace: No
Interior area
- Total structure area: 1,336
- Total interior livable area: 1,336 sqft
- Finished area above ground: 1,336
Property
Parking
- Total spaces: 2
- Parking features: Driveway
- Uncovered spaces: 2
Accessibility
- Accessibility features: Accessible Approach with Ramp
Features
- Levels: One
- Stories: 1
- Exterior features: Lighting, Sidewalks, Street Lights
- Pool features: None
Lot
- Features: Backs to Trees
Details
- Additional structures: Above Grade
- Parcel number: NO TAX RECORD
- Zoning: N/A
- Zoning description: No TAX ID#. Ground Rental Property Village of Cecil Woods
- Special conditions: Standard
Construction
Type & style
- Home type: MobileManufactured
- Architectural style: Ranch/Rambler
- Property subtype: Manufactured Home
Materials
- Vinyl Siding
- Foundation: Crawl Space, Slab
- Roof: Architectural Shingle
Condition
- Very Good
- New construction: No
- Year built: 1998
- Major remodel year: 2025
Utilities & green energy
- Electric: 200+ Amp Service, Circuit Breakers
- Sewer: Public Sewer
- Water: Public
- Utilities for property: Cable Available, Cable
Community & HOA
Community
- Security: Carbon Monoxide Detector(s), Smoke Detector(s)
- Senior community: Yes
- Subdivision: Village Of Cecil Woods
HOA
- Has HOA: No
- Amenities included: Billiard Room, Clubhouse, Common Grounds, Fitness Center, Game Room, Jogging Path, Library, Meeting Room, Party Room, Retirement Community
- Services included: Common Area Maintenance, Sewer, Trash, Snow Removal
Location
- Region: Elkton
Financial & listing details
- Price per square foot: $119/sqft
- Date on market: 6/12/2026
- Listing agreement: Exclusive Right To Sell
- Inclusions: Stackable Washer / Dryer, Dishwasher, Drapery & Curtain Rods, Draperies & Curtains, Shades & Blinds, Built-in Microwave, Refrigerator, Storage Shed, Electric Range, 2 Bathroom Cabinets, Bathroom Mirror
- Ownership: Ground Rent
- Road surface type: Paved
- Body type: Double Wide
Price history
| Date | Event | Price |
|---|---|---|
| 7/2/2026 | Sold | $159,000-0.6%$119/sqft |
Source:  Bright MLS #MDCC2021818 Report a problem Bright MLS #MDCC2021818 Report a problem | ||
| 6/25/2026 | Pending sale | $159,900$120/sqft |
Source: Bright MLS #MDCC2021818 Report a problem | ||
| 6/24/2026 | Listing removed | $159,900$120/sqft |
Source: Bright MLS #MDCC2021818 Report a problem | ||
| 6/12/2026 | Listed for sale | $159,900$120/sqft |
Source: Bright MLS #MDCC2021818 Report a problem | ||
Public tax history
Tax history is unavailable.
Neighborhood: 21921
Nearby homes
- $241,1003 bd2 ba1.1k sqft254 Woods Way, Elkton, MD 21921Off Market
- $245,2002 bd2 ba-- sqft255 Woods Way, Elkton, MD 21921Off Market
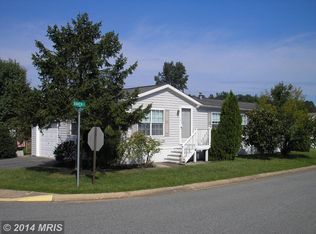
- $140,0002 bd2 ba1.7k sqft213 Woods Way, Elkton, MD 21921Sold

- $105,0003 bd2 ba1k sqft235 Woods Way, Elkton, MD 21921Sold
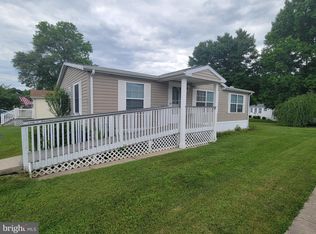
- $360,2003 bd2 ba1.5k sqft235 Woods Rd, Elkton, MD 21921Off Market
- $177,9002 bd2 ba-- sqft247 Woods Way, Elkton, MD 21921Off Market
- $328,6003 bd2 ba1.4k sqft250 Woods Way, Elkton, MD 21921Off Market
- $263,6003 bd2 ba-- sqft243 Woods Way, Elkton, MD 21921Off Market
Nearby schools
GreatSchools rating
- 6/10Leeds Elementary SchoolGrades: PK-5Distance: 2.8 mi
- 4/10North East Middle SchoolGrades: 6-8Distance: 1.2 mi
- 4/10North East High SchoolGrades: 9-12Distance: 2.1 mi
Schools provided by the listing agent
- District: Cecil County Public Schools
Source: Bright MLS. This data may not be complete. We recommend contacting the local school district to confirm school assignments for this home.
Get a cash offer in 3 minutes
Find out how much your home could sell for in as little as 3 minutes with a no-obligation cash offer.
Estimated market value
$159,600
Get a cash offer in 3 minutes
Find out how much your home could sell for in as little as 3 minutes with a no-obligation cash offer.
Estimated market value
$159,600
- Maryland
- Cecil County
- Elkton
- 21921
- 226 Woods Way
