Professional Photos Coming Soon . Welcome to this beautiful Homes situated on a spacious .30-acre lot, this exceptional home offers a wealth of features that truly set it apart. The property includes a two-car garage with direct access to the backyard , a nice 12x29 size deck and a shed for added convenience. The walk-out basement is equipped with double sliders and is ready for customization, with heat vents and plumbing already roughed in for a half bath. Plus, an 80-gallon hot water heater ensures you’ll never run out of hot water. The large kitchen is a chef’s dream, featuring 42-inch cabinets, a generous pantry, and ample counter space. The open family room invites you to relax by the gas fireplace with a beautifully stained mantel. The upgraded master suite boasts a vaulted cathedral ceiling, pre-wired for a fan, and a luxurious en-suite bathroom with a double bowl sink, a soaking tub, and a separate shower. The home also offers expansive linen closets for extra storage. The impressive two-story foyer with an oak handrail creates a grand entrance, while upgraded flooring throughout the home adds a touch of sophistication. Outdoors, you’ll find an in-ground pool complete with a swim-up bar, perfect for entertaining or unwinding on warm days. The full finished basement includes a fifth bedroom, providing even more living space. This is a home that truly has it all, combining luxury, functionality, and space in one remarkable package. Don’t wait—this incredible property won’t last long!
Sold for $470,000
$470,000
226 York Dr, Smyrna, DE 19977
4beds
2,282sqft
Single Family Residence
Built in 2004
10,160 Square Feet Lot
$485,400 Zestimate®
$206/sqft
$2,978 Estimated rent
Home value
$485,400
$447,000 - $524,000
$2,978/mo
Zestimate® history
Owner options
List your home for rent
$2,978/mo
Rent Zestimate®
Find your next renter with Zillow Rental Manager. Plus, with online applications, you can quickly screen prospective tenants – for free.
$2,978/mo
Rent Zestimate®
Refinance and save
$2,309/mo
Est. payment
Refinancing to a lower rate could help reduce your monthly payments and save thousands over the life of the loan.
$2,309/mo
Est. payment
Explore your selling options
Work with a Zillow partner agent
Leverage their expertise and Zillow's premium Showcase listings to get your home seen by more buyers.
Get startedList with your own agent
Get your home in front of millions of buyers by listing it on Zillow.
Learn how to do itSell it yourself
Take full control of how buyers see your home on Zillow by listing For Sale by Owner (FSBO).
List your homeWhat's special
Walk-out basementUpgraded master suiteVaulted cathedral ceilingExpansive linen closetsOpen family roomLarge kitchenGenerous pantry
Zillow last checked:
Listing updated:
Listed by:
Margaret Poisson 302-399-6835,
Century 21 Gold Key-Dover
Bought with:
Dale Sinclair, RS0026109
Bryan Realty Group
Source: Bright MLS,MLS#: DEKT2033998
Facts & features
Interior
Bedrooms & bathrooms
- Bedrooms: 4
- Bathrooms: 3
- Full bathrooms: 2
- 1/2 bathrooms: 1
- Main level bathrooms: 1
Rooms
- Room types: Living Room, Dining Room, Primary Bedroom, Bedroom 2, Bedroom 4, Kitchen, Family Room, Bedroom 1
Primary bedroom
- Level: Upper
- Area: 240 Square Feet
- Dimensions: 12 x 20
Bedroom 1
- Level: Upper
- Area: 144 Square Feet
- Dimensions: 12 x 12
Bedroom 2
- Level: Upper
- Area: 120 Square Feet
- Dimensions: 12 x 10
Bedroom 4
- Level: Upper
- Area: 110 Square Feet
- Dimensions: 11 x 10
Dining room
- Level: Main
- Area: 156 Square Feet
- Dimensions: 13 x 12
Family room
- Level: Main
- Area: 255 Square Feet
- Dimensions: 17 x 15
Kitchen
- Features: Kitchen - Gas Cooking, Pantry
- Level: Main
- Area: 220 Square Feet
- Dimensions: 20 x 11
Living room
- Level: Main
- Area: 224 Square Feet
- Dimensions: 16 x 14
Heating
- Heat Pump, Electric
Cooling
- Heat Pump, Electric
Appliances
- Included: Gas Water Heater
Features
- Basement: Walk-Out Access,Finished
- Has fireplace: No
Interior area
- Total structure area: 2,282
- Total interior livable area: 2,282 sqft
- Finished area above ground: 2,282
- Finished area below ground: 0
Property
Parking
- Total spaces: 2
- Parking features: Garage Faces Front, Attached, Driveway, On Street
- Attached garage spaces: 2
- Has uncovered spaces: Yes
Accessibility
- Accessibility features: None
Features
- Levels: Two
- Stories: 2
- Has private pool: Yes
- Pool features: In Ground, Private
Lot
- Size: 10,160 Square Feet
- Dimensions: 102.31 x 122.42
Details
- Additional structures: Above Grade, Below Grade
- Parcel number: DC0002803027700000
- Zoning: AC
- Special conditions: Standard
Construction
Type & style
- Home type: SingleFamily
- Architectural style: Contemporary
- Property subtype: Single Family Residence
Materials
- Vinyl Siding, Aluminum Siding
- Foundation: Block
Condition
- New construction: No
- Year built: 2004
Utilities & green energy
- Sewer: Public Septic
- Water: Public
Community & HOA
Community
- Subdivision: Brenford Station
HOA
- Has HOA: Yes
- HOA fee: $150 annually
Location
- Region: Smyrna
Financial & listing details
- Price per square foot: $206/sqft
- Tax assessed value: $59,900
- Annual tax amount: $1,475
- Date on market: 12/27/2024
- Listing agreement: Exclusive Right To Sell
- Listing terms: Cash,Conventional,FHA,VA Loan
- Ownership: Fee Simple
Price history
| Date | Event | Price |
|---|---|---|
| 4/11/2025 | Sold | $470,000-2.1%$206/sqft |
Source:  Bright MLS #DEKT2033998 Report a problem Bright MLS #DEKT2033998 Report a problem | ||
| 3/12/2025 | Pending sale | $480,000$210/sqft |
Source: Bright MLS #DEKT2033998 Report a problem | ||
| 3/9/2025 | Price change | $480,000-2%$210/sqft |
Source: Bright MLS #DEKT2033998 Report a problem | ||
| 12/27/2024 | Listed for sale | $490,000$215/sqft |
Source: Bright MLS #DEKT2033998 Report a problem | ||
Public tax history
| Year | Property taxes | Tax assessment |
|---|---|---|
| 2025 | $2,263 +1.8% | $424,600 |
| 2024 | $2,224 +9.6% | $424,600 +608.8% |
| 2023 | $2,028 +4.1% | $59,900 |
| 2022 | $1,949 +2.1% | $59,900 |
| 2021 | $1,909 +11.8% | $59,900 |
| 2020 | $1,708 -0.6% | $59,900 |
| 2019 | $1,718 +0.1% | $59,900 |
| 2018 | $1,717 | $59,900 |
| 2017 | $1,717 +1.5% | $59,900 |
| 2016 | $1,691 +2.1% | $59,900 |
| 2015 | $1,656 +5.7% | $59,900 |
| 2014 | $1,567 | $59,900 |
| 2012 | -- | $59,900 |
| 2011 | -- | $59,900 |
| 2010 | -- | $59,900 -3.9% |
| 2009 | -- | $62,300 |
| 2008 | -- | $62,300 |
| 2007 | -- | $62,300 +8.2% |
| 2005 | -- | $57,600 +11420% |
| 2004 | -- | $500 |
Find assessor info on the county website
Neighborhood: Brenford Station
Nearby homes
- $438,5004 bd3 ba2k sqft210 York Dr, Smyrna, DE 19977Off Market
- $423,6003 bd2 ba2k sqft198 Brenford Station Rd, Smyrna, DE 19977Off Market
- $441,5004 bd2 ba2.4k sqft246 York Dr, Smyrna, DE 19977Off Market
- $470,0004 bd3 ba2.8k sqft218 Brenford Station Rd, Smyrna, DE 19977Sold
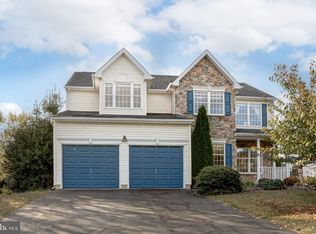
- $540,0005 bd4 ba3.9k sqft229 York Dr, Smyrna, DE 19977Sold
- $437,9004 bd2 ba2k sqft196 York Dr, Smyrna, DE 19977Off Market
- $360,0003 bd3 ba2.4k sqft213 York Dr, Smyrna, DE 19977Sold
- $432,1003 bd2 ba2.1k sqft134 Brenford Station Rd, Smyrna, DE 19977Off Market
Nearby schools
GreatSchools rating
- 7/10Smyrna Elementary SchoolGrades: K-3Distance: 2.6 mi
- 5/10Smyrna Middle SchoolGrades: 7-8Distance: 3.3 mi
- 7/10Smyrna High SchoolGrades: 9-12Distance: 3.1 mi
Schools provided by the listing agent
- District: Smyrna
Source: Bright MLS. This data may not be complete. We recommend contacting the local school district to confirm school assignments for this home.
Get a cash offer in 3 minutes
Find out how much your home could sell for in as little as 3 minutes with a no-obligation cash offer.
Estimated market value
$485,400
Get a cash offer in 3 minutes
Find out how much your home could sell for in as little as 3 minutes with a no-obligation cash offer.
Estimated market value
$485,400
Nearby cities
Nearby neighborhoods
Nearby zip codes
Other Smyrna Topics
