WOW! Fantastic Blue Lake home with oversized .21 acre park-like yard! Light and bright and ready for move in! Charming covered front porch for relaxing on warm summer evenings! A cozy formal living room greets you as you walk inside - perfect for holiday entertaining or visiting with guests! The spacious kitchen features abundant cabinets and countertops (lots of space here for food prep!), and all of the kitchen appliances are included! A sunny dining area overlooks the rear patio and backyard! Step outside to large patio and enjoy year-round grilling, plenty of space for kids and pets to run and play, and the mature landscaping includes apple and pear trees and grape vines. The family room features a charming gas fireplace for chilly Colorado evenings! Upstairs is a large primary suite with a walk-in closet and a private full bath with two sinks. Two secondary bedrooms are generously sized and share a full hall bath. Extra special features include brand new carpet, tankless water heater for endless hot water (installed in 2023!), newer furnace (2020) and concrete tile roof! Super location with Bella Park being an easy 5 minute walk! Small community with a country vibe, but city-close with Brighton only a 10 minute drive away! Don't miss this hidden gem in the Blue Lake neighborhood!
Sold for $424,900
$424,900
226 Zephyr Ct, Lochbuie, CO 80603
3beds
1,856sqft
Single Family Residence
Built in 2005
9,224 Square Feet Lot
$434,800 Zestimate®
$229/sqft
$2,560 Estimated rent
Home value
$434,800
$413,000 - $457,000
$2,560/mo
Zestimate® history
Owner options
List your home for rent
$2,560/mo
Rent Zestimate®
Find your next renter with Zillow Rental Manager. Plus, with online applications, you can quickly screen prospective tenants – for free.
$2,560/mo
Rent Zestimate®
Refinance and save
$2,597/mo
Est. payment
Refinancing to a lower rate could help reduce your monthly payments and save thousands over the life of the loan.
$2,597/mo
Est. payment
Explore your selling options
Work with a Zillow partner agent
Leverage their expertise and Zillow's premium Showcase listings to get your home seen by more buyers.
Get startedList with your own agent
Get your home in front of millions of buyers by listing it on Zillow.
Learn how to do itSell it yourself
Take full control of how buyers see your home on Zillow by listing For Sale by Owner (FSBO).
List your homeWhat's special
Zillow last checked:
Listing updated:
Listed by:
Troy Hansford 303-799-9898,
RE/MAX Professionals DTC
Bought with:
Ana Espino, 100103367
1st Realty Associates Inc
Source: IRES as distributed by MLS GRID,MLS#: 1020438
Facts & features
Interior
Bedrooms & bathrooms
- Bedrooms: 3
- Bathrooms: 2
- Full bathrooms: 2
Primary bedroom
- Description: Carpet
- Features: Full Primary Bath
- Level: Upper
- Area: 221 Square Feet
- Dimensions: 13 x 17
Bedroom 2
- Description: Carpet
- Level: Upper
Bedroom 3
- Description: Carpet
- Level: Upper
Dining room
- Description: Luxury Vinyl
- Level: Main
Family room
- Description: Carpet
- Level: Main
Kitchen
- Description: Luxury Vinyl
- Level: Main
- Area: 100 Square Feet
- Dimensions: 10 x 10
Living room
- Description: Carpet
- Level: Main
Heating
- Forced Air
Appliances
- Included: Electric Range, Dishwasher, Refrigerator, Washer, Dryer, Microwave, Disposal
- Laundry: Washer/Dryer Hookup
Features
- Eat-in Kitchen, Walk-In Closet(s)
- Basement: None
- Has fireplace: Yes
- Fireplace features: Gas
Interior area
- Total structure area: 1,856
- Total interior livable area: 1,856 sqft
- Finished area above ground: 1,856
Property
Parking
- Total spaces: 2
- Parking features: Garage - Attached
- Attached garage spaces: 2
- Details: Attached
Features
- Levels: Two
- Stories: 2
- Patio & porch: Patio
- Exterior features: Sprinkler System
- Fencing: Fenced
Lot
- Size: 9,224 Square Feet
- Features: Cul-De-Sac, Paved, Curbs, Gutters, Sidewalks, Street Light
Details
- Parcel number: R3866905
- Zoning: R1
- Special conditions: Private Owner
Construction
Type & style
- Home type: SingleFamily
- Architectural style: Legal Conforming
- Property subtype: Single Family Residence
Materials
- Vinyl Siding
- Roof: Tile
Condition
- New construction: No
- Year built: 2005
Utilities & green energy
- Electric: United Power
- Gas: Xcel Energy
- Sewer: Public Sewer
- Water: City
- Utilities for property: Natural Gas Available
Community & HOA
Community
- Security: Fire Alarm
- Subdivision: Blue Lake
HOA
- Has HOA: Yes
- Services included: Management
- HOA fee: $85 quarterly
- HOA name: Management Specialists
- HOA phone: 303-420-4433
Location
- Region: Lochbuie
Financial & listing details
- Price per square foot: $229/sqft
- Tax assessed value: $429,168
- Annual tax amount: $2,953
- Date on market: 10/11/2024
- Listing terms: Cash,Conventional,FHA,VA Loan
Price history
| Date | Event | Price |
|---|---|---|
| 11/15/2024 | Sold | $424,900$229/sqft |
Source:  IRES as distributed by MLS GRID #1020438 Report a problem IRES as distributed by MLS GRID #1020438 Report a problem | ||
| 10/15/2024 | Pending sale | $424,900$229/sqft |
Source:  REcolorado as distributed by MLS GRID #3160589 Report a problem REcolorado as distributed by MLS GRID #3160589 Report a problem | ||
| 10/11/2024 | Listed for sale | $424,900+55.6%$229/sqft |
Source: REcolorado as distributed by MLS GRID #3160589 Report a problem | ||
| 12/22/2016 | Sold | $273,000+0.2%$147/sqft |
Source: Public Record Report a problem | ||
| 11/17/2016 | Pending sale | $272,500$147/sqft |
Source: Coldwell Banker Residential Brokerage - Southwest Metro at Highlands Ranch #4007888 Report a problem | ||
| 11/15/2016 | Listed for sale | $272,500+71.4%$147/sqft |
Source: Coldwell Banker Residential Brokerage - Southwest Metro at Highlands Ranch #4007888 Report a problem | ||
| 9/14/2012 | Sold | $159,000-0.9%$86/sqft |
Source: Public Record Report a problem | ||
| 7/31/2012 | Pending sale | $160,500$86/sqft |
Source: North Realty LLC dba Keller Williams Preferred Realty #1113086 Report a problem | ||
| 7/20/2012 | Listed for sale | $160,500+7.1%$86/sqft |
Source: North Realty LLC dba Keller Williams Preferred Realty #1113086 Report a problem | ||
| 11/13/2011 | Listing removed | $149,900$81/sqft |
Source: Re/Max Momentum #1020948 Report a problem | ||
| 11/10/2011 | Price change | $149,900+5.6%$81/sqft |
Source: Re/Max Momentum #1020948 Report a problem | ||
| 9/20/2011 | Price change | $142,000-5.3%$77/sqft |
Source: RE/MAX MOMENTUM #1020948 Report a problem | ||
| 9/3/2011 | Price change | $149,900-10%$81/sqft |
Source: RE/MAX MOMENTUM #1020948 Report a problem | ||
| 7/29/2011 | Price change | $166,500-0.9%$90/sqft |
Source: RE/MAX Momentum #1020948 Report a problem | ||
| 4/9/2011 | Listed for sale | $168,000-9.6%$91/sqft |
Source: Keller Williams Advantage Realty #985690 Report a problem | ||
| 3/9/2006 | Sold | $185,906$100/sqft |
Source: Public Record Report a problem | ||
Public tax history
| Year | Property taxes | Tax assessment |
|---|---|---|
| 2026 | $3,218 +5.3% | $26,270 -2.1% |
| 2025 | $3,056 +3.5% | $26,830 -10.8% |
| 2024 | $2,953 +11% | $30,090 -1% |
| 2023 | $2,661 -9.4% | $30,380 +31.6% |
| 2022 | $2,936 +10.8% | $23,090 -2.8% |
| 2021 | $2,650 | $23,750 +6.8% |
| 2020 | $2,650 +12.6% | $22,240 |
| 2019 | $2,355 -15.7% | $22,240 +24.3% |
| 2018 | $2,793 +18.6% | $17,890 |
| 2017 | $2,355 +2.1% | $17,890 +13.4% |
| 2016 | $2,305 +32.7% | $15,780 |
| 2015 | $1,737 +46.1% | $15,780 +51.7% |
| 2014 | $1,189 | $10,400 |
| 2013 | -- | $10,400 -15.9% |
| 2012 | -- | $12,360 |
| 2011 | -- | $12,360 -13.4% |
| 2010 | -- | $14,270 |
| 2009 | -- | $14,270 -5.5% |
| 2008 | -- | $15,100 |
| 2007 | -- | $15,100 +75400% |
| 2006 | -- | $20 |
Find assessor info on the county website
Neighborhood: 80603
Nearby homes
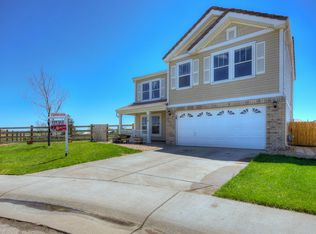
- $450,1003 bd2 ba1.8k sqft218 Zephyr Ct, Lochbuie, CO 80603Off Market
- $---- bd-- ba-- sqft218 Zephyr Ct, Brighton, CO 80603Off Market
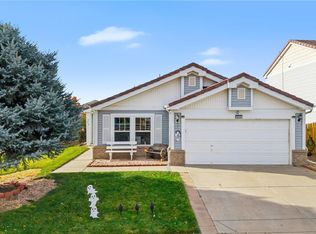
- $422,5003 bd2 ba1.5k sqft234 Zephyr Ct, Lochbuie, CO 80603Sold
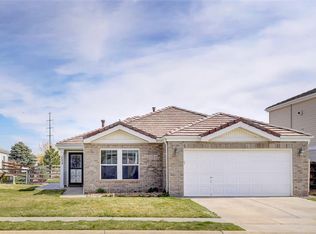
- $430,8003 bd2 ba1.5k sqft225 Vista Blvd, Lochbuie, CO 80603Off Market
- $423,1003 bd2 ba1.3k sqft217 Vista Blvd, Lochbuie, CO 80603Off Market
- $405,0003 bd1 ba1.2k sqft209 Vista Blvd, Lochbuie, CO 80603Sold
- $438,4004 bd3 ba1.8k sqft242 Zephyr Ct, Lochbuie, CO 80603Off Market
- $444,0004 bd3 ba1.8k sqft242 Zephyr Ct, Brighton, CO 80603Off Market
Nearby schools
GreatSchools rating
- 3/10Lochbuie Elementary SchoolGrades: 4-6Distance: 1.4 mi
- 2/10Weld Central Junior High SchoolGrades: 6-8Distance: 11.5 mi
- 4/10Weld Central Senior High SchoolGrades: 9-12Distance: 11.4 mi
Schools provided by the listing agent
- Elementary: Hudson
- Middle: Weld Central Jr-Sr
- High: Weld Central Jr-Sr
Source: IRES as distributed by MLS GRID. This data may not be complete. We recommend contacting the local school district to confirm school assignments for this home.
Get a cash offer in 3 minutes
Find out how much your home could sell for in as little as 3 minutes with a no-obligation cash offer.
Estimated market value
$434,800
Get a cash offer in 3 minutes
Find out how much your home could sell for in as little as 3 minutes with a no-obligation cash offer.
Estimated market value
$434,800
- Colorado
- Weld County
- Lochbuie
- 80603
- 226 Zephyr Ct
Nearby cities
Nearby zip codes
Other Lochbuie Topics
