Tucked in a peaceful cul-de-sac within the highly coveted Coyote Hills Estates, this beautifully updated home offers the perfect blend of space, comfort, and convenience. Featuring 4 spacious bedrooms and 3 full baths across 2,293 sqft, including a rare main-floor en-suite, this floor plan is as functional as it is desirable. Step through grand double doors into a bright interior featuring vaulted ceilings, expansive dual-pane windows, brand-new vinyl flooring, and fresh interior paint. Formal living and dining spaces offer timeless charm, while the cozy family room and breakfast nook create the perfect atmosphere for everyday living. The oversized primary suite offers a serene escape with double vanities and a soaking tub. Enjoy a covered backyard patio perfect for relaxing or entertaining, with access to nearby walking trails at Robert E. Ward Nature Preserve. Resort-style HOA amenities include 2 sparkling pools, spa, clubhouse, tennis court, basketball court, playground, and scenic trails. All set within an award-winning school district, including Laguna Road Elementary and Parks Jr High and just minutes from shops, dining, and more. Don’t miss the opportunity to call this exceptional home your own!
Sold for $1,423,000
Street View
Listed by: Circa Properties, Inc. • Eunice Lee • Contact: 714-292-0579
Bought with: New Star Realty & Investment
$1,423,000
2260 Ardemore Dr, Fullerton, CA 92833
4beds
2,293sqft
Single Family Residence
Built in 1981
5,280 Square Feet Lot
$1,442,500 Zestimate®
$621/sqft
$5,275 Estimated rent
Home value
$1,442,500
$1.33M - $1.57M
$5,275/mo
Zestimate® history
Owner options
List your home for rent
$5,275/mo
Rent Zestimate®
Find your next renter with Zillow Rental Manager. Plus, with online applications, you can quickly screen prospective tenants – for free.
$5,275/mo
Rent Zestimate®
Refinance and save
$9,232/mo
Est. payment
Refinancing to a lower rate could help reduce your monthly payments and save thousands over the life of the loan.
$9,232/mo
Est. payment
Explore your selling options
Work with a Zillow partner agent
Leverage their expertise and Zillow's premium Showcase listings to get your home seen by more buyers.
Get startedList with your own agent
Get your home in front of millions of buyers by listing it on Zillow.
Learn how to do itSell it yourself
Take full control of how buyers see your home on Zillow by listing For Sale by Owner (FSBO).
List your homeWhat's special
Zillow last checked:
Listing updated:
Listed by:
Eunice Lee DRE #02133455 7142920579,
Circa Properties, Inc.,
Andrew Yang DRE #02107606,
Circa Properties, Inc.
Bought with:
Andy Kim, DRE #01463264
New Star Realty & Investment
Source: CRMLS,MLS#: PW25150387 Originating MLS: California Regional MLS
Originating MLS: California Regional MLSFacts & features
Interior
Bedrooms & bathrooms
- Bedrooms: 4
- Bathrooms: 3
- Full bathrooms: 3
- Main level bathrooms: 1
- Main level bedrooms: 1
Rooms
- Room types: Bedroom, Family Room, Kitchen, Living Room, Primary Bathroom, Primary Bedroom, Other, Dining Room
Bedroom
- Features: Bedroom on Main Level
Bathroom
- Features: Bathtub, Dual Sinks, Quartz Counters, Tub Shower
Family room
- Features: Separate Family Room
Kitchen
- Features: Granite Counters
Other
- Features: Walk-In Closet(s)
Heating
- Central, Fireplace(s)
Cooling
- Central Air
Appliances
- Included: Electric Cooktop, Gas Water Heater, Water To Refrigerator
- Laundry: Washer Hookup, Electric Dryer Hookup, Gas Dryer Hookup, In Garage
Features
- Breakfast Area, Separate/Formal Dining Room, Bedroom on Main Level, Walk-In Closet(s)
- Flooring: Vinyl
- Doors: Double Door Entry
- Windows: Double Pane Windows
- Has fireplace: Yes
- Fireplace features: Family Room
- Common walls with other units/homes: No Common Walls
Interior area
- Total interior livable area: 2,293 sqft
Property
Parking
- Total spaces: 2
- Parking features: Direct Access, Garage Faces Front, Garage
- Attached garage spaces: 2
Features
- Levels: Two
- Stories: 2
- Entry location: Front of house
- Exterior features: Rain Gutters
- Pool features: Association
- Has spa: Yes
- Spa features: Association
- Fencing: Brick,Wrought Iron
- Has view: Yes
- View description: Hills, Neighborhood
Lot
- Size: 5,280 Square Feet
- Features: Back Yard, Close to Clubhouse, Cul-De-Sac, Front Yard, Landscaped, Near Park, Sprinkler System
Details
- Parcel number: 28729134
- Special conditions: Standard
Construction
Type & style
- Home type: SingleFamily
- Property subtype: Single Family Residence
Materials
- Foundation: Slab
- Roof: Metal
Condition
- New construction: No
- Year built: 1981
Utilities & green energy
- Sewer: Public Sewer
- Water: Public
- Utilities for property: Electricity Connected, Natural Gas Connected, Sewer Connected, Water Connected
Community & HOA
Community
- Features: Biking, Curbs, Hiking, Street Lights, Park
- Security: Carbon Monoxide Detector(s), Smoke Detector(s)
- Subdivision: Estates (Ests)
HOA
- Has HOA: Yes
- Amenities included: Clubhouse, Sport Court, Maintenance Grounds, Picnic Area, Playground, Pickleball, Pool, Spa/Hot Tub, Tennis Court(s), Trail(s)
- HOA fee: $145 monthly
- HOA name: Coyote Hills Estates HOA
- HOA phone: 714-634-0611
Location
- Region: Fullerton
Financial & listing details
- Price per square foot: $621/sqft
- Tax assessed value: $429,152
- Annual tax amount: $5,002
- Date on market: 7/15/2025
- Cumulative days on market: 12 days
- Listing terms: Cash,Cash to New Loan,Conventional
- Exclusions: Washer/Dryer and Refrigerator
Price history
| Date | Event | Price |
|---|---|---|
| 8/18/2025 | Sold | $1,423,000+2.4%$621/sqft |
Source:  CRMLS #PW25150387 Report a problem CRMLS #PW25150387 Report a problem | ||
| 8/7/2025 | Pending sale | $1,390,000$606/sqft |
Source: CRMLS #PW25150387 Report a problem | ||
| 7/28/2025 | Contingent | $1,390,000$606/sqft |
Source: CRMLS #PW25150387 Report a problem | ||
| 7/16/2025 | Listed for sale | $1,390,000+427.5%$606/sqft |
Source: CRMLS #PW25150387 Report a problem | ||
| 9/3/1996 | Sold | $263,500$115/sqft |
Source: Public Record Report a problem | ||
Public tax history
| Year | Property taxes | Tax assessment |
|---|---|---|
| 2025 | $5,002 +4.1% | $429,152 +2% |
| 2024 | $4,804 +2.5% | $420,738 +2% |
| 2023 | $4,687 +0.7% | $412,489 +2% |
| 2022 | $4,652 +1.8% | $404,401 +2% |
| 2021 | $4,571 +0.6% | $396,472 +1% |
| 2020 | $4,545 | $392,407 +2% |
| 2019 | $4,545 +2.6% | $384,713 +2% |
| 2018 | $4,428 +3.3% | $377,170 +2% |
| 2017 | $4,287 | $369,775 +2% |
| 2016 | $4,287 +2.1% | $362,525 +1.5% |
| 2015 | $4,198 +5.9% | $357,080 +2% |
| 2014 | $3,963 | $350,086 +0.5% |
| 2013 | -- | $348,504 +2% |
| 2012 | -- | $341,671 +2% |
| 2011 | -- | $334,972 +0.8% |
| 2010 | -- | $332,469 -0.2% |
| 2009 | -- | $333,260 +2% |
| 2008 | -- | $326,726 +2% |
| 2007 | -- | $320,320 +2% |
| 2006 | -- | $314,040 +2% |
| 2005 | -- | $307,883 +2% |
| 2004 | -- | $301,847 +1.9% |
| 2003 | -- | $296,315 +2% |
| 2002 | -- | $290,505 +2% |
| 2001 | $2,892 +1.9% | $284,809 +2% |
| 2000 | $2,837 | $279,225 |
Find assessor info on the county website
Neighborhood: 92833
Nearby homes
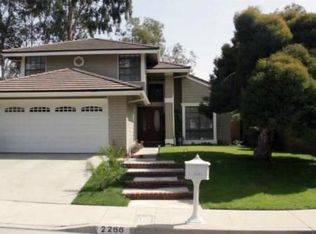
- $1,444,8004 bd3 ba2.2k sqft2266 Ardemore Dr, Fullerton, CA 92833Off Market
- $1,328,5004 bd2 ba2k sqft2254 Ardemore Dr, Fullerton, CA 92833Off Market
- $1,474,0004 bd3 ba2.7k sqft2224 Ardemore Dr, Fullerton, CA 92833Off Market
- $1,237,7004 bd2 ba2k sqft2272 Ardemore Dr, Fullerton, CA 92833Off Market
- $1,410,2004 bd3 ba2.2k sqft1711 Berkshire Dr, Fullerton, CA 92833Off Market
- $1,144,9003 bd2 ba1.7k sqft2218 Ardemore Dr, Fullerton, CA 92833Off Market
- $1,522,1004 bd3 ba2.2k sqft2261 Ardemore Dr, Fullerton, CA 92833Off Market
- $1,636,3004 bd3 ba2.7k sqft2278 Ardemore Dr, Fullerton, CA 92833Off Market
Nearby schools
GreatSchools rating
- 10/10Laguna Road Elementary SchoolGrades: K-6Distance: 1.4 mi
- 8/10D. Russell Parks Junior High SchoolGrades: 7-8Distance: 0.6 mi
- 8/10Sonora High SchoolGrades: 9-12Distance: 2.6 mi
Schools provided by the listing agent
- Elementary: Laguna Road
- Middle: Parks
- High: Sonora
Source: CRMLS. This data may not be complete. We recommend contacting the local school district to confirm school assignments for this home.
Get a cash offer in 3 minutes
Find out how much your home could sell for in as little as 3 minutes with a no-obligation cash offer.
Estimated market value
$1,442,500
Get a cash offer in 3 minutes
Find out how much your home could sell for in as little as 3 minutes with a no-obligation cash offer.
Estimated market value
$1,442,500
- California
- Orange County
- Fullerton
- 92833
- 2260 Ardemore Dr
Nearby cities
Nearby neighborhoods
Nearby zip codes
Other Fullerton Topics
