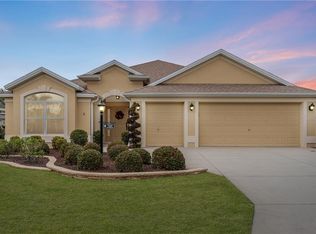
BOND PAID and TURNKEY! This stunning Designer Lily boasts a 2-Car with GOLF CART GARAGE in the Village of Tamarind Grove. From the moment you arrive, the artistic paver stone driveway and expanded patio set the tone, inviting you inside to discover more. Step inside through the decorative glass front door with sidelights into the foyer. The bright, sun-filled interior features a spacious open great room with volume ceilings, EXTENDED CROWN MOLDING, PLANTATION SHUTTERS, and tile laid on the diagonal, with cozy carpet in the bedrooms. The formal dining room has ample space to entertain guests, while the inviting breakfast nook, with a view of the lush, filtered sunlight backyard, is the perfect spot for more casual dining. A SOLAR TUBE illuminates the gourmet kitchen which is designed for both style and function. The kitchen showcases maple cabinetry with pull-outs, GRANITE countertops, tile backsplash, under-cabinet lighting, double wall ovens, and a GAS cooktop stove. A stylish breakfast bar provides even more seating with convenient foot ledge for comfort. The owner’s retreat offers elegance and comfort with a tray ceiling with rope lighting, and a large walk-in closet. The primary bathroom is complete with dual sinks, a separate toilet room, and a luxurious ROMAN SHOWER. An extra-large guest bedroom is located at the front of the home, featuring a bay window and a double-door closet. A second guest bedroom also features a double-door closet and is situated just outside the guest bath. The well-appointed guest bath features a tile-lined shower with a decorative glass surround. Practicality meets convenience in the laundry room, complete with wall cabinets and a utility sink. Expansive stack-back sliding glass doors open to an oversized glass-enclosed lanai, complete with a spectacular SUMMER KITCHEN full BBQ grill and dual burner side stove, sink, mini-fridge, and permanent gas line to a buried propane tank—perfect for entertaining. The 2-car garage with TANDEM GOLF CART GARAGE is climate-controlled with an HVAC MINI-SPLIT and includes epoxy floors, pull-down attic stairs, secondary full-size refrigerator, workbench, an electronic water softener, and a WHOLE-HOUSE WATER FILTRATION SYSTEM. Additional upgrades include hideaway screen on the front door, landscape lighting, GARAGE DOOR SCREEN, lanai blinds, and fresh interior paint. Great location close to Lake Sumter Landing and Brownwood Paddock Square, Several pools and rec centers, and four executive golf courses are just a quick golf cart ride away. Shopping and Restaurants are also close by on 466A. Come fall in love and make this your next home!
Sold for $540,000
$540,000
2260 Barret Ln, The Villages, FL 32162
3beds
1,930sqft
Single Family Residence
Built in 2011
6,811 Square Feet Lot
$538,600 Zestimate®
$280/sqft
$3,122 Estimated rent
Home value
$538,600
$506,000 - $571,000
$3,122/mo
Zestimate® history
Owner options
List your home for rent
$3,122/mo
Rent Zestimate®
Find your next renter with Zillow Rental Manager. Plus, with online applications, you can quickly screen prospective tenants – for free.
$3,122/mo
Rent Zestimate®
Refinance and save
$3,616/mo
Est. payment
Refinancing to a lower rate could help reduce your monthly payments and save thousands over the life of the loan.
$3,616/mo
Est. payment
Explore your selling options
Work with a Zillow partner agent
Leverage their expertise and Zillow's premium Showcase listings to get your home seen by more buyers.
Get startedList with your own agent
Get your home in front of millions of buyers by listing it on Zillow.
Learn how to do itSell it yourself
Take full control of how buyers see your home on Zillow by listing For Sale by Owner (FSBO).
List your homeWhat's special
Solar tubeBay windowLanai blindsExtra-large guest bedroomGranite countertopsFresh interior paintGas cooktop stove
Zillow last checked:
Listing updated:
Listed by:
Julie Nay Gordon 407-969-9590,
SALLY LOVE REAL ESTATE 352-399-2010,
Charla Cody,
SALLY LOVE REAL ESTATE
Bought with:
Dedee Messina, 3578574
RE/MAX PREMIER REALTY
Source: Stellar MLS,MLS#: G5102445 Originating MLS: Lake and Sumter
Originating MLS: Lake and Sumter
Facts & features
Interior
Bedrooms & bathrooms
- Bedrooms: 3
- Bathrooms: 2
- Full bathrooms: 2
Rooms
- Room types: Utility Room
Primary bedroom
- Features: Walk-In Closet(s)
- Level: First
- Area: 204 Square Feet
- Dimensions: 17x12
Bedroom 2
- Features: Built-in Closet
- Level: First
- Area: 165 Square Feet
- Dimensions: 15x11
Bedroom 3
- Features: Built-in Closet
- Level: First
- Area: 144 Square Feet
- Dimensions: 12x12
Balcony porch lanai
- Level: First
- Area: 224 Square Feet
- Dimensions: 28x8
Dinette
- Level: First
- Area: 108 Square Feet
- Dimensions: 12x9
Dining room
- Level: First
- Area: 72 Square Feet
- Dimensions: 9x8
Kitchen
- Level: First
- Area: 156 Square Feet
- Dimensions: 12x13
Living room
- Level: First
- Area: 256 Square Feet
- Dimensions: 16x16
Heating
- Central, Electric
Cooling
- Central Air
Appliances
- Included: Bar Fridge, Oven, Cooktop, Dishwasher, Disposal, Dryer, Electric Water Heater, Microwave, Range, Refrigerator, Washer, Water Filtration System, Water Softener
- Laundry: Inside, Laundry Room
Features
- Ceiling Fan(s), Crown Molding, High Ceilings, Kitchen/Family Room Combo, Living Room/Dining Room Combo, Open Floorplan, Split Bedroom, Stone Counters, Tray Ceiling(s), Walk-In Closet(s)
- Flooring: Carpet, Tile
- Doors: Outdoor Kitchen, Sliding Doors
- Windows: Shades, Shutters, Window Treatments
- Has fireplace: No
Interior area
- Total structure area: 2,914
- Total interior livable area: 1,930 sqft
Property
Parking
- Total spaces: 2
- Parking features: Garage Door Opener, Golf Cart Garage, Golf Cart Parking
- Attached garage spaces: 2
Features
- Levels: One
- Stories: 1
- Patio & porch: Covered, Enclosed, Front Porch, Rear Porch
- Exterior features: Irrigation System, Lighting, Outdoor Kitchen, Rain Gutters
Lot
- Size: 6,811 Square Feet
- Features: Landscaped
- Residential vegetation: Trees/Landscaped
Details
- Parcel number: D33B154
- Zoning: R1
- Special conditions: None
Construction
Type & style
- Home type: SingleFamily
- Property subtype: Single Family Residence
Materials
- Block, Stucco
- Foundation: Slab
- Roof: Shingle
Condition
- New construction: No
- Year built: 2011
Details
- Builder model: LILY
Utilities & green energy
- Sewer: Public Sewer
- Water: Public
- Utilities for property: BB/HS Internet Available, Cable Available, Electricity Connected, Propane, Public, Sewer Connected, Street Lights, Underground Utilities, Water Connected
Community & HOA
Community
- Features: Deed Restrictions, Golf Carts OK, Golf, Irrigation-Reclaimed Water, Pool, Tennis Court(s)
- Security: Smoke Detector(s)
- Pet fee: $0 monthly
- Senior community: Yes
- Subdivision: THE VILLAGES
HOA
- Has HOA: No
- HOA fee: $199 monthly
Location
- Region: The Villages
Financial & listing details
- Price per square foot: $280/sqft
- Tax assessed value: $428,730
- Annual tax amount: $3,102
- Date on market: 9/26/2025
- Cumulative days on market: 26 days
- Listing terms: Cash,Conventional,VA Loan
- Ownership: Fee Simple
- Total actual rent: 0
- Electric utility on property: Yes
- Road surface type: Paved
Price history
| Date | Event | Price |
|---|---|---|
| 11/20/2025 | Sold | $540,000-1.6%$280/sqft |
Source:  Stellar MLS #G5102445 Report a problem Stellar MLS #G5102445 Report a problem | ||
| 10/23/2025 | Pending sale | $549,000$284/sqft |
Source: Stellar MLS #G5102445 Report a problem | ||
| 9/26/2025 | Listed for sale | $549,000+2.6%$284/sqft |
Source: Stellar MLS #G5102445 Report a problem | ||
| 3/3/2025 | Sold | $535,000+46.6%$277/sqft |
Source: Public Record Report a problem | ||
| 5/10/2016 | Sold | $365,000+40.2%$189/sqft |
Source: Public Record Report a problem | ||
| 12/19/2011 | Sold | $260,400$135/sqft |
Source: Public Record Report a problem | ||
Public tax history
| Year | Property taxes | Tax assessment |
|---|---|---|
| 2025 | $4,041 +0% | $348,285 +1.4% |
| 2024 | $4,041 +6.6% | $343,480 +7.2% |
| 2023 | $3,789 +5.5% | $320,300 +7.1% |
| 2022 | $3,592 +2.3% | $298,990 +7% |
| 2021 | $3,511 -2.4% | $279,395 +1% |
| 2020 | $3,599 | $276,715 +1.8% |
| 2019 | $3,599 +1.4% | $271,770 +10.3% |
| 2018 | $3,549 +16.1% | $246,285 +0.5% |
| 2017 | $3,057 -2.1% | $244,940 +2.1% |
| 2016 | $3,122 +2.1% | $239,880 +0.7% |
| 2015 | $3,057 -0.7% | $238,220 +0.8% |
| 2014 | $3,080 -1.6% | $236,330 +1.5% |
| 2013 | $3,131 | $232,840 +7.4% |
| 2012 | -- | $216,770 +1119.5% |
| 2011 | -- | $17,776 |
| 2010 | -- | $17,776 |
Find assessor info on the county website
Neighborhood: 32162
Nearby homes
- $435,9003 bd2 ba1.9k sqft2266 Barret Ln, The Villages, FL 32162Off Market

- $382,500-- bd-- ba1.6k sqft2254 Barret Ln, The Villages, FL 32162Off Market
- $455,9003 bd2 ba1.9k sqft2280 Lowell Ter, The Villages, FL 32162Off Market
- $666,700-- bd-- ba2k sqft2489 Bachman Path, The Villages, FL 32162Off Market
- $531,600-- bd-- ba2k sqft2485 Bachman Path, The Villages, FL 32162Off Market
- $478,8003 bd2 ba1.9k sqft2248 Barret Ln, The Villages, FL 32162Off Market
- $401,900-- bd-- ba1.8k sqft2264 Lowell Ter, The Villages, FL 32162Off Market
- $500,800-- bd-- ba1.9k sqft2286 Lowell Ter, The Villages, FL 32162Off Market
Nearby schools
GreatSchools rating
- 8/10Wildwood Elementary SchoolGrades: PK-5Distance: 2.2 mi
- 3/10Wildwood Middle/ High SchoolGrades: 6-12Distance: 1.9 mi
Get a cash offer in 3 minutes
Find out how much your home could sell for in as little as 3 minutes with a no-obligation cash offer.
Estimated market value
$538,600
Get a cash offer in 3 minutes
Find out how much your home could sell for in as little as 3 minutes with a no-obligation cash offer.
Estimated market value
$538,600
- Florida
- Sumter County
- The Villages
- 32162
- 2260 Barret Ln
Nearby cities
Nearby zip codes
Other The Villages Topics
