Mid-Century Modern meets contemporary luxury in this 3 bedroom, 3 bathroom gem in the highly desired historic Old Southeast neighborhood. This immaculately maintained residence sits proudly on a generously elevated, double corner lot OUTSIDE THE FLOOD ZONE yet just a block from the Tampa Bay. Being a solid concrete block home with new impact windows and doors (2023), this home is untouched by any flood waters and is sure to impress with its vaulted ceilings, open floorpan, and double primary bedrooms. As you approach the property, you notice the lovely tree-lined streets and a convenient circular driveway leading up to the one car garage. The foyer opens up to the sprawling living space with vaulted ceilings and updated recessed lighting. To your right is one of two primary bedrooms with custom barn door entrance, walk-in closet, and en suite bath. All bathrooms in the home have walk-in showers and contemporary floating vanities. Moving into the living space, you are flooded with natural light! The 30’ of sliding glass doors provide the perfect opportunity for indoor-outdoor living. Overlooking the living area is the sophisticated kitchen. With custom maple cabinetry, quartz countertops, cooking island with integrated wine chiller, and herringbone backsplash, it is sure to impress any home cook or chef alike. The Italian made, gourmet Bertazonni stainless steel appliances are second to none including an electric wall-mounted double convection oven, gas stovetop with convenient pot filler and range hood, and top tier fridge. From the sink, you overlook one of your three decks made of wood-look composite material which are the perfect long-lasting outdoor entertaining spaces! Distributed across the front, rear, and side of the home, you have over 500 square feet of decks on the property plus a brick paver patio off the living room. The home is fully fenced by new cedar and vinyl fencing with wide gates for parking any RVs, boats, or trailers. Back inside, the bamboo-look, 9” wide luxury vinyl plank flooring is throughout the entire home for a seamless look and effortless durability. The second primary bedroom is masterfully appointed with two vanities, a spacious walk-in-shower with built-in bench and frameless glass enclosure, closet with custom built-ins, private water closet, and gorgeous freestanding soaking tub. The guest bedroom and bathroom are equally tasteful and well sized. Rest easy knowing that all electrical, plumbing, flooring, HVAC, and more were completely remodeled in 2023. The roof is brand new (2025) and a natural gas line powers your efficient tankless water heater (2023) and your gas stovetop. It is a fully Smart Home featuring WiFi enabled LED lighting, security cameras, and gigabit router. The washer/dryer, front door, garage door, and AC are also connected to the Smart system. Situated just steps from Lassing Park and the Tampa Bay waterfront, you will enjoy peaceful walks along the water. Plus you’re a quick five-minute drive to downtown St. Petersburg's vibrant scene and famous pier, a 5 minute bike ride to Bartlett Park’s pickleball courts and soccer fields, minutes to award-winning beaches and art museums, and still only 20 minutes from Tampa International Airport. It’s rare to find a neighborhood with such clear pride of ownership, proximity to all that St. Pete has to offer, and with no HOA. Schedule a tour to see for yourself! **Video tour and virtual floorplan available.
Sold for $760,000
$760,000
2260 BAY STREET SE, ST PETERSBURG, FL 33705
3beds
1,650sqft
Single Family Residence
Built in 1973
9,583 Square Feet Lot
$733,900 Zestimate®
$461/sqft
$3,507 Estimated rent
Home value
$733,900
$661,000 - $815,000
$3,507/mo
Zestimate® history
Owner options
List your home for rent
$3,507/mo
Rent Zestimate®
Find your next renter with Zillow Rental Manager. Plus, with online applications, you can quickly screen prospective tenants – for free.
$3,507/mo
Rent Zestimate®
Refinance and save
$5,230/mo
Est. payment
Refinancing to a lower rate could help reduce your monthly payments and save thousands over the life of the loan.
$5,230/mo
Est. payment
Explore your selling options
Work with a Zillow partner agent
Leverage their expertise and Zillow's premium Showcase listings to get your home seen by more buyers.
Get startedList with your own agent
Get your home in front of millions of buyers by listing it on Zillow.
Learn how to do itSell it yourself
Take full control of how buyers see your home on Zillow by listing For Sale by Owner (FSBO).
List your homeWhat's special
Sophisticated kitchenQuartz countertopsContemporary floating vanitiesEn suite bathBrick paver patioSprawling living spaceDouble corner lot
Zillow last checked:
Listing updated:
Listed by:
Savannah Wyker 561-235-9586,
KELLER WILLIAMS ADVANTAGE III 407-207-0825
Bought with:
Logan LaFleche, 3574525
REALTY ONE GROUP SUNSHINE
Source: Stellar MLS,MLS#: O6281943 Originating MLS: Orlando Regional
Originating MLS: Orlando Regional
Facts & features
Interior
Bedrooms & bathrooms
- Bedrooms: 3
- Bathrooms: 3
- Full bathrooms: 3
Primary bedroom
- Description: Room1
- Features: Ceiling Fan(s), En Suite Bathroom, Built-in Closet
- Level: First
- Area: 196 Square Feet
- Dimensions: 14x14
Other
- Description: Room4
- Features: En Suite Bathroom, Walk-In Closet(s)
- Level: First
- Area: 143 Square Feet
- Dimensions: 11x13
Bedroom 3
- Description: Room6
- Features: Built-in Closet
- Level: First
- Area: 121 Square Feet
- Dimensions: 11x11
Primary bathroom
- Description: Room2
- Features: Built-In Shower Bench, Dual Sinks, Garden Bath, Tub with Separate Shower Stall, Built-in Closet
- Level: First
- Area: 88 Square Feet
- Dimensions: 11x8
Bathroom 2
- Description: Room5
- Features: Shower No Tub
- Level: First
- Area: 40 Square Feet
- Dimensions: 8x5
Bathroom 3
- Description: Room7
- Features: Shower No Tub
- Level: First
- Area: 64 Square Feet
- Dimensions: 8x8
Foyer
- Description: Room9
- Level: First
- Area: 42 Square Feet
- Dimensions: 7x6
Kitchen
- Description: Room3
- Features: Breakfast Bar, Kitchen Island, Stone Counters
- Level: First
- Area: 117 Square Feet
- Dimensions: 13x9
Laundry
- Features: Walk-In Closet(s)
- Level: First
- Area: 32 Square Feet
- Dimensions: 4x8
Living room
- Description: Room8
- Features: Ceiling Fan(s)
- Level: First
- Area: 390 Square Feet
- Dimensions: 26x15
Heating
- Central, Electric, Natural Gas
Cooling
- Central Air
Appliances
- Included: Oven, Convection Oven, Cooktop, Dishwasher, Disposal, Dryer, Microwave, Range Hood, Refrigerator, Washer, Wine Refrigerator
- Laundry: Inside, Laundry Closet
Features
- Ceiling Fan(s), Eating Space In Kitchen, High Ceilings, Open Floorplan, Primary Bedroom Main Floor, Smart Home, Solid Wood Cabinets, Split Bedroom, Stone Counters, Thermostat, Vaulted Ceiling(s), Walk-In Closet(s)
- Flooring: Luxury Vinyl, Tile
- Doors: Sliding Doors
- Windows: Double Pane Windows, Storm Window(s)
- Has fireplace: No
Interior area
- Total structure area: 2,064
- Total interior livable area: 1,650 sqft
Property
Parking
- Total spaces: 1
- Parking features: Circular Driveway, Driveway, Garage Door Opener, Ground Level
- Attached garage spaces: 1
- Has uncovered spaces: Yes
Features
- Levels: One
- Stories: 1
- Patio & porch: Deck, Patio, Rear Porch
- Exterior features: Private Mailbox, Rain Gutters
- Fencing: Vinyl,Wood
Lot
- Size: 9,583 Square Feet
- Features: Corner Lot, Historic District, Landscaped, Oversized Lot, Above Flood Plain
- Residential vegetation: Mature Landscaping, Oak Trees, Trees/Landscaped
Details
- Parcel number: 313117727200040140
- Zoning: NT-2
- Special conditions: None
Construction
Type & style
- Home type: SingleFamily
- Architectural style: Mid-Century Modern,Ranch
- Property subtype: Single Family Residence
Materials
- Block, Stucco
- Foundation: Slab
- Roof: Shingle
Condition
- Completed
- New construction: No
- Year built: 1973
Utilities & green energy
- Sewer: Public Sewer
- Water: Public
- Utilities for property: Cable Available, Electricity Available, Electricity Connected, Natural Gas Available, Natural Gas Connected, Public, Sewer Available, Sewer Connected, Underground Utilities, Water Connected
Green energy
- Energy efficient items: HVAC, Windows
- Indoor air quality: HVAC UV/Elec. Filtration
Community & HOA
Community
- Security: Smoke Detector(s)
- Pet fee: $0 monthly
- Subdivision: POWERS BAYVIEW ESTATES
HOA
- Has HOA: No
Location
- Region: Saint Petersburg
Financial & listing details
- Price per square foot: $461/sqft
- Tax assessed value: $616,981
- Date on market: 2/20/2025
- Cumulative days on market: 21 days
- Listing terms: Assumable,Cash,Conventional,FHA,VA Loan
- Ownership: Fee Simple
- Total actual rent: 0
- Electric utility on property: Yes
- Road surface type: Paved
Price history
| Date | Event | Price |
|---|---|---|
| 5/2/2025 | Sold | $760,000-1.9%$461/sqft |
Source:  Stellar MLS #O6281943 Report a problem Stellar MLS #O6281943 Report a problem | ||
| 4/7/2025 | Pending sale | $775,000$470/sqft |
Source: Stellar MLS #O6281943 Report a problem | ||
| 4/1/2025 | Listed for sale | $775,000$470/sqft |
Source: Stellar MLS #O6281943 Report a problem | ||
| 3/8/2025 | Listing removed | $775,000$470/sqft |
Source: Stellar MLS #O6281943 Report a problem | ||
| 2/20/2025 | Listed for sale | $775,000+13.1%$470/sqft |
Source: Stellar MLS #O6281943 Report a problem | ||
| 8/17/2023 | Sold | $685,000-2.1%$415/sqft |
Source: Stellar MLS #T3456457 Report a problem | ||
| 7/29/2023 | Pending sale | $700,000$424/sqft |
Source: Stellar MLS #T3456457 Report a problem | ||
| 7/24/2023 | Price change | $700,000-6.7%$424/sqft |
Source: Stellar MLS #T3456457 Report a problem | ||
| 7/6/2023 | Listed for sale | $750,000+150%$455/sqft |
Source: Stellar MLS #T3456457 Report a problem | ||
| 4/30/2019 | Sold | $300,000-4.8%$182/sqft |
Source: Public Record Report a problem | ||
| 3/24/2019 | Price change | $315,000-4.5%$191/sqft |
Source: FUTURE HOME REALTY INC #U8033110 Report a problem | ||
| 3/5/2019 | Price change | $329,999-5.7%$200/sqft |
Source: FUTURE HOME REALTY INC #U8033110 Report a problem | ||
| 2/16/2019 | Listed for sale | $349,999+75.1%$212/sqft |
Source: FUTURE HOME REALTY INC #U8033110 Report a problem | ||
| 2/3/2015 | Listing removed | $199,900$121/sqft |
Source: CENTURY 21 Real Estate Champions #U7711332 Report a problem | ||
| 1/27/2015 | Price change | $199,900+66.7%$121/sqft |
Source: CENTURY 21 Real Estate Champions #U7711332 Report a problem | ||
| 1/24/2015 | Price change | $119,900-42.9%$73/sqft |
Source: CENTURY 21 Real Estate Champions #U7711332 Report a problem | ||
| 1/6/2015 | Price change | $209,900-4.5%$127/sqft |
Source: CENTURY 21 Real Estate Champions #U7711332 Report a problem | ||
| 10/28/2014 | Price change | $219,900-4%$133/sqft |
Source: CENTURY 21 Real Estate Champions #U7711332 Report a problem | ||
| 10/14/2014 | Price change | $229,000-4.5%$139/sqft |
Source: CENTURY 21 Real Estate Champions #U7711332 Report a problem | ||
| 9/30/2014 | Price change | $239,900+9.1%$145/sqft |
Source: CENTURY 21 Real Estate Champions #U7711332 Report a problem | ||
| 9/27/2014 | Listed for sale | $219,900+152.8%$133/sqft |
Source: Century 21 Real Estate Champions #U7711332 Report a problem | ||
| 7/2/2012 | Sold | $87,000+13%$53/sqft |
Source: Public Record Report a problem | ||
| 4/25/2012 | Listed for sale | $77,000-2.5%$47/sqft |
Source: Century 21 Real Estate Champions #U7545496 Report a problem | ||
| 9/30/1996 | Sold | $79,000+103.1%$48/sqft |
Source: Public Record Report a problem | ||
| 4/1/1996 | Sold | $38,900$24/sqft |
Source: Public Record Report a problem | ||
Public tax history
| Year | Property taxes | Tax assessment |
|---|---|---|
| 2025 | -- | $616,981 +1% |
| 2024 | -- | $610,591 +99.6% |
| 2023 | $5,230 +3.2% | $305,877 +3.5% |
| 2022 | $5,069 -1.4% | $295,624 +3% |
| 2021 | $5,141 -0.1% | $287,014 +1.4% |
| 2020 | $5,145 -7% | $283,051 +12.5% |
| 2019 | $5,534 | $251,677 +10% |
| 2018 | $5,534 +11.4% | $228,797 +10.6% |
| 2017 | $4,968 +48.2% | $206,781 +22.5% |
| 2016 | $3,351 +10.3% | $168,835 +17.8% |
| 2015 | $3,039 +13.1% | $143,272 +20.1% |
| 2014 | $2,688 +9.8% | $119,296 +12.6% |
| 2013 | $2,449 +232.4% | $105,958 +53.1% |
| 2012 | $737 | $69,187 +3% |
| 2011 | -- | $67,172 +1.5% |
| 2010 | -- | $66,179 +2.7% |
| 2009 | -- | $64,439 +0.1% |
| 2008 | $655 | $64,375 +3% |
| 2007 | -- | $62,500 -57% |
| 2005 | -- | $145,300 +31.1% |
| 2004 | $790 +2.7% | $110,800 +14.2% |
| 2003 | $769 +5.8% | $97,000 +14.9% |
| 2002 | $727 | $84,400 +5.2% |
| 2001 | $727 +5.2% | $80,200 +14.9% |
| 2000 | $691 | $69,800 |
Find assessor info on the county website
Neighborhood: Old Southeast
Nearby homes
- $474,5002 bd2 ba1.1k sqft215 23rd Ave SE, Saint Petersburg, FL 33705Sold

- $--1 bd1 ba600 sqft215 23rd Ave SE #1/2, Saint Petersburg, FL 33705Off Market
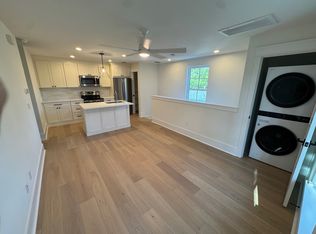
- $700,0003 bd2 ba1.5k sqft200 22nd Ave SE, Saint Petersburg, FL 33705Sold
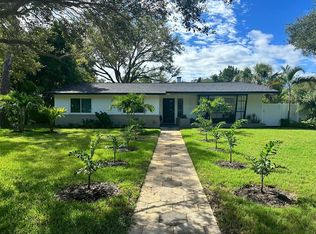
- $583,6002 bd2 ba1.3k sqft235 23rd Ave SE, Saint Petersburg, FL 33705Off Market

- $679,800-- bd3 ba1.9k sqft175 23rd Ave SE, Saint Petersburg, FL 33705Off Market
- $510,0002 bd1 ba1.3k sqft220 22nd Ave SE, Saint Petersburg, FL 33705Sold
- $517,800-- bd2 ba1.2k sqft206 23rd Ave SE, Saint Petersburg, FL 33705Off Market
- $712,6002 bd2 ba1.4k sqft216 23rd Ave SE, Saint Petersburg, FL 33705Off Market
Nearby schools
GreatSchools rating
- 4/10Lakewood Elementary SchoolGrades: PK-5Distance: 1.3 mi
- 5/10John Hopkins Middle SchoolGrades: 6-8Distance: 1.8 mi
- 4/10Lakewood High SchoolGrades: 9-12Distance: 2.4 mi
Schools provided by the listing agent
- Elementary: Lakewood Elementary-PN
- Middle: John Hopkins Middle-PN
- High: Lakewood High-PN
Source: Stellar MLS. This data may not be complete. We recommend contacting the local school district to confirm school assignments for this home.
Get a cash offer in 3 minutes
Find out how much your home could sell for in as little as 3 minutes with a no-obligation cash offer.
Estimated market value
$733,900
Get a cash offer in 3 minutes
Find out how much your home could sell for in as little as 3 minutes with a no-obligation cash offer.
Estimated market value
$733,900
- Florida
- Pinellas County
- Saint Petersburg
- 33705
- Old Southeast
- 2260 BAY STREET SE
Nearby cities
Nearby neighborhoods
Nearby zip codes
Other Saint Petersburg Topics
- Apartments for Rent in 33705
- Houses for Sale in 33705
- Houses for Rent in 33705
- 33705 Real Estate
- Saint Petersburg Condos
- Houses for Sale in Saint Petersburg
- Newest Listings in Saint Petersburg
- Saint Petersburg Home Values
- Saint Petersburg Real Estate Agents
- Saint Petersburg Refinance
- Saint Petersburg Mortgage Rates
