Nestled at the end of a cul-de-sac in the exclusive Bel Arbor Neighborhood just off of scenic Airlie Road, this stunning 5-bedroom home offers the perfect blend of tranquility and coastal convenience. Enjoy walking to restaurants, shops and the Intracoastal Waterway. Bike to the beach or take a walk on the famed loop. Inside this home is an idyllic retreat of nearly 5000 square feet of living space thoughtfully designed for comfort and style. There is an open living area that flows into the chef's kitchen perfect for family gatherings or entertaining. The kitchen boasts quartz countertops, two ovens, built-in cabinetry and a butler's pantry. The spacious primary suit is on the main level with 4 other bedrooms upstairs. Perfect for a family or plenty of room for overnight guests. There are three full bathrooms and two half baths, one just off the kitchen. Additional bonus space like the den and expansive upstairs loft offer flexible options. Enjoy the two indoor fireplaces, one gas the other wood burning, to make a cooler coastal day cozy. Step outside onto any of the three airy shaded porches that offer the perfect place to relax and enjoy the coastal breeze. The lush landscape, fenced in backyard, outdoor shower and outdoor fireplace give so many options for gracious outdoor living and entertaining. This home features a whole house generator, irrigation system, an enclosed humidity-controlled crawl space and so much more.
Sold for $1,850,000
$1,850,000
2260 Bel Arbor Place, Wilmington, NC 28403
5beds
4,952sqft
Single Family Residence
Built in 2002
0.3 Acres Lot
$1,854,700 Zestimate®
$374/sqft
$6,798 Estimated rent
Home value
$1,854,700
$1.71M - $2.02M
$6,798/mo
Zestimate® history
Owner options
List your home for rent
$6,798/mo
Rent Zestimate®
Find your next renter with Zillow Rental Manager. Plus, with online applications, you can quickly screen prospective tenants – for free.
$6,798/mo
Rent Zestimate®
Refinance and save
$12,097/mo
Est. payment
Refinancing to a lower rate could help reduce your monthly payments and save thousands over the life of the loan.
$12,097/mo
Est. payment
Explore your selling options
Work with a Zillow partner agent
Leverage their expertise and Zillow's premium Showcase listings to get your home seen by more buyers.
Get startedList with your own agent
Get your home in front of millions of buyers by listing it on Zillow.
Learn how to do itSell it yourself
Take full control of how buyers see your home on Zillow by listing For Sale by Owner (FSBO).
List your homeWhat's special
Zillow last checked:
Listing updated:
Listed by:
Kim W Goodwin 910-470-3371,
Landmark Sotheby's International Realty
Bought with:
Beatty Pittman Real Estate Team LLC, C37146
Intracoastal Realty Corp
Source: Hive MLS,MLS#: 100504666 Originating MLS: Cape Fear Realtors MLS, Inc.
Originating MLS: Cape Fear Realtors MLS, Inc.Facts & features
Interior
Bedrooms & bathrooms
- Bedrooms: 5
- Bathrooms: 5
- Full bathrooms: 3
- 1/2 bathrooms: 2
Rooms
- Room types: Master Bedroom, Living Room, Laundry, Bonus Room, Dining Room, Kitchen, Bedroom 1, Bedroom 2, Bedroom 3, Bedroom 4, Family Room, Breakfast Nook
Primary bedroom
- Level: First
- Dimensions: 24 x 20
Bedroom 1
- Level: Second
- Dimensions: 16.3 x 14.3
Bedroom 2
- Level: Second
- Dimensions: 15 x 14.3
Bedroom 3
- Level: Second
- Dimensions: 14.3 x 14
Bedroom 4
- Level: Second
- Dimensions: 21.7 x 10.2
Bonus room
- Level: Second
- Dimensions: 21.7 x 18.3
Breakfast nook
- Level: First
- Dimensions: 13.2 x 3.7
Dining room
- Level: First
- Dimensions: 16.2 x 14.2
Family room
- Level: First
- Dimensions: 24.2 x 14.7
Kitchen
- Level: First
- Dimensions: 14 x 12
Laundry
- Level: First
- Dimensions: 7.8 x 7.2
Living room
- Level: First
- Dimensions: 22.7 x 17.4
Heating
- Fireplace(s), Electric, Natural Gas
Cooling
- Central Air
Appliances
- Included: Vented Exhaust Fan, Gas Oven, Gas Cooktop, Electric Oven, Built-In Microwave, Self Cleaning Oven, Refrigerator, Humidifier, Disposal, Dishwasher
- Laundry: Laundry Room
Features
- Master Downstairs, Walk-in Closet(s), High Ceilings, Mud Room, Whole-Home Generator, Bookcases, Kitchen Island, Ceiling Fan(s), Pantry, Walk-in Shower, Wet Bar, Blinds/Shades, Gas Log, Walk-In Closet(s)
- Flooring: Carpet, Tile, Wood
- Attic: Storage,Partially Floored,Pull Down Stairs,Walk-In
- Has fireplace: Yes
- Fireplace features: Gas Log
Interior area
- Total structure area: 4,952
- Total interior livable area: 4,952 sqft
Property
Parking
- Total spaces: 4
- Parking features: Attached, Garage Door Opener, Paved
- Attached garage spaces: 2
- Uncovered spaces: 2
Features
- Levels: Two
- Stories: 2
- Patio & porch: Covered, Patio, Porch, Balcony
- Exterior features: Outdoor Shower, Irrigation System
- Fencing: Back Yard,Invisible,Wood
Lot
- Size: 0.3 Acres
- Features: Cul-De-Sac
Details
- Additional structures: Shower
- Parcel number: R05714009032000
- Zoning: R-15
- Special conditions: Standard
- Other equipment: Generator
Construction
Type & style
- Home type: SingleFamily
- Property subtype: Single Family Residence
Materials
- Wood Siding
- Foundation: Crawl Space
- Roof: Architectural Shingle
Condition
- New construction: No
- Year built: 2002
Utilities & green energy
- Sewer: Public Sewer
- Water: Public
- Utilities for property: Natural Gas Connected, Sewer Available, Water Available
Community & HOA
Community
- Security: Fire Sprinkler System, Smoke Detector(s)
- Subdivision: Bel Arbor
HOA
- Has HOA: Yes
- Amenities included: Maintenance Common Areas, Management, Street Lights
- HOA fee: $1,400 annually
- HOA name: Bel Arbor Association
- HOA phone: 910-297-9928
Location
- Region: Wilmington
Financial & listing details
- Price per square foot: $374/sqft
- Tax assessed value: $1,101,700
- Annual tax amount: $9,584
- Date on market: 5/1/2025
- Cumulative days on market: 7 days
- Listing agreement: Exclusive Right To Sell
- Listing terms: Cash,Conventional
Price history
| Date | Event | Price |
|---|---|---|
| 6/12/2025 | Sold | $1,850,000-5.1%$374/sqft |
Source:  Hive MLS #100504666 Report a problem Hive MLS #100504666 Report a problem | ||
| 5/7/2025 | Pending sale | $1,950,000$394/sqft |
Source: Hive MLS #100504666 Report a problem | ||
| 5/1/2025 | Listed for sale | $1,950,000+143.8%$394/sqft |
Source: Hive MLS #100504666 Report a problem | ||
| 5/29/2015 | Sold | $799,999$162/sqft |
Source: Hive MLS #30514535 Report a problem | ||
| 3/27/2015 | Price change | $799,999-5.9%$162/sqft |
Source: RE/MAX ESSENTIAL #514535 Report a problem | ||
| 1/21/2015 | Price change | $849,900-4.4%$172/sqft |
Source: RE/MAX ESSENTIAL #514535 Report a problem | ||
| 11/22/2014 | Price change | $889,000-1.2%$180/sqft |
Source: RE/MAX ESSENTIAL #514535 Report a problem | ||
| 9/22/2014 | Listed for sale | $899,500-5.3%$182/sqft |
Source: Intracoastal Realty Corp. #503625 Report a problem | ||
| 8/21/2014 | Listing removed | $949,900$192/sqft |
Source: Intracoastal Realty Corp. #503625 Report a problem | ||
| 7/22/2014 | Price change | $949,900-4.5%$192/sqft |
Source: Intracoastal Realty Corp. #503625 Report a problem | ||
| 4/29/2014 | Price change | $994,900-7.4%$201/sqft |
Source: Intracoastal Realty #503625 Report a problem | ||
| 3/27/2014 | Listed for sale | $1,074,000$217/sqft |
Source: Intracoastal Realty Corp. #503625 Report a problem | ||
Public tax history
| Year | Property taxes | Tax assessment |
|---|---|---|
| 2025 | $10,944 +14.2% | $1,859,600 +68.8% |
| 2024 | $9,585 +3% | $1,101,700 |
| 2023 | $9,309 -0.6% | $1,101,700 |
| 2022 | $9,364 -0.7% | $1,101,700 |
| 2021 | $9,428 +12.3% | $1,101,700 +38.2% |
| 2020 | $8,398 | $797,200 |
| 2019 | $8,398 | $797,200 |
| 2018 | $8,398 | $797,200 |
| 2017 | $8,398 -8.6% | $797,200 -3.8% |
| 2016 | $9,183 +4.6% | $828,800 |
| 2015 | $8,777 +4.4% | $828,800 |
| 2014 | $8,404 | $828,800 |
| 2013 | -- | $828,800 |
| 2012 | -- | $828,800 -12.4% |
| 2011 | -- | $946,369 |
| 2010 | -- | $946,369 |
| 2009 | -- | -- |
| 2008 | -- | -- |
| 2007 | -- | -- |
| 2005 | -- | $569,133 |
| 2004 | -- | $569,133 -1.4% |
| 2003 | -- | $577,359 +156.6% |
| 2002 | -- | $224,999 |
Find assessor info on the county website
Neighborhood: Wrightsville Sound
Nearby homes
- $2,300,0004 bd4 ba3k sqft2259 Bel Arbor Pl, Wilmington, NC 28403Sold
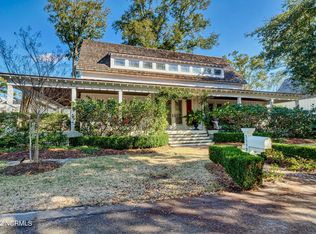
- $1,983,4004 bd4 ba3.9k sqft2250 Bel Arbor Pl, Wilmington, NC 28403Off Market
- $1,306,8003 bd2 ba2.2k sqft7205 Airlie Place Rd, Wilmington, NC 28403Off Market
- $---- bd-- ba-- sqft7205 Airlie Pl, Wilmington, NC 28403Off Market
- $1,278,0003 bd2 ba2.1k sqft7209 Airlie Place Rd, Wilmington, NC 28403Off Market
- $1,193,4003 bd3 ba2.3k sqft7209 Airlie Pl, Wilmington, NC 28403Off Market
- $1,909,40010,010 Square Feet2249 Bel Arbor Pl, Wilmington, NC 28403Off Market
- $2,548,9005 bd6 ba4.6k sqft2270 Allens Ln, Wilmington, NC 28403Off Market
Nearby schools
GreatSchools rating
- 10/10Wrightsville Beach ElementaryGrades: K-5Distance: 1.1 mi
- 6/10M C S Noble MiddleGrades: 6-8Distance: 2.6 mi
- 6/10John T Hoggard HighGrades: 9-12Distance: 4.5 mi
Schools provided by the listing agent
- Elementary: Wrightsville Beach
- Middle: Noble
- High: Hoggard
Source: Hive MLS. This data may not be complete. We recommend contacting the local school district to confirm school assignments for this home.
Get a cash offer in 3 minutes
Find out how much your home could sell for in as little as 3 minutes with a no-obligation cash offer.
Estimated market value
$1,854,700
Get a cash offer in 3 minutes
Find out how much your home could sell for in as little as 3 minutes with a no-obligation cash offer.
Estimated market value
$1,854,700
- North Carolina
- New Hanover County
- Wilmington
- 28403
- Wrightsville Sound
- 2260 Bel Arbor Place
Nearby cities
Nearby neighborhoods
Nearby zip codes
Other Wilmington Topics
