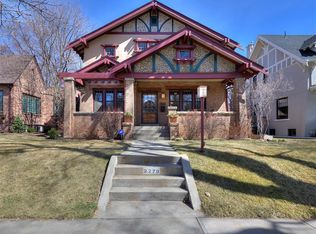
2260 Bellaire Street, Denver, CO 80207
Home value
$1,844,800
$1.75M - $1.94M
$6,284/mo
Owner options
$6,284/mo
Rent Zestimate®
Find your next renter with Zillow Rental Manager. Plus, with online applications, you can quickly screen prospective tenants – for free.
$6,284/mo
Rent Zestimate®
$8,679/mo
Est. payment
Refinancing to a lower rate could help reduce your monthly payments and save thousands over the life of the loan.
$8,679/mo
Est. payment
Explore your selling options
Work with a Zillow partner agent
Leverage their expertise and Zillow's premium Showcase listings to get your home seen by more buyers.
Get startedList with your own agent
Get your home in front of millions of buyers by listing it on Zillow.
Learn how to do itSell it yourself
Take full control of how buyers see your home on Zillow by listing For Sale by Owner (FSBO).
List your homeWhat's special
Zillow last checked:
Listing updated:
Marcy Eastman 720-436-5494 Marcy.Eastman@Compass.com,
Compass - Denver
Tom Pitzer, 100052178
Compass - Denver
Facts & features
Interior
Bedrooms & bathrooms
- Bedrooms: 5
- Bathrooms: 5
- Full bathrooms: 2
- 3/4 bathrooms: 2
- 1/2 bathrooms: 1
- Main level bathrooms: 1
Bedroom
- Description: Sw Corner With 2 Closets, Wood Floors
- Features: Primary Suite
- Level: Upper
- Area: 185 Square Feet
- Dimensions: 14.8 x 12.5
Bedroom
- Description: Ne Upper Level With Located Next To Hallway Full Bath
- Level: Upper
- Area: 133.34 Square Feet
- Dimensions: 11.8 x 11.3
Bedroom
- Description: Addition Bedroom With 3/4's Bath And Large Walk In Closet
- Level: Upper
- Area: 118.32 Square Feet
- Dimensions: 10.2 x 11.6
Bedroom
- Description: 4th Upper Bedroom, Shares Hallway Full Bathroom
- Level: Upper
- Area: 115.5 Square Feet
- Dimensions: 11 x 10.5
Bedroom
- Description: Egress Window, Located On Southeast Side Of Home
- Level: Basement
- Area: 215.09 Square Feet
- Dimensions: 13.7 x 15.7
Bathroom
- Description: Bath Tucked Away Between North And South Sides Of Home.
- Features: Primary Suite
- Level: Main
Bathroom
- Description: Master Bathroom Wlarge Carrera Marble Vanity, Soaking Tub, Separate Shower & Lg Closet
- Level: Upper
- Area: 101 Square Feet
- Dimensions: 10 x 10.1
Bathroom
- Description: Located Within The New Addition Bedroom
- Level: Upper
- Area: 49 Square Feet
- Dimensions: 7 x 7
Bathroom
- Description: Hallway Bathroom For 2 Bedrooms
- Level: Upper
- Area: 47.4 Square Feet
- Dimensions: 6 x 7.9
Bathroom
- Description: 3/4's Bathroom
- Level: Basement
- Area: 66 Square Feet
- Dimensions: 11 x 6
Bathroom
- Description: Master Bath
- Features: Primary Suite
- Level: Upper
Bonus room
- Description: Storage Closet
- Level: Basement
- Area: 33.63 Square Feet
- Dimensions: 5.7 x 5.9
Bonus room
- Description: Craft, Photography, Sewing, Kids Play Room, Etc
- Level: Basement
- Area: 1360 Square Feet
- Dimensions: 136 x 10
Dining room
- Description: Located Between Great Room And Kitchen
- Level: Main
- Area: 136.8 Square Feet
- Dimensions: 12 x 11.4
Family room
- Description: North Side Of Main Floow That Flows Into Dining & Open Kitchen
- Level: Main
- Area: 183.6 Square Feet
- Dimensions: 12 x 15.3
Family room
- Description: Family Room With Recessed Lighting
- Level: Basement
- Area: 137 Square Feet
- Dimensions: 13.7 x 10
Kitchen
- Description: Faces East-Facing Deck, Morning Sun, Thermador Appliances, Quartz Countertops/Ceasarstone Yard With Great Morning Sun
- Level: Main
- Area: 156 Square Feet
- Dimensions: 12 x 13
Laundry
- Description: Convenient 2nd Floor Laundry Room
- Level: Upper
- Area: 36 Square Feet
- Dimensions: 6 x 6
Living room
- Description: Huge Foyer That Leads To Formal Living Room With New Gas Fireplace
- Level: Main
- Area: 228 Square Feet
- Dimensions: 12 x 19
Office
- Description: East Facing Office With Original Built In Oak Hutch And Cabinets
- Level: Main
- Area: 168 Square Feet
- Dimensions: 12 x 14
Heating
- Forced Air, Natural Gas
Cooling
- Central Air
Appliances
- Included: Cooktop, Dishwasher, Disposal, Microwave, Oven, Refrigerator, Self Cleaning Oven
Features
- Eat-in Kitchen, Five Piece Bath, Kitchen Island, Open Floorplan, Primary Suite, Smoke Free, Vaulted Ceiling(s), Walk-In Closet(s), Wired for Data
- Flooring: Carpet, Stone, Tile, Wood
- Basement: Daylight,Finished,Full
- Number of fireplaces: 1
- Fireplace features: Gas, Gas Log, Living Room
Interior area
- Total structure area: 3,797
- Total interior livable area: 3,797 sqft
- Finished area above ground: 2,586
- Finished area below ground: 1,211
Property
Parking
- Total spaces: 4
- Parking features: Exterior Access Door
- Garage spaces: 2
- Details: Off Street Spaces: 2
Features
- Levels: Two
- Stories: 2
- Patio & porch: Deck, Front Porch
- Exterior features: Gas Valve, Private Yard
- Fencing: Full
Lot
- Size: 5,950 sqft
- Features: Landscaped, Level, Near Public Transit, Sprinklers In Front, Sprinklers In Rear
Details
- Parcel number: 131221005
- Zoning: U-SU-C
- Special conditions: Standard
Construction
Type & style
- Home type: SingleFamily
- Property subtype: Single Family Residence
Materials
- Brick, Frame
- Foundation: Slab
- Roof: Composition
Condition
- Year built: 1913
Utilities & green energy
- Sewer: Public Sewer
- Water: Public
Community & neighborhood
Security
- Security features: Smoke Detector(s)
Location
- Region: Denver
- Subdivision: Park Hill
Other
Other facts
- Listing terms: Cash,Conventional,FHA,VA Loan
- Ownership: Individual
Price history
| Date | Event | Price |
|---|---|---|
| 4/17/2026 | Sold | $1,872,000-1.5%$493/sqft |
Source: | ||
| 4/1/2026 | Pending sale | $1,900,000$500/sqft |
Source: | ||
| 3/27/2026 | Price change | $1,900,000-7.3%$500/sqft |
Source: | ||
| 3/7/2026 | Listed for sale | $2,050,000+67.3%$540/sqft |
Source: | ||
| 3/24/2021 | Listing removed | -- |
Source: Owner Report a problem | ||
| 10/11/2016 | Sold | $1,225,000+87%$323/sqft |
Source: Public Record Report a problem | ||
| 5/29/2015 | Sold | $655,000-3%$173/sqft |
Source: Public Record Report a problem | ||
| 5/17/2015 | Listed for sale | $675,000$178/sqft |
Source: Owner Report a problem | ||
Public tax history
| Year | Property taxes | Tax assessment |
|---|---|---|
| 2024 | $9,475 +40% | $122,280 -3.1% |
| 2023 | $6,770 +3.6% | $126,170 +48.2% |
| 2022 | $6,536 +3.5% | $85,130 -2.8% |
| 2021 | $6,313 +2.9% | $87,590 +2.9% |
| 2020 | $6,136 +9.2% | $85,085 -0.7% |
| 2019 | $5,621 | $85,680 +17.9% |
| 2018 | $5,621 +0.3% | $72,660 |
| 2017 | $5,605 +69.9% | $72,660 +44.8% |
| 2016 | $3,299 +11.3% | $50,180 |
| 2015 | $2,963 0% | $50,180 +15% |
| 2014 | $2,964 -0.5% | $43,630 |
| 2013 | $2,979 -3.7% | $43,630 +0.6% |
| 2012 | $3,094 +3.4% | $43,390 |
| 2011 | $2,991 +2.2% | $43,390 -3.4% |
| 2010 | $2,926 +21.7% | $44,920 |
| 2009 | $2,404 -0.2% | $44,920 +2.2% |
| 2008 | $2,408 +17.5% | $43,960 |
| 2007 | $2,050 -19.7% | $43,960 +13.9% |
| 2006 | $2,554 +2.6% | $38,580 |
| 2005 | $2,490 +9.4% | $38,580 -2.9% |
| 2003 | $2,276 +1.9% | $39,730 +4.5% |
| 2002 | $2,233 | $38,020 +39.4% |
| 2001 | -- | $27,280 |
Find assessor info on the county website
Neighborhood: South Park Hill
Nearby schools
GreatSchools rating
- 8/10Park Hill SchoolGrades: PK-5Distance: 0.5 mi
- 9/10McAuliffe InternationalGrades: 6-8Distance: 0.9 mi
- 8/10East High SchoolGrades: 9-12Distance: 1.2 mi
Schools provided by the listing agent
- Elementary: Park Hill
- Middle: McAuliffe International
- High: East
- District: Denver 1
Source: REcolorado as distributed by MLS GRID. This data may not be complete. We recommend contacting the local school district to confirm school assignments for this home.
Get a cash offer in 3 minutes
- Colorado
- Denver County
- Denver
- 80207
- South Park Hill
- 2260 Bellaire Street
