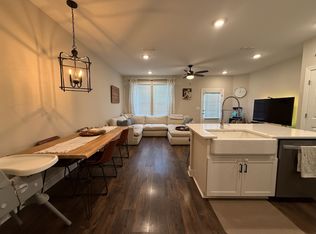
Don’t miss this gorgeous and move-in-ready townhome in Bellevue! This home has been beautifully maintained, with a freshly painted 1st floor featuring quartz countertops in the kitchen and baths, custom blinds throughout, updated finishes and lighting and a fully fenced in yard. The bright and open-concept main level is perfect for entertaining, with a modern kitchen that flows into the dining and living areas. Upstairs, the spacious primary suite includes a double vanity, a tiled walk-in shower, and generous closet space. The additional bedrooms are ideal for guests, a home office, or family. This active community offers easy access to the Harpeth River and is literally steps from the greenway, plus a shared entertaining and grill area, perfect for relaxing or hosting friends outdoors. You'll also love the unbeatable location—just minutes from Publix, Sprouts, and Home Depot as well as nearby parks, restaurants, and shops. With easy access to I-40, downtown Nashville is less than 15 minutes away. Don’t miss your chance to enjoy the best of comfort, convenience, and community in this stunning West Nashville/Bellevue townhome! 100% FINANCING AVAILABLE with preferred lender Amy Rockett Rickman *for qualified buyers*.
Closed
$390,000
2260 Belle Creek Way, Nashville, TN 37221
3beds
1,387sqft
Townhouse, Residential, Condominium
Built in 2019
871 Square Feet Lot
$389,200 Zestimate®
$281/sqft
$2,265 Estimated rent
Home value
$389,200
$370,000 - $409,000
$2,265/mo
Zestimate® history
Owner options
List your home for rent
$2,265/mo
Rent Zestimate®
Find your next renter with Zillow Rental Manager. Plus, with online applications, you can quickly screen prospective tenants – for free.
$2,265/mo
Rent Zestimate®
Refinance and save
$2,571/mo
Est. payment
Refinancing to a lower rate could help reduce your monthly payments and save thousands over the life of the loan.
$2,571/mo
Est. payment
Explore your selling options
Work with a Zillow partner agent
Leverage their expertise and Zillow's premium Showcase listings to get your home seen by more buyers.
Get startedList with your own agent
Get your home in front of millions of buyers by listing it on Zillow.
Learn how to do itSell it yourself
Take full control of how buyers see your home on Zillow by listing For Sale by Owner (FSBO).
List your homeWhat's special
Zillow last checked:
Listing updated:
Listed by:
Ashley Osborne 615-275-6833,
Keller Williams Realty Mt. Juliet
Bought with:
Vicki Hertel, 328511
Regal Realty Group
Source: RealTracs MLS as distributed by MLS GRID,MLS#: 3147109
Facts & features
Interior
Bedrooms & bathrooms
- Bedrooms: 3
- Bathrooms: 3
- Full bathrooms: 2
- 1/2 bathrooms: 1
Bedroom 1
- Features: Suite
- Level: Suite
- Area: 156 Square Feet
- Dimensions: 13x12
Bedroom 2
- Features: Extra Large Closet
- Level: Extra Large Closet
- Area: 108 Square Feet
- Dimensions: 12x9
Bedroom 3
- Features: Extra Large Closet
- Level: Extra Large Closet
- Area: 99 Square Feet
- Dimensions: 11x9
Primary bathroom
- Features: Double Vanity
- Level: Double Vanity
Dining room
- Features: Combination
- Level: Combination
- Area: 72 Square Feet
- Dimensions: 9x8
Kitchen
- Area: 121 Square Feet
- Dimensions: 11x11
Living room
- Features: Great Room
- Level: Great Room
- Area: 209 Square Feet
- Dimensions: 19x11
Heating
- Central, Electric
Cooling
- Central Air, Electric
Appliances
- Included: Electric Oven, Electric Range, Dishwasher, Disposal, Dryer, Microwave, Refrigerator, Washer
Features
- Open Floorplan, Pantry, Walk-In Closet(s), Kitchen Island
- Flooring: Carpet, Wood, Tile
- Basement: None
Interior area
- Total structure area: 1,387
- Total interior livable area: 1,387 sqft
- Finished area above ground: 1,387
Property
Parking
- Total spaces: 2
- Parking features: Garage Door Opener, Attached, Driveway
- Attached garage spaces: 1
- Uncovered spaces: 1
Features
- Levels: One
- Stories: 2
- Patio & porch: Porch, Covered
- Fencing: Back Yard
Lot
- Size: 871 Square Feet
Details
- Parcel number: 141030C00200CO
- Special conditions: Standard
Construction
Type & style
- Home type: Townhouse
- Property subtype: Townhouse, Residential, Condominium
- Attached to another structure: Yes
Materials
- Brick
- Roof: Shingle
Condition
- New construction: No
- Year built: 2019
Utilities & green energy
- Sewer: Public Sewer
- Water: Public
- Utilities for property: Electricity Available, Water Available, Underground Utilities
Community & HOA
Community
- Subdivision: Harpeth Springs
HOA
- Has HOA: Yes
- Amenities included: Sidewalks, Underground Utilities, Trail(s)
- Services included: Maintenance Grounds, Insurance, Trash
- HOA fee: $264 monthly
Location
- Region: Nashville
Financial & listing details
- Price per square foot: $281/sqft
- Tax assessed value: $408,600
- Annual tax amount: $2,332
- Date on market: 3/10/2026
- Electric utility on property: Yes
Price history
| Date | Event | Price |
|---|---|---|
| 5/6/2026 | Sold | $390,000-2.5%$281/sqft |
Source:  RealTracs MLS as distributed by MLS GRID #3147109 Report a problem RealTracs MLS as distributed by MLS GRID #3147109 Report a problem | ||
| 4/17/2026 | Contingent | $399,900$288/sqft |
Source: RealTracs MLS as distributed by MLS GRID #3147109 Report a problem | ||
| 3/11/2026 | Listed for sale | $399,900$288/sqft |
Source: RealTracs MLS as distributed by MLS GRID #3147109 Report a problem | ||
| 2/4/2026 | Listing removed | $399,900$288/sqft |
Source: RealTracs MLS as distributed by MLS GRID #3043385 Report a problem | ||
| 1/3/2026 | Price change | $399,900-1.3%$288/sqft |
Source: RealTracs MLS as distributed by MLS GRID #3043385 Report a problem | ||
| 11/30/2025 | Listed for sale | $405,000$292/sqft |
Source: RealTracs MLS as distributed by MLS GRID #3043385 Report a problem | ||
| 11/22/2025 | Listing removed | $405,000$292/sqft |
Source: RealTracs MLS as distributed by MLS GRID #3043385 Report a problem | ||
| 11/12/2025 | Listed for sale | $405,000+35.9%$292/sqft |
Source: RealTracs MLS as distributed by MLS GRID #3043385 Report a problem | ||
| 12/17/2019 | Sold | $297,990$215/sqft |
Source: Public Record Report a problem | ||
Public tax history
| Year | Property taxes | Tax assessment |
|---|---|---|
| 2025 | $2,842 +21.8% | $102,150 +28% |
| 2024 | $2,332 | $79,825 |
| 2023 | $2,332 | $79,825 |
| 2022 | $2,332 -1% | $79,825 |
| 2021 | $2,357 -2.8% | $79,825 +24.6% |
| 2020 | $2,426 +719.2% | $64,050 +495.8% |
| 2019 | $296 | $10,750 |
| 2018 | -- | -- |
Find assessor info on the county website
Neighborhood: 37221
Nearby homes
- $396,2003 bd2 ba1.4k sqft2256 Belle Creek Way, Nashville, TN 37221Off Market

- $406,5003 bd3 ba1.4k sqft2264 Belle Creek Way, Nashville, TN 37221Sold

- $396,2003 bd2 ba1.4k sqft2252 Belle Creek Way, Nashville, TN 37221Off Market
- $397,5003 bd3 ba1.3k sqft2248 Belle Creek Way, Nashville, TN 37221Off Market
- $395,1003 bd2 ba1.4k sqft2244 Belle Creek Way, Nashville, TN 37221Off Market
- $1,307,000-- bd-- ba5.9k sqft7978 Coley Davis Rd, Nashville, TN 37221Off Market
- $337,700-- bd-- ba1.4k sqft7978 Coley Davis Rd #102, Nashville, TN 37221Off Market
- $337,700-- bd-- ba1.4k sqft7978 Coley Davis Rd #101, Nashville, TN 37221Off Market
Nearby schools
GreatSchools rating
- 8/10Harpeth Valley Elementary SchoolGrades: PK-5Distance: 2.1 mi
- 6/10Bellevue Middle SchoolGrades: 6-8Distance: 1.8 mi
- 5/10James Lawson High SchoolGrades: 9-12Distance: 0.7 mi
Schools provided by the listing agent
- Elementary: Harpeth Valley Elementary
- Middle: Bellevue Middle
- High: James Lawson High School
Source: RealTracs MLS as distributed by MLS GRID. This data may not be complete. We recommend contacting the local school district to confirm school assignments for this home.
Get a cash offer in 3 minutes
Find out how much your home could sell for in as little as 3 minutes with a no-obligation cash offer.
Estimated market value
$389,200
Get a cash offer in 3 minutes
Find out how much your home could sell for in as little as 3 minutes with a no-obligation cash offer.
Estimated market value
$389,200
- Tennessee
- Davidson County
- Nashville
- 37221
- 2260 Belle Creek Way
Nearby cities
Nearby neighborhoods
Nearby zip codes
Other Nashville Topics
