Situated on a desirable corner lot in Penbrook Borough, this charming and beautifully maintained Cape Cod is full of character, warmth, and timeless appeal. Proud recipient of the 2018 Penbrook Property Merit Award, this home offers exceptional curb appeal with a large covered front porch completely redone in 2016 — the perfect spot for a porch swing and relaxing evenings. A newer roof installed in 2021 adds peace of mind and value. Step inside to a welcoming living room featuring gorgeous hardwood flooring that flows throughout much of the first floor, complemented by the rich woodwork, oversized windows, and stunning hardwood staircase that showcase the charm of this classic home. The formal dining room provides an inviting space for gatherings, while a private office just beyond offers flexibility for working from home or additional living space. The kitchen features ample cabinet storage and gas cooking, and a recently updated half bath is conveniently located just off the kitchen. Upstairs, you’ll find three comfortable bedrooms and a full bath, with newer carpeting throughout the hallway and bedrooms for a fresh and cozy feel. The unfinished basement offers excellent storage space and includes exterior access leading to the backyard and oversized one-car garage. Outside, enjoy the fenced-in yard tucked behind the garage — ideal for pets, play, or outdoor entertaining. Conveniently located close to shopping, dining, parks, major commuter routes, and everything Harrisburg has to offer, this lovingly cared-for home is the perfect blend of charm, functionality, and location.
Pending
$219,900
2260 Boas St, Harrisburg, PA 17103
3beds
1,315sqft
Single Family Residence
Built in 1925
7,405 Square Feet Lot
$218,900 Zestimate®
$167/sqft
$-- HOA
What's special
Rich woodworkOversized windowsDesirable corner lotExceptional curb appealLarge covered front porchOversized one-car garageGorgeous hardwood flooring
- 33 days |
- 699 |
- 32 |
Zillow last checked:
Listing updated:
Listed by:
Judy Stover 717-991-9785,
Iron Valley Real Estate of Central PA 7175630008,
Co-Listing Agent: Danielle M Sullivan 717-943-8748,
Iron Valley Real Estate of Central PA
Source: Bright MLS,MLS#: PADA2060254
Facts & features
Interior
Bedrooms & bathrooms
- Bedrooms: 3
- Bathrooms: 3
- Full bathrooms: 1
- 1/2 bathrooms: 2
- Main level bathrooms: 1
Rooms
- Room types: Living Room, Dining Room, Primary Bedroom, Bedroom 2, Bedroom 3, Kitchen, Basement, Other, Office, Storage Room, Full Bath, Half Bath
Primary bedroom
- Features: Flooring - Carpet, Ceiling Fan(s)
- Level: Upper
- Area: 144 Square Feet
- Dimensions: 12 X 12
Bedroom 2
- Features: Flooring - Carpet, Ceiling Fan(s)
- Level: Upper
- Area: 121 Square Feet
- Dimensions: 11 X 11
Bedroom 3
- Features: Flooring - Carpet, Ceiling Fan(s)
- Level: Upper
- Area: 110 Square Feet
- Dimensions: 10 X 11
Basement
- Features: Flooring - Concrete, Built-in Features
- Level: Lower
- Area: 575 Square Feet
- Dimensions: 23 X 25
Dining room
- Features: Flooring - HardWood
- Level: Main
- Area: 130 Square Feet
- Dimensions: 10 X 13
Other
- Features: Bathroom - Tub Shower, Flooring - Vinyl
- Level: Upper
- Area: 48 Square Feet
- Dimensions: 8 X 6
Half bath
- Features: Flooring - Luxury Vinyl Plank
- Level: Main
- Area: 30 Square Feet
- Dimensions: 6 X 5
Half bath
- Features: Flooring - Wood
- Level: Lower
- Area: 8 Square Feet
- Dimensions: 2 X 4
Kitchen
- Features: Ceiling Fan(s), Pantry, Kitchen - Gas Cooking, Flooring - Luxury Vinyl Plank
- Level: Main
- Area: 156 Square Feet
- Dimensions: 12 X 13
Living room
- Features: Flooring - HardWood
- Level: Main
- Area: 240 Square Feet
- Dimensions: 12 X 20
Office
- Features: Built-in Features, Flooring - Other
- Level: Main
- Area: 50 Square Feet
- Dimensions: 5 X 10
Other
- Level: Lower
Storage room
- Features: Flooring - Concrete
- Level: Lower
- Area: 144 Square Feet
- Dimensions: 6 X 24
Heating
- Hot Water, Electric, Natural Gas
Cooling
- None
Appliances
- Included: Dishwasher, Oven/Range - Gas, Range Hood, Washer, Dryer, Gas Water Heater
Features
- Bathroom - Tub Shower, Built-in Features, Ceiling Fan(s), Dining Area
- Flooring: Carpet
- Basement: Concrete,Exterior Entry,Workshop
- Has fireplace: No
Interior area
- Total structure area: 1,315
- Total interior livable area: 1,315 sqft
- Finished area above ground: 1,315
- Finished area below ground: 0
Property
Parking
- Total spaces: 1
- Parking features: Storage, Garage Door Opener, Oversized, Detached, On Street, Driveway
- Garage spaces: 1
- Has uncovered spaces: Yes
Accessibility
- Accessibility features: None
Features
- Levels: Two
- Stories: 2
- Pool features: None
- Fencing: Chain Link
Lot
- Size: 7,405 Square Feet
- Features: Corner Lot, Rear Yard
Details
- Additional structures: Above Grade, Below Grade
- Parcel number: 480030140000000
- Zoning: RESIDENTIAL
- Special conditions: Standard
Construction
Type & style
- Home type: SingleFamily
- Architectural style: Traditional
- Property subtype: Single Family Residence
Materials
- Frame
- Foundation: Other
Condition
- New construction: No
- Year built: 1925
Utilities & green energy
- Sewer: Public Sewer
- Water: Public
Community & HOA
Community
- Subdivision: Penbrook
HOA
- Has HOA: No
Location
- Region: Harrisburg
- Municipality: PENBROOK BORO
Financial & listing details
- Price per square foot: $167/sqft
- Tax assessed value: $63,600
- Annual tax amount: $2,530
- Date on market: 6/19/2026
- Listing agreement: Exclusive Right To Sell
- Inclusions: Three Window Units, Washer And Dryer, Basement Refrigerator
- Exclusions: Kitchen Refrigerator And Portable Microwave
- Ownership: Fee Simple
Estimated market value
$218,900
$208,000 - $230,000
$1,773/mo
Price history
| Date | Event | Price |
|---|---|---|
| 7/10/2026 | Pending sale | $219,900$167/sqft |
Source:  Bright MLS #PADA2060254 Report a problem Bright MLS #PADA2060254 Report a problem | ||
| 7/7/2026 | Listed for sale | $219,900$167/sqft |
Source: Bright MLS #PADA2060254 Report a problem | ||
| 6/21/2026 | Pending sale | $219,900$167/sqft |
Source: Bright MLS #PADA2060254 Report a problem | ||
| 6/19/2026 | Listed for sale | $219,900$167/sqft |
Source: Bright MLS #PADA2060254 Report a problem | ||
Public tax history
| Year | Property taxes | Tax assessment |
|---|---|---|
| 2025 | $2,426 +4.8% | $63,600 |
| 2023 | $2,314 | $63,600 |
| 2022 | $2,314 +1.4% | $63,600 |
| 2021 | $2,283 +19.7% | $63,600 |
| 2020 | $1,907 +1.1% | $63,600 |
| 2019 | $1,887 +4.1% | $63,600 |
| 2018 | $1,812 | $63,600 |
| 2017 | -- | $63,600 |
| 2016 | -- | $63,600 |
| 2015 | -- | $63,600 |
| 2014 | -- | $63,600 |
| 2013 | -- | $63,600 |
| 2012 | -- | $63,600 |
| 2011 | -- | $63,600 |
| 2010 | -- | $63,600 |
| 2008 | -- | $63,600 |
| 2007 | -- | $63,600 |
| 2006 | -- | $63,600 |
Find assessor info on the county website
Monthly payment
Est. payment
Payment breakdown
Explore the cost of this home by adjusting the details. Changes won't be saved.Climate risks
Neighborhood: 17103
Nearby schools
GreatSchools rating
- 4/10South Side El SchoolGrades: K-5Distance: 2.6 mi
- 4/10Central Dauphin East Middle SchoolGrades: 6-8Distance: 3.2 mi
- 2/10Central Dauphin East Senior High SchoolGrades: 9-12Distance: 3 mi
Schools provided by the listing agent
- High: Central Dauphin East
- District: Central Dauphin
Source: Bright MLS. This data may not be complete. We recommend contacting the local school district to confirm school assignments for this home.
- $164,9003 bd1 ba1.2k sqft2258 Boas St, Harrisburg, PA 17103Off Market
- $266,0004 bd2 ba1.9k sqft2300 Boas St, Harrisburg, PA 17103Off Market

- $373,1004 bd4 ba3k sqft2254 Boas St, Harrisburg, PA 17103Off Market
- $--1 bd1 ba775 sqft2254 Boas St APT 2, Harrisburg, PA 17103Off Market
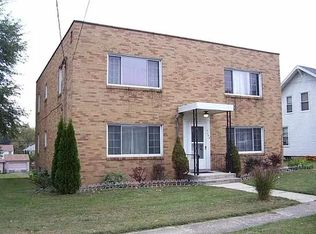
- $--1 bd1 ba750 sqft2254 Boas St APT 1, Harrisburg, PA 17103Off Market
- $--1 bd1 ba750 sqft2254 Boas St APT 4, Harrisburg, PA 17103Off Market
- $161,1004 bd2 ba1.7k sqft2304 Boas St, Harrisburg, PA 17103Off Market
- $187,9004 bd1 ba1.8k sqft2306 Boas St, Harrisburg, PA 17103Off Market
A local agent can set up tours, give advice and negotiate with sellers.
A local lender can help you make sure your offer is ready when you are.
Similar homes
- $209,9003 bd2 ba1.3k sqft320 S 29th St, Harrisburg, PA 17103For Sale
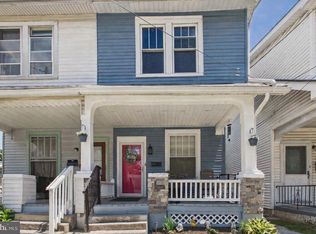
 MLS ID #PADA2061938, LISA GERLACH, Coldwell Banker Realty. Bright MLS
 - $260,0003 bd3 ba1.5k sqft2128 Boas St, Harrisburg, PA 17103For Sale
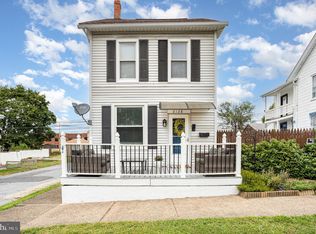 MLS ID #PADA2061976, TED BIEDRZYCKI, Better Homes and Gardens Real Estate - Maturo PA. Bright MLS
 - $224,9002 bd1 ba1.2k sqft3325 Sunnyside Ave, Harrisburg, PA 17109For Sale
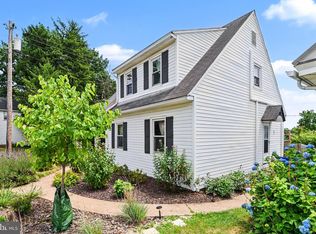 MLS ID #PADA2061542, Krista Edwards, Howard Hanna Company-Harrisburg. Bright MLS
 - $219,9003 bd2 ba1.6k sqft632 Highland St, Steelton, PA 17113For Sale
 MLS ID #PADA2061224, JASON PETRONIS, Coldwell Banker Realty. Bright MLS
 - $205,0003 bd1 ba1.7k sqft1911 Manada St, Harrisburg, PA 17104For SaleMLS ID #PADA2061098, Mr. WILLIAM F. ROTHMAN, RSR, REALTORS, LLC. Bright MLS
- $240,0004 bd2 ba1.9k sqft2012 Bellevue Rd, Harrisburg, PA 17104For SaleMLS ID #PADA2060796, Letasha Pritchett, Keller Williams of Central PA. Bright MLS
- $238,8883 bd2 ba1.6k sqft1212 S 19th St, Harrisburg, PA 17104For SaleMLS ID #PADA2058620, ERNIECE CAMPBELL, Real of Pennsylvania. Bright MLS
- $194,0004 bd2 ba1.4k sqft1516 S 12th St, Harrisburg, PA 17104For SaleMLS ID #PADA2060594, Yohanny Moncion Torres, Keller Williams of Central PA. Bright MLS
- $249,9993 bd4 ba1.9k sqft115 Conoy St, Harrisburg, PA 17104For SaleMLS ID #PADA2060392, Dale Sciarretta, Berkshire Hathaway HomeServices Homesale Realty. Bright MLS
- $259,0003 bd2 ba1.3k sqft521 2nd St, Harrisburg, PA 17113For SaleMLS ID #PADA2061878, Joette Swartz, RE/MAX Realty Select. Bright MLS
- $239,9004 bd2 ba1.7k sqft4917 Lancaster St, Harrisburg, PA 17111For SaleMLS ID #PADA2061184, SCOTT FONNER, RE/MAX Realty Associates. Bright MLS
- $219,9004 bd3 ba1.6k sqft2622 Gateway Dr, Harrisburg, PA 17110For SaleMLS ID #PADA2061456, DEAN WHITTAKER, Coldwell Banker Realty. Bright MLS
- $210,0002 bd1 ba1.1k sqft351 Lowther St, Lemoyne, PA 17043For SaleMLS ID #PACB2049970, JAMIE BERRIER, RSR, REALTORS, LLC. Bright MLS
- $269,9004 bd2 ba1.5k sqft114 Kelso St, Harrisburg, PA 17111For SaleMLS ID #PADA2059692, David Drobnock, Coldwell Banker Realty. Bright MLS
- $259,9003 bd2 ba1.7k sqft4609 Marblehead St, Harrisburg, PA 17109For SaleMLS ID #PADA2058754, BAMBI Neville, RE/MAX Realty Associates. Bright MLS
- $185,0003 bd2 ba1.4k sqft2316 Penn St, Harrisburg, PA 17110For SaleMLS ID #PADA2061246, JOHN HOLTZMAN, Howard Hanna Company-Harrisburg. Bright MLS
- $239,9003 bd1 ba792 sqft916 Market St, New Cumberland, PA 17070For SaleMLS ID #PACB2054964, ERIC TOMKO, Iron Valley Real Estate of Central PA. Bright MLS
- $220,0005 bd2 ba1.9k sqft232 Peffer St, Harrisburg, PA 17102For SaleMLS ID #PADA2061718, Wendell Hoover, Iron Valley Real Estate of Central PA. Bright MLS
- $188,0003 bd1 ba1.2k sqft622 Showers St, Harrisburg, PA 17104For SaleMLS ID #PADA2053080, Lauren Gardner, Keller Williams of Central PA. Bright MLS
- $265,0003 bd2 ba1.8k sqft3429 Derry St, Harrisburg, PA 17111For SaleMLS ID #PADA2061256, Bailey Quinn, Keller Williams Elite. Bright MLS
