Welcome to 2260 Bowmont Drive, a beautiful home offering 2,281 sq. ft. of refined living space on a sprawling 14,125 sq. ft. lot. This 3-bedroom, 2 1/2 bathroom home blends timeless elegance with modern comfort, featuring an effortless indoor-outdoor flow perfect for both relaxation and entertaining. Step inside to a bright and spacious kitchen with an inviting eat-in area, ideal for casual dining. The formal dining room sets the stage for intimate gatherings, while the living room is spacious with a full bar. The thoughtfully designed layout ensures privacy and tranquility with the primary suite set apart from the other bedrooms, offering direct access to the pool and outdoor lounge area. The backyard is complete with a sparkling pool, and multiple seating areas-the perfect backdrop for al fresco dining or sun-soaked afternoons. Located minutes from the heart of Beverly Hills, world-class dining, shopping, and entertainment, this exceptional property offers the best of Southern California living. Don't miss the opportunity to call this Beverly Hills PO retreat your home!
Sold for $2,350,000
Street View
$2,350,000
2260 Bowmont Dr, Beverly Hills, CA 90210
3beds
2,281sqft
Residential, Single Family Residence
Built in 1949
0.32 Acres Lot
$2,320,400 Zestimate®
$1,030/sqft
$-- Estimated rent
Home value
$2,320,400
$2.09M - $2.58M
Not available
Zestimate® history
Owner options
List your home for rent
Find your next renter with Zillow Rental Manager. Plus, with online applications, you can quickly screen prospective tenants – for free.
Refinance and save
$15,078/mo
Est. payment
Refinancing to a lower rate could help reduce your monthly payments and save thousands over the life of the loan.
$15,078/mo
Est. payment
Explore your selling options
Work with a Zillow partner agent
Leverage their expertise and Zillow's premium Showcase listings to get your home seen by more buyers.
Get startedList with your own agent
Get your home in front of millions of buyers by listing it on Zillow.
Learn how to do itSell it yourself
Take full control of how buyers see your home on Zillow by listing For Sale by Owner (FSBO).
List your homeWhat's special
Sparkling poolSun-soaked afternoonsRefined living spaceOutdoor lounge areaModern comfortTimeless eleganceFormal dining room
Zillow last checked:
Listing updated:
Listed by:
Nina Choe DRE # 01965953 213-905-0051,
Christie's International Real Estate SoCal 424-249-7162,
Brian Wall DRE # 02175989 310-595-5189,
Christie's International Real Estate SoCal
Bought with:
Subscriber Non, DRE # 13252
Non-Participant Office
Source: CLAW,MLS#: 25509863
Facts & features
Interior
Bedrooms & bathrooms
- Bedrooms: 3
- Bathrooms: 3
- Full bathrooms: 2
- 1/2 bathrooms: 1
Rooms
- Room types: Dining Area, Living Room
Heating
- Central
Cooling
- Central Air
Appliances
- Included: Disposal, Freezer, Dishwasher, Refrigerator, Range/Oven
- Laundry: Laundry Area, Inside, In Kitchen
Features
- Flooring: Wood, Laminate, Stone
- Has fireplace: Yes
- Fireplace features: Gas, Living Room
Interior area
- Total structure area: 2,281
- Total interior livable area: 2,281 sqft
Property
Parking
- Total spaces: 4
- Parking features: Garage Is Attached
- Has attached garage: Yes
- Covered spaces: 2
- Uncovered spaces: 2
Features
- Levels: One
- Stories: 1
- Has private pool: Yes
- Pool features: Heated, In Ground, Private
- Spa features: None
- Has view: Yes
- View description: Hills, Mountain(s), Pool, Trees/Woods
- Has water view: Yes
Lot
- Size: 0.32 Acres
Details
- Additional structures: None
- Parcel number: 4388019019
- Zoning: LARE15
- Special conditions: Standard
Construction
Type & style
- Home type: SingleFamily
- Architectural style: Traditional
- Property subtype: Residential, Single Family Residence
Condition
- Year built: 1949
Community & HOA
HOA
- Has HOA: No
Location
- Region: Beverly Hills
Financial & listing details
- Price per square foot: $1,030/sqft
- Date on market: 4/6/2025
- Exclusions: Property is staged.
Price history
| Date | Event | Price |
|---|---|---|
| 6/10/2025 | Sold | $2,350,000-5.5%$1,030/sqft |
Source:  CLAW #25509863 Report a problem CLAW #25509863 Report a problem | ||
| 5/29/2025 | Pending sale | $2,488,000$1,091/sqft |
Source: CLAW #25509863 Report a problem | ||
| 5/22/2025 | Contingent | $2,488,000$1,091/sqft |
Source: CLAW #25509863 Report a problem | ||
| 4/6/2025 | Listed for sale | $2,488,000-15.7%$1,091/sqft |
Source: CLAW #25509863 Report a problem | ||
| 10/5/2024 | Listing removed | $2,950,000$1,293/sqft |
Source: CLAW #24-379185 Report a problem | ||
| 9/18/2024 | Listing removed | $9,000$4/sqft |
Source:  CLAW #24-374285 Report a problem CLAW #24-374285 Report a problem | ||
| 4/12/2024 | Listed for sale | $2,950,000$1,293/sqft |
Source: CLAW #24-379185 Report a problem | ||
| 3/29/2024 | Listed for rent | $9,000$4/sqft |
Source: CLAW #24-374285 Report a problem | ||
| 3/29/2024 | Listing removed | -- |
Source: CLAW #23-316143 Report a problem | ||
| 9/29/2023 | Listed for rent | $9,000$4/sqft |
Source: CLAW #23-316143 Report a problem | ||
Public tax history
Tax history is unavailable.
Neighborhood: Beverly Crest
Nearby homes
- $2,350,0003 bd3 ba2.2k sqft2260 N Bowmont Dr, Beverly Hills, CA 90210Sold
- $2,462,9003 bd3 ba2.4k sqft2250 N Bowmont Dr, Beverly Hills, CA 90210Off Market

- $2,423,0003 bd3 ba1.9k sqft2261 N Bowmont Dr, Beverly Hills, CA 90210Off Market
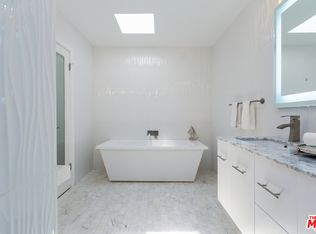
- $3,159,6003 bd4 ba2.8k sqft2270 N Bowmont Dr, Beverly Hills, CA 90210Off Market
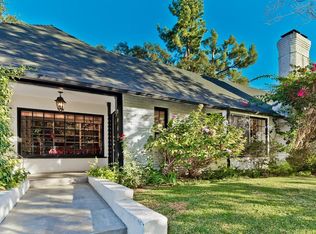
- $2,275,3003 bd2 ba1.9k sqft2251 N Bowmont Dr, Beverly Hills, CA 90210Off Market
- $2,991,9004 bd5 ba2.6k sqft2240 N Bowmont Dr, Beverly Hills, CA 90210Off Market
- $3,720,0003 bd3 ba2.9k sqft2276 Bowmont Dr, Beverly Hills, CA 90210Sold
- $3,605,0004 bd4 ba3.2k sqft2265 N Bowmont Dr, Beverly Hills, CA 90210Sold
Nearby schools
GreatSchools rating
- 8/10West Hollywood Elementary SchoolGrades: K-5Distance: 1.8 mi
- 7/10Emerson Community Charter SchoolGrades: 6-8Distance: 4.6 mi
- 6/10University Senior High School CharterGrades: 9-12Distance: 5.8 mi
Get a cash offer in 3 minutes
Find out how much your home could sell for in as little as 3 minutes with a no-obligation cash offer.
Estimated market value
$2,320,400
Get a cash offer in 3 minutes
Find out how much your home could sell for in as little as 3 minutes with a no-obligation cash offer.
Estimated market value
$2,320,400
- California
- Los Angeles County
- Los Angeles
- 90210
- Beverly Crest
- 2260 Bowmont Dr
Nearby cities
Nearby neighborhoods
Nearby zip codes
Other Los Angeles Topics
