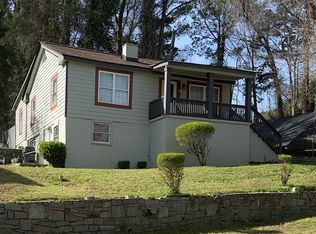
Beautifully renovated home with modern appeal and thoughtful updates throughout. This spacious 4-bedroom, 2.5-bath residence was renovated approximately six years ago and features an open concept floor plan, stylish fixtures, and recessed lighting. Elegant gray hardwood floors flow through the main living areas, complemented by a kitchen showcasing granite countertops, an island, and stainless steel electric appliances, all remaining with the home. The roof and HVAC system are approximately six years old. The owner's suite features laminate hardwood flooring, a walk-in closet, and a private bath with a glass-enclosed shower. Bedrooms 2 and 3 are located on the main level and share a nicely updated hallway bath. The finished basement includes a convenient half bath with a pedestal sink and a laundry area with a stackable washer and dryer, both included. The property lives larger than it appears, offering a two-car carport plus additional space for a private sitting area or extra parking. There's also storage space located behind the basement. This is a wonderful opportunity on a great lot, just minutes from I-20 and I-285, with Frederick Douglass High School within walking distance. The neighborhood also features several newly renovated homes, come see this one for yourself!
Active
$289,000
2260 Carver Dr NW, Atlanta, GA 30314
4beds
--sqft
:
Get pre-qualified$2,083/mo
Single Family Residence
Built in 1960
9,016 Square Feet Lot
$287,800 Zestimate®
$--/sqft
$-- HOA
What's special
Finished basementModern appealStylish fixturesTwo-car carportThoughtful updates throughoutOpen concept floor planWalk-in closet
- 21 days |
- 190 |
- 6 |
Zillow last checked:
Listing updated:
Listed by:
Michael D Coleman 404-428-7261,
Chapman Hall Realtors
Source: GAMLS,MLS#: 10801950
Facts & features
Interior
Bedrooms & bathrooms
- Bedrooms: 4
- Bathrooms: 3
- Full bathrooms: 2
- 1/2 bathrooms: 1
- Main level bathrooms: 2
- Main level bedrooms: 3
Rooms
- Room types: Bonus Room, Great Room
Dining room
- Features: Dining Rm/Living Rm Combo
Kitchen
- Features: Kitchen Island, Solid Surface Counters
Heating
- Central, Natural Gas
Cooling
- Ceiling Fan(s), Central Air, Electric
Appliances
- Included: Dishwasher, Dryer, Electric Water Heater, Microwave, Refrigerator, Washer
- Laundry: In Basement
Features
- Master On Main Level, Walk-In Closet(s)
- Flooring: Hardwood, Tile
- Windows: Storm Window(s)
- Basement: Bath Finished,Daylight,Exterior Entry,Finished,Interior Entry
- Has fireplace: No
- Common walls with other units/homes: No Common Walls
Interior area
- Total structure area: 0
- Finished area above ground: 0
- Finished area below ground: 0
Property
Parking
- Total spaces: 2
- Parking features: Carport
- Has carport: Yes
Features
- Levels: One and One Half
- Stories: 1
- Patio & porch: Porch
- Fencing: Back Yard,Chain Link
- Body of water: None
Lot
- Size: 9,016 Square Feet
- Features: Level, Other
Details
- Additional structures: Other
- Parcel number: 14 017900040929
Construction
Type & style
- Home type: SingleFamily
- Architectural style: Ranch
- Property subtype: Single Family Residence
Materials
- Aluminum Siding
- Roof: Composition
Condition
- Resale
- New construction: No
- Year built: 1960
Utilities & green energy
- Sewer: Public Sewer
- Water: Public
- Utilities for property: Cable Available, Electricity Available, Natural Gas Available, Phone Available, Sewer Available, Water Available
Community & HOA
Community
- Features: Sidewalks, Street Lights, Near Public Transport, Walk To Schools, Near Shopping
- Security: Carbon Monoxide Detector(s), Smoke Detector(s)
- Subdivision: Dixie Hills
HOA
- Has HOA: No
- Services included: None
Location
- Region: Atlanta
Financial & listing details
- Tax assessed value: $318,300
- Annual tax amount: $1,715
- Date on market: 7/9/2026
- Cumulative days on market: 22 days
- Listing agreement: Exclusive Agency
- Listing terms: Cash,Conventional,FHA,VA Loan
- Electric utility on property: Yes
Estimated market value
$287,800
$273,000 - $302,000
$3,126/mo
Price history
| Date | Event | Price |
|---|---|---|
| 7/9/2026 | Listed for sale | $289,000-3.7% |
Source:  FMLS GA #7801980 Report a problem FMLS GA #7801980 Report a problem | ||
| 7/9/2026 | Listing removed | $300,000 |
Source:  GAMLS #10728984 Report a problem GAMLS #10728984 Report a problem | ||
| 4/11/2026 | Price change | $300,000-90% |
Source: FMLS GA #7749681 Report a problem | ||
| 4/9/2026 | Listed for sale | $3,000,000+1308.5% |
Source: FMLS GA #7749681 Report a problem | ||
| 10/19/2020 | Sold | $213,000-3% |
Source:  GAMLS #8764440 Report a problem GAMLS #8764440 Report a problem | ||
| 9/3/2020 | Pending sale | $219,700 |
Source: Homeland Realty Group #8764440 Report a problem | ||
| 8/10/2020 | Price change | $219,700-3.4% |
Source: Homeland Realty Group #8764440 Report a problem | ||
| 7/23/2020 | Listed for sale | $227,500 |
Source: Homeland Realty Group #8764440 Report a problem | ||
| 7/15/2020 | Pending sale | $227,500 |
Source: Homeland Realty Group #8764440 Report a problem | ||
| 5/30/2020 | Price change | $227,500-2.8% |
Source: Homeland Realty Group #8764440 Report a problem | ||
| 5/19/2020 | Price change | $234,000-2.1% |
Source: Homeland Realty Group #8764440 Report a problem | ||
| 4/20/2020 | Price change | $239,000-4% |
Source: Homeland Realty Group #8764440 Report a problem | ||
| 4/2/2020 | Listed for sale | $249,000+122.3% |
Source: Homeland Realty Group #8764440 Report a problem | ||
| 9/27/2019 | Sold | $112,000-6.7% |
Source: GAMLS #8619255 Report a problem | ||
| 9/21/2019 | Pending sale | $120,000 |
Source: Maximum One Executive Realtors #8619255 Report a problem | ||
| 8/27/2019 | Price change | $120,000-6.6% |
Source: Maximum One Executive Realtors #8619255 Report a problem | ||
| 7/10/2019 | Price change | $128,500-1.1% |
Source: Maximum One Executive Realtors #8619255 Report a problem | ||
| 6/27/2019 | Pending sale | $129,900 |
Source: Maximum One Executive Realtors #8549210 Report a problem | ||
| 5/9/2019 | Listed for sale | $129,900 |
Source: Maximum One Executive Realtors #8549210 Report a problem | ||
| 4/27/2019 | Pending sale | $129,900 |
Source: Maximum One Executive Realtors #8549210 Report a problem | ||
| 3/23/2019 | Listed for sale | $129,900+1199% |
Source: Maximum One Executive Realtors #8549210 Report a problem | ||
| 8/6/2015 | Sold | $10,000+566.7% |
Source: Public Record Report a problem | ||
| 7/3/2015 | Listed for sale | $1,500-90.4% |
Source: HomeSearch.com Realty Services Inc Report a problem | ||
| 5/5/2015 | Sold | $15,574 |
Source: Public Record Report a problem | ||
Public tax history
| Year | Property taxes | Tax assessment |
|---|---|---|
| 2025 | $1,715 +11.3% | $127,320 +11.9% |
| 2024 | $1,540 +39.7% | $113,760 +2% |
| 2023 | $1,103 -5.3% | $111,560 +15.1% |
| 2022 | $1,164 +45.1% | $96,960 +20.4% |
| 2021 | $802 +71.8% | $80,560 +614.2% |
| 2020 | $467 -51.4% | $11,280 -43.4% |
| 2019 | $962 | $19,920 +78.5% |
| 2018 | $962 | $11,160 +179% |
| 2017 | $962 +43% | $4,000 |
| 2016 | $672 +5757.6% | $4,000 -48.5% |
| 2015 | $11 +23.3% | $7,760 |
| 2014 | $9 +79.7% | $7,760 +79.6% |
| 2013 | $5 -45.2% | $4,320 -45.2% |
| 2012 | $9 | $7,880 -31.4% |
| 2011 | -- | $11,480 -63% |
| 2010 | $32 | $31,040 |
| 2009 | -- | $31,040 -9.2% |
| 2008 | -- | $34,200 |
| 2007 | -- | $34,200 +7.4% |
| 2005 | -- | $31,840 +3.5% |
| 2004 | $38 -0.5% | $30,760 +3.8% |
| 2003 | $38 -1.6% | $29,640 +10.3% |
| 2002 | $38 -82% | $26,880 +10.2% |
| 2001 | $214 | $24,400 |
Find assessor info on the county website
Monthly payment
Est. payment
Payment breakdown
Explore the cost of this home by adjusting the details. Changes won't be saved.Climate risks
Neighborhood: Dixie Hills
Nearby schools
GreatSchools rating
- 4/10Bazoline E. Usher/Collier Heights Elmentary SchoolGrades: PK-5Distance: 2 mi
- 4/10John Lewis Invictus AcademyGrades: 6-8Distance: 1.3 mi
- 2/10Douglass High SchoolGrades: 9-12Distance: 0.4 mi
Schools provided by the listing agent
- Elementary: Usher
- Middle: Harper Archer
- High: Douglass
Source: GAMLS. This data may not be complete. We recommend contacting the local school district to confirm school assignments for this home.
- $208,6003 bd2 ba1.3k sqft2266 Carver Dr NW, Atlanta, GA 30314Off Market
- $170,4004 bd2 ba1.1k sqft231 Dahlia Ave NW, Atlanta, GA 30314Off Market

- $117,8003 bd1 ba2.8k sqft2254 Carver Dr NW, Atlanta, GA 30314Off Market
- $92,2004 bd1 ba1k sqft186 Hyacinth Ave NW, Atlanta, GA 30314Off Market
- $160,0003 bd1 ba1k sqft2267 Carver Dr NW, Atlanta, GA 30314Sold
- $140,3003 bd1 ba1k sqft2280 Carver Dr NW, Atlanta, GA 30314Off Market
- $134,9004 bd2 ba1.2k sqft2261 Carver Dr NW, Atlanta, GA 30314Off Market
- $160,1003 bd1 ba1.4k sqft185 Dahlia Ave NW, Atlanta, GA 30314Off Market
A local agent can set up tours, give advice and negotiate with sellers.
Similar homes
- $244,9003 bd2 ba1.8k sqft2176 Pansy St NW, Atlanta, GA 30314Active

 MLS ID #10808009, Bilal Shareef, eXp Realty. GAMLS
 - $274,9994 bd2 ba1.8k sqft60 Harlan Rd SW, Atlanta, GA 30311Active
 MLS ID #10793897, Steven T Koleno, Beycome Brokerage Realty LLC. GAMLS
 - $289,9004 bd4 ba2.1k sqft3450 Revere Rd SW, Atlanta, GA 30331Active Under Contract
 MLS ID #10769676, Melissa Sanders, Keller Williams Atlanta Classic. GAMLS
 - $245,0003 bd3 ba5 sqft1498 Andrews St NW, Atlanta, GA 30314Active
 MLS ID #10711612, Michelle Lynch, Keller Williams Realty Consultants. GAMLS
 - $289,9004 bd3 ba1.7k sqft1163 To Lani Farm Rd, Stone Mountain, GA 30083ActiveMLS ID #10815187, Bikash Chhetri, Virtual Properties Realty.com. GAMLS
- $305,0005 bd2 ba1.8k sqft1489 Avon Ave SW, Atlanta, GA 30311For Sale
 MLS ID #7752665, Jada Holcomb, Maximum One Greater Atlanta Realtors. FMLS GA
 - $333,0003 bd2 ba1.6k sqft1759 Avon Ave SW, Atlanta, GA 30311ActiveMLS ID #10805277, Michelle Johnson-Dennard, Virtual Properties Realty.Net. GAMLS
- $250,0002 bd1 ba-- sqft2535 Abner Pl NW, Atlanta, GA 30318ActiveMLS ID #10808493, Michael S Hickman, Keller Williams Community Partners. GAMLS
- $295,0003 bd2 ba-- sqft2963 Redwine Rd, East Pt, GA 30344ActiveMLS ID #10785745, Angie Walker, Keller Williams Atlanta Perimeter. GAMLS
- $225,0004 bd2 ba2.2k sqft2246 Rhinehill Rd SE, Atlanta, GA 30315ActiveMLS ID #10806421, Glenn Peison, Maximum One Executive Realtors. GAMLS
- $285,0004 bd2 ba1.4k sqft2827 Bomar Rd, Douglasville, GA 30135Active Under ContractMLS ID #10791759, Damaris Veliz, Realty One Group Edge. GAMLS
- $305,0004 bd3 ba2k sqft4380 Janice Dr, College Park, GA 30337ActiveMLS ID #10730130, Neil E Maxwell, Lighthouse Realtors LLC. GAMLS
- $229,5004 bd2 ba1.5k sqft252 Polar Rock Rd SW, Atlanta, GA 30315ActiveMLS ID #10766599, Cedrick Fallings, Keller Williams Southern Premier RE. GAMLS
- $288,8003 bd2 ba1.3k sqft1879 Gherry Dr, Austell, GA 30106ActiveMLS ID #10789808, Mark LaGrande, Countywide Real Estate Inc.. GAMLS
- $260,0004 bd2 ba2.1k sqft868 King Rd, Jonesboro, GA 30236ActiveMLS ID #10799104, Jeffrey Egnatz, Amo Realty. GAMLS
- $250,0003 bd2 ba1.3k sqft2469 Stone Rd, East Pt, GA 30344For SaleMLS ID #7754687, PATRICE BREAUX, HomeSmart. FMLS GA
- $200,0003 bd1 ba-- sqft2621 Abner Pl NW, Atlanta, GA 30318ActiveMLS ID #10721292, Jhonnathan Villarreal Navarro, Keller Williams Chattahoochee. GAMLS
- $275,0003 bd2 ba1.3k sqft2829 Bomar Rd, Douglasville, GA 30135Active Under ContractMLS ID #10791747, Damaris Veliz, Realty One Group Edge. GAMLS
- $259,9994 bd3 ba2.7k sqft524 Rowland Rd, Stone Mountain, GA 30083ActiveMLS ID #10737051, Karen A Matthews, BHGRE Metro Brokers. GAMLS
- $240,0004 bd2 ba2.1k sqft4337 Langdon Dr, Decatur, GA 30035ActiveMLS ID #10809434, Cedricka Gibson, Vylla Home. GAMLS
