Skip main navigation
Sold for $920,000
  • $920,000

    2260 Charnelton St, Eugene, OR 97405

    4beds
    3,007sqft
    SingleFamily
    Built in 1928
    9,150 Square Feet Lot
    $930,500 Zestimate®
    $306/sqft
    $2,912 Estimated rent

    Home value

    $930,500

    $856,000 - $1.01M

    $2,912/mo

    Zestimate® history
    Loading
    Loading...

    Owner options

    List your home for rent

    $2,912/mo

    Rent Zestimate®

    Find your next renter with Zillow Rental Manager. Plus, with online applications, you can quickly screen prospective tenants – for free.

    Learn more

    $2,912/mo

    Rent Zestimate®

    Refinance and save

    $5,493/mo

    Est. payment

    Refinancing to a lower rate could help reduce your monthly payments and save thousands over the life of the loan.

    See today's rates

    $5,493/mo

    Est. payment

    Explore your selling options

    Work with a Zillow partner agent

    Leverage their expertise and Zillow's premium Showcase listings to get your home seen by more buyers.

    Get started

    List with your own agent

    Get your home in front of millions of buyers by listing it on Zillow.

    Learn how to do it

    Sell it yourself

    Take full control of how buyers see your home on Zillow by listing For Sale by Owner (FSBO).

    List your home

    What's special

    Tiled fireplaceFenced for petsLarge hot tubUpdated kitchenPatio loungeLarge accessible showerPicture windows
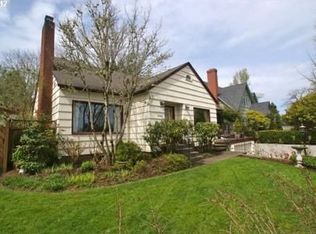
    This classic home atop College Hill, built in 1928 and very well cared for by only three owners in its 100-year history, offers historical appeal and contemporary amenities in a convenient location with a sense of quiet seclusion. The open living and dining rooms feature hardwood floors, crown moldings, brass light fixtures, picture windows, tiled fireplace, and twin coat closets—all original. The updated kitchen features new or newer stainless-steel appliances, including Sub-Zero refrigerator and dual ovens with warming tray, and a bright breakfast nook overlooking the back yard, patio lounge, and large hot tub. The first-floor bedroom could be used as a library, office, or den, and is adjacent to a vintage tiled bathroom with a large accessible shower. The second floor includes three bedrooms and another vintage tiled bathroom with large tub, along with an open stairway with a picture window that affords a view to the coast range. The house sits on a concrete slab with a full dry basement with new washer and dryer (2025), a well-lighted activity space with wall outlets, and secure storage space. The house is heated by a clean, well-maintained oil furnace that heats the entire home within minutes. The house is powered via a new service box, new mast, and new electrical panel (2025). This 3000-sq. ft. home is squarely situated on 9150-sq. ft./.21-acre lot with an irrigation system and mature landscaping, including giant magnolia and holly trees and an array of flowering shrubs. The secluded and serene back yard may be readily fenced for pets and features a large hot tub and two hardscaped patios, one of which is covered to allow year-round lounging. An amazing contemporary, detached 1100-square foot garage, with ample lighting and electricity, features outdoor parking for two cars off Charnelton Alley and indoor parking for multiple cars and a vast, well-lighted workshop space. This garage and workshop is ideally situated for a solar array and could be converted to an ADU with some investment. The house is optionally available mostly furnished.

    Facts & features

    Interior

    Bedrooms & bathrooms
    • Bedrooms: 4
    • Bathrooms: 2
    • Full bathrooms: 2
    Heating
    • Forced air, Oil
    Cooling
    • None
    Appliances
    • Included: Dishwasher, Dryer, Garbage disposal, Range / Oven, Refrigerator, Washer
    Features
    • Flooring: Tile, Hardwood, Linoleum / Vinyl
    • Basement: Finished
    • Has fireplace: Yes
    Interior area
    • Total interior livable area: 3,007 sqft

    Property

    Parking
    • Total spaces: 2
    • Parking features: Garage - Detached
    Features
    • Exterior features: Other
    • Has spa: Yes
    • Has view: Yes
    • View description: City
    Lot
    • Size: 9,150 sqft
    Details
    • Parcel number: 0614238

    Construction

    Type & style
    • Home type: SingleFamily
    Materials
    • Roof: Asphalt
    Condition
    • Year built: 1928

    Community & neighborhood

    Location
    • Region: Eugene

    Price history

    DateEventPrice
    1/15/2026Sold$920,000+2.8%$306/sqft
    Source: Public Record Report a problem
    11/11/2025Pending sale$895,000$298/sqft
    Source: Owner Report a problem
    11/3/2025Listed for sale$895,000+16.2%$298/sqft
    Source: Owner Report a problem
    2/2/2021Sold$770,000-2.5%$256/sqft
    Source: RMLS (OR) #20080861 Report a problem
    12/22/2020Pending sale$790,000$263/sqft
    Source: RMLS (OR) #20080861 Report a problem
    11/13/2020Listed for sale$790,000+652.4%$263/sqft
    Source: Windermere Real Estate/Lane County #20080861 Report a problem
    1/10/2005Sold$105,000$35/sqft
    Source: Public Record Report a problem

    Public tax history

    YearProperty taxesTax assessment
    2025$8,872 +1.3%$455,349 +3%
    2024$8,762 +2.6%$442,087 +3%
    2023$8,538 +4%$429,211 +3%
    2022$8,208 +10.6%$416,710 +5.3%
    2021$7,418 +1.3%$395,850 +3%
    2020$7,325 +2.8%$384,321 +3%
    2019$7,125 +5.4%$373,128 +3%
    2018$6,762 $362,261 +3%
    2017$6,762 +3.4%$351,710 +3%
    2016$6,540 +5.5%$341,466 +3%
    2015$6,201 +3.9%$331,520 +3%
    2014$5,967 +6%$321,864 +3%
    2013$5,631 +11%$312,489 +3%
    2012$5,071 $303,387 +3%
    2011-- $294,550 +3%
    2010-- $285,971 +3%
    2009-- $277,642 +3%
    2008-- $269,555 +3%
    2007-- $261,704 +3%
    2006-- $254,082 +3%
    2005-- $246,682 +3%
    2004-- $239,497 +3%
    2003-- $232,521 +3%
    2002-- $225,749 +3%
    2001-- $219,174 +3%
    2000-- $212,790

    Find assessor info on the county website

    Neighborhood: Friendly Area

    Nearby schools

    GreatSchools rating
    Schools provided by the listing agent
    • Elementary: ADAMS
    • Middle: ROOSEVELT
    • High: SOUTH EUGENE

    Source: The MLS. This data may not be complete. We recommend contacting the local school district to confirm school assignments for this home.

    Get pre-qualified for a loan
    At Zillow Home Loans, we can pre-qualify you in as little as 5 minutes with no impact to your credit score.

    An equal housing lender. NMLS #10287.

    Sell for more on Zillow
    Get a Zillow Showcase℠ listing at no additional cost and you could sell for .
    $930,500
    2% more
    +$18,610
    With Zillow Showcase(estimated)
    $949,110