Skip main navigation
Off market
  • $783,900

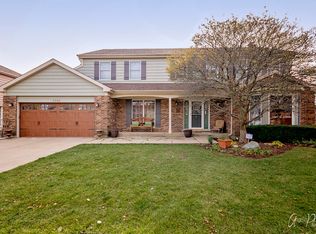
    2260 Charter Point Dr, Arlington Heights, IL 60004

    4beds
    3,132sqft
    SingleFamily
    Built in 1987
    10,402 Square Feet Lot
    $783,900 Zestimate®
    $250/sqft
    $4,537 Estimated rent

    Home value

    $783,900

    $745,000 - $831,000

    $4,537/mo

    Zestimate® history
    Loading
    Loading...

    Owner options

    List your home for rent

    $4,537/mo

    Rent Zestimate®

    Find your next renter with Zillow Rental Manager. Plus, with online applications, you can quickly screen prospective tenants – for free.

    Learn more

    $4,537/mo

    Rent Zestimate®

    Refinance and save

    $5,544/mo

    Est. payment

    Refinancing to a lower rate could help reduce your monthly payments and save thousands over the life of the loan.

    See today's rates

    $5,544/mo

    Est. payment

    Explore your selling options

    Work with a Zillow partner agent

    Leverage their expertise and Zillow's premium Showcase listings to get your home seen by more buyers.

    Get started

    List with your own agent

    Get your home in front of millions of buyers by listing it on Zillow.

    Learn how to do it

    Sell it yourself

    Take full control of how buyers see your home on Zillow by listing For Sale by Owner (FSBO).

    List your home

    What's special

    HARD TO BEAT THIS LOCATION, 3 HOUSES FROM LAKE ARLINGTON,THE GORGEOUS VIEWS & A FULL FITNESS PATH AROUND THE LAKE! LETS JUST START WITH THIS KITCHEN, ALL THE LUXURIES A GOURMET CHEF COULD WISH FOR! THIS CUSTOM DESIGNED DREAM KITCHEN FEATURES DETAILED CABINETS GALORE, CUSTOM DETAILED BRICKWORK, HIGH END STAINLESS STEEL APPLIANCES, FULL SIZE COMMERCIAL GRADE FREEZER AND FULL SIZE FRIDGE, DOUBLE OVEN, BUILT IN MICROWAVE, FARMHOUSE SINK, GRANITE AND MORE. THE SUPER SIZED DINING ROOM ADDS AS A BEAUTIFUL CARRY ON FROM THE KITCHEN WITH ROOM FOR A HUGE FARMHOUSE TABLE, MORE CABINET AND COUNTER SPACE WITH A GENIUSLY ADDED 2ND DISHWASHER, BEVERAGE FRIDGE, & ANOTHER SINK. TUCKED AWAY BEHIND THE KITCHEN IS A SURPRISINGLY SPACIOUS 11X13 MUDROOM WITH BUILT INS AND ENOUGH ROOM FOR A DESK, PERFECTLY FUNCTIONAL AND WELL THOUGHT OUT LIVING SPACES THROUGHOUT. GRAND VAULTED CEILING IN YOUR FOYER, SUSTAINABLE AND DURABLE BAMBOO FLOORING SPAN THE ENTIRE FIRST FLOOR, CONTINUING UP THE STAIRS AND THE 2ND STORY LANDING. THE 14X21 FAMILY ROOM IS BIG ENOUGH FOR A LARGE SECTIONAL OR SEVERAL COMFY PIECES YET COZY AND WARM WITH THE GAS FIREPLACE. BRAND NEW CARPET IN THE BEDROOMS AND THE FINISHED BASEMENT. MATURE LANDSCAPING SURROUNDING THE BRICK PAVER PATIO WITH A CUSTOM BUILT I GRILL AND ROOM FOR A KEG-ORATOR, IN-GROUND SPRINKLER SYSTEM, INVISIBLE DOG FENCE, AND PEACEFUL FRONT PORCH. THE NEIGHBORHOOD AMENITIES DON'T STOP AT THE BEAUTIFUL LAKE, INCLUDED IN YOUR HOA IS FULL ACCESS TO THE COMMUNITY CENTER FOR YEAR ROUND SWIMMING WITH AN INDOOR AND OUTDOOR POOL, FITNESS CENTER, AND CLUBHOUSE. CALL TO SCHEDULE YOUR APPOINTMENT FOR A PRIVATE VIEWING TODAY!

    This property is off market, which means it's not currently listed for sale or rent on Zillow. This may be different from what's available on other websites or public sources.

    Facts & features

    Interior

    Bedrooms & bathrooms
    • Bedrooms: 4
    • Bathrooms: 3
    • Full bathrooms: 2
    • 1/2 bathrooms: 1
    Heating
    • Forced air, Gas
    Cooling
    • Central
    Appliances
    • Included: Dishwasher, Dryer, Garbage disposal, Microwave, Range / Oven, Refrigerator, Washer
    Features
    • Flooring: Carpet, Hardwood
    • Basement: Finished, Crawl
    • Has fireplace: Yes
    Interior area
    • Total interior livable area: 3,132 sqft

    Property

    Parking
    • Total spaces: 2
    • Parking features: Garage - Attached
    Features
    • Exterior features: Brick
    Lot
    • Size: 10,402 sqft
    Details
    • Parcel number: 0316402004

    Construction

    Type & style
    • Home type: SingleFamily
    Materials
    • Frame
    • Roof: Asphalt
    Condition
    • Year built: 1987

    Utilities & green energy

    • Sewer: Sewer-Public

    Community & neighborhood

    Location
    • Region: Arlington Heights

    HOA & financial

    HOA
    • Has HOA: Yes
    • HOA fee: $31 monthly

    Other

    Other facts
    • Addtl Room 4 Level: Not Applicable
    • Addtl Room 5 Level: Not Applicable
    • Air Conditioning: Central Air
    • Appliances: Oven/Range, Microwave, Dishwasher, Disposal, Washer, Dryer, Refrigerator-Bar, All Stainless Steel Kitchen Appliances, Wine Cooler/Refrigerator, High End Refrigerator, Range Hood, Other
    • 2nd Bedroom Level: 2nd Level
    • Dining Room: Separate
    • Exterior Building Type: Brick, Cedar
    • Heat/Fuel: Gas
    • Sewer: Sewer-Public
    • Water: Public
    • Listing Type: Exclusive Right To Sell
    • Master Bedroom Flooring: Carpet
    • Master Bedroom Level: 2nd Level
    • Parking Type: Garage
    • Sale Terms: FHA, VA, Conventional
    • Tax Exemptions: Homeowner
    • Addtl Room 1 Level: Main Level
    • Dining Room Level: Main Level
    • Equipment: Ceiling Fan, CO Detectors, Sump Pump, Sprinkler-Lawn
    • Kitchen Type: Eating Area-Breakfast Bar, Island
    • Kitchen Level: Main Level
    • Lot Description: Landscaped Professionally, Mature Trees
    • Living Room Level: Main Level
    • Roof Type: Asphalt/Glass (Shingles)
    • Assessment Includes: Clubhouse, Exercise Facilities, Pool
    • 3rd Bedroom Level: 2nd Level
    • Other Information: School Bus Service
    • 3rd Bedroom Flooring: Carpet
    • Bath Amenities: Separate Shower, Double Sink, Garden Tub
    • Basement: Finished, Crawl
    • Family Room Level: Main Level
    • Addtl Room 2 Flooring: Carpet
    • Fireplace Type/Details: Gas Logs
    • Addtl Room 3 Flooring: Carpet
    • Addtl Room 3 Name: Recreation Rm
    • 4th Bedroom Flooring: Carpet
    • Addtl Room 1 Name: Mud
    • Addtl Room 3 Level: Basement
    • 4th Bedroom Level: 2nd Level
    • Addtl Room 2 Level: Basement
    • Addtl Room 2 Name: Game Rm
    • Addtl Room 10 Level: Not Applicable
    • Addtl Room 6 Level: Not Applicable
    • Addtl Room 7 Level: Not Applicable
    • Addtl Room 8 Level: Not Applicable
    • Addtl Room 9 Level: Not Applicable
    • Frequency: Annual
    • Status: Contingent
    • Area Amenities: Pond/Lake, Curbs/Gutters, Street Lights, Sidewalks, Pool, Clubhouse
    • Square Feet Source: Assessor
    • Master Bedroom Bath (Y/N): Full
    • Age: 31-40 Years
    • Garage On-Site: Yes
    • Additional Rooms: Recreation Room, Mud Room, Game Room
    • Recent Rehab (Y/N): Yes
    • Interior Property Features: Hardwood Floors, Vaulted/Cathedral Ceilings, 1st Floor Laundry, Bar-Wet, Built-in Features
    • Exterior Property Features: Porch, Brick Paver Patio, Outdoor Grill, Invisible Fence
    • Fireplace Location: Family Room
    • Dining Room Flooring: Sustainable
    • Kitchen Flooring: Sustainable
    • Living Room Flooring: Sustainable
    • Family Room Flooring: Sustainable
    • Type of House 2: 2 Stories
    • Garage Type: Attached2, Attached
    • Lot Dimensions: 80X130X80X131
    • 2nd Bedroom Flooring: Carpet
    • Basement (Y/N): Partial
    • Garage Ownership: Owned
    • Laundry Level: Not Applicable
    • Addtl Room 1 Flooring: Sustainable
    • Aprox. Total Finished Sq Ft: 0
    • Total Sq Ft: 0
    • Tax Year: 2018
    • Parcel Identification Number: 03164020040000

    Price history

    DateEventPrice
    4/24/2020Sold$520,000-1.9%$166/sqft
    Source: Public Record Report a problem
    3/4/2020Pending sale$529,900$169/sqft
    Source: RE/MAX Plaza #10598153 Report a problem
    3/4/2020Price change$529,900-0.9%$169/sqft
    Source: RE/MAX Plaza #10598153 Report a problem
    1/30/2020Price change$534,900-0.9%$171/sqft
    Source: RE/MAX Plaza #10598153 Report a problem
    12/27/2019Price change$540,000-2.7%$172/sqft
    Source: RE/MAX Plaza #10598153 Report a problem
    11/21/2019Price change$554,900-1.8%$177/sqft
    Source: RE/MAX Plaza #10567352 Report a problem
    11/6/2019Listed for sale$564,900+9.7%$180/sqft
    Source: RE/MAX Plaza #10567352 Report a problem
    5/21/2004Sold$515,000$164/sqft
    Source: Public Record Report a problem

    Public tax history

    YearProperty taxesTax assessment
    2024-- $52,000
    2023$14,214 -2.8%$52,000 -7.1%
    2022$14,616 +2.5%$56,000 +19.4%
    2021$14,261 +10%$46,917
    2020$12,964 -0.1%$46,917 -10.6%
    2019$12,973 -3%$52,480 +6.3%
    2018$13,370 +0.9%$49,352
    2017$13,247 -1.4%$49,352 -6.1%
    2016$13,430 +15.1%$52,534 +25.4%
    2015$11,670 +0.9%$41,892
    2014$11,563 +2.5%$41,892
    2013$11,286 +6%$41,892 -5%
    2012$10,644 +4.9%$44,084
    2011$10,144 +0.8%$44,084
    2010$10,068 -7.6%$44,084 -21.3%
    2009$10,901 +10%$56,045 -7%
    2008$9,912 +6.6%$60,264
    2007$9,295 +6.4%$60,264 +23.5%
    2006$8,734 +1.1%$48,784
    2005$8,642 -12.1%$48,784
    2004$9,835 +32.6%$48,784 +31.8%
    2003$7,419 +3.8%$37,012
    2002$7,149 +4.6%$37,012
    2001$6,836 +1.6%$37,012 +11.8%
    2000$6,727 $33,097
    1999$6,727 $33,097

    Find assessor info on the county website

    Neighborhood: 60004

    Nearby schools

    GreatSchools rating
    Schools provided by the listing agent
    • Elementary: Anne Sullivan Elementary School
    • Middle: Macarthur Middle School
    • High: Wheeling High School

    Source: The MLS. This data may not be complete. We recommend contacting the local school district to confirm school assignments for this home.

    Get a cash offer in 3 minutes
    Find out how much your home could sell for in as little as 3 minutes with a no-obligation cash offer.
    Estimated market value
    $783,900
    Get a cash offer in 3 minutes
    Find out how much your home could sell for in as little as 3 minutes with a no-obligation cash offer.
    Estimated market value
    $783,900