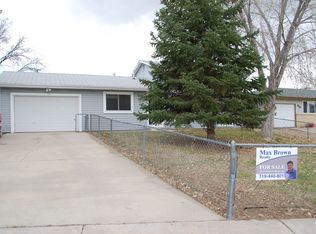
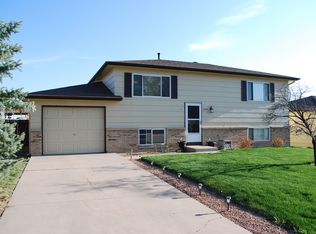
Welcome Home! Discover this well-maintained 4-bedroom, 2-bath home tucked away in a desirable cul-de-sac. This home offers a wonderful combination of comfort, convenience, and outdoor living. The updated kitchen provides a fresh, functional space for preparing meals and entertaining, while the large family room offers plenty of room to relax and gather. Step outside to enjoy the spacious backyard and covered patio, perfect for outdoor dining, entertaining, or simply enjoying a quiet afternoon. Location is a standout feature! Walk down the street to the nearby park, with convenient access to schools, shopping, parks, and trails. The home is also close to military bases and offers easy access to I-25, making commuting and getting around town a breeze. With four bedrooms, two bathrooms, a large backyard, an updated kitchen, and a convenient location, this home is ready for its next owner!
For sale
$459,900
2260 Conley Blvd, Fountain, CO 80817
4beds
2,325sqft
Single Family Residence
Built in 1982
8,224 Square Feet Lot
$-- Zestimate®
$198/sqft
$-- HOA
What's special
Large family roomCovered patioUpdated kitchenDesirable cul-de-sacSpacious backyard
- 28 days
- 186
- 15
Zillow last checked:
Listing updated:
Listed by:
Doug Marsh 719-482-8554,
Keller Williams Clients Choice Realty
Source: elevateMLS,MLS#: 1613185
Facts & features
Interior
Bedrooms & bathrooms
- Bedrooms: 4
- Bathrooms: 2
- Full bathrooms: 1
- 3/4 bathrooms: 1
Other
- Level: Upper
- Area: 143 Square Feet
- Dimensions: 13 x 11
Heating
- Baseboard, Forced Air, Natural Gas
Cooling
- Central Air
Appliances
- Included: Dishwasher, Disposal, Microwave, Oven, Range
Features
- Flooring: Carpet, Wood, Wood Laminate
- Has basement: No
Interior area
- Total structure area: 2,325
- Total interior livable area: 2,325 sqft
- Finished area above ground: 2,325
- Finished area below ground: 0
Video & virtual tour
Property
Parking
- Total spaces: 1
- Parking features: Attached
- Attached garage spaces: 1
Features
- Levels: Tri-Level
- Patio & porch: Concrete
- Has view: Yes
- View description: Mountain(s)
Lot
- Size: 8,224 Square Feet
- Features: Corner Lot
Details
- Additional structures: Storage
- Parcel number: 5530401049
Construction
Type & style
- Home type: SingleFamily
- Property subtype: Single Family Residence
Materials
- Stucco, Frame
- Foundation: Crawl Space
- Roof: Composite Shingle
Condition
- Existing Home
- New construction: No
- Year built: 1982
Utilities & green energy
- Water: Municipal
- Utilities for property: Electricity Connected, Natural Gas Connected
Community & HOA
Location
- Region: Fountain
Financial & listing details
- Price per square foot: $198/sqft
- Tax assessed value: $365,462
- Annual tax amount: $1,497
- Date on market: 9/18/2026
- Listing terms: Bond,Cash,FHA,VA Loan
- Electric utility on property: Yes
Estimated market value
Not available
Estimated sales range
Not available
Not available
Price history
| Date | Event | Price |
|---|---|---|
| 9/18/2026 | Listed for sale | $459,900+497.3%$198/sqft |
Source: | ||
| 6/18/1997 | Sold | $77,000$33/sqft |
Source: Public Record Report a problem | ||
Public tax history
| Year | Property taxes | Tax assessment |
|---|---|---|
| 2025 | $952 -21.5% | $25,770 -2.3% |
| 2024 | $1,213 +14.3% | $26,380 |
| 2023 | $1,062 +7.6% | $26,380 +44.9% |
| 2022 | $987 | $18,200 -2.8% |
| 2021 | -- | $18,730 +33.5% |
| 2020 | $755 +1.9% | $14,030 |
| 2019 | $741 +12% | $14,030 +14.6% |
| 2018 | $661 -1.2% | $12,240 |
| 2017 | $669 +1.2% | $12,240 +7.2% |
| 2016 | $661 +7.1% | $11,420 |
| 2015 | $617 +8.2% | $11,420 +7.8% |
| 2014 | $570 | $10,590 |
| 2013 | -- | -- |
| 2012 | -- | $10,590 |
| 2011 | $580 | $10,590 -5.4% |
| 2010 | -- | $11,190 |
| 2009 | -- | $11,190 +2% |
| 2008 | -- | $10,970 |
| 2006 | -- | $10,970 +23.1% |
| 2004 | -- | $8,910 |
| 2003 | $505 +1.9% | $8,910 -2.7% |
| 2002 | $496 -7.7% | $9,160 +1.2% |
| 2001 | $537 | $9,050 |
Find assessor info on the county website
Monthly payment
Est. payment
Payment breakdown
Explore the cost of this home by adjusting the details. Changes won't be saved.Climate risks
Neighborhood: 80817
Nearby schools
Schools provided by the listing agent
- District: Ftn/Ft Carson 8
Source: elevateMLS. This data may not be complete. We recommend contacting the local school district to confirm school assignments for this home.