Skip main navigation
Closed
  • Listing Provided by: EXP Realty, LLC
    Bought with: Coldwell Banker Realty - Gundaker West Regional
    Price Unknown

    2260 Crimson View Dr, Ballwin, MO 63011

    5beds
    3,644sqft
    Single Family Residence
    Built in 1998
    0.46 Acres Lot
    $641,000 Zestimate®
    $--/sqft
    $4,622 Estimated rent

    Home value

    $641,000

    $590,000 - $692,000

    $4,622/mo

    Zestimate® history
    Loading
    Loading...

    Owner options

    List your home for rent

    $4,622/mo

    Rent Zestimate®

    Find your next renter with Zillow Rental Manager. Plus, with online applications, you can quickly screen prospective tenants – for free.

    Learn more

    $4,622/mo

    Rent Zestimate®

    Refinance and save

    $385/mo

    Est. payment

    Refinancing to a lower rate could help reduce your monthly payments and save thousands over the life of the loan.

    See today's rates

    $385/mo

    Est. payment

    Explore your selling options

    Work with a Zillow partner agent

    Leverage their expertise and Zillow's premium Showcase listings to get your home seen by more buyers.

    Get started

    List with your own agent

    Get your home in front of millions of buyers by listing it on Zillow.

    Learn how to do it

    Sell it yourself

    Take full control of how buyers see your home on Zillow by listing For Sale by Owner (FSBO).

    List your home

    What's special

    Garage with epoxy floorsFrench drainBuried downspoutsPrivate cul-de-sac streetNew hardscape and plantingsHunter-douglas duette cordless shadesNew garage doors
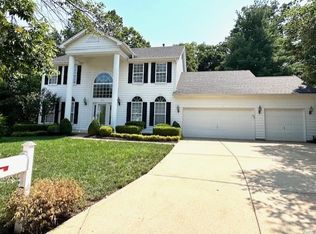
    Welcome to 2260 Crimson View, a truly exceptional home tucked away on a private cul-de-sac street in the highly acclaimed Rockwood School District. Situated on a nearly half-acre wooded lot, this home blends high-end finishes, functional living spaces, and a peaceful natural setting. Outdoor features include Pebblestone epoxy patios, landscape lighting, new hardscape and plantings, and a RainBird irrigation system, all supported by a French drain, buried downspouts, and irrigation pit for optimal drainage. Additional upgrades include newer Pella black windows and matching doors, Hunter-Douglas duette cordless shades, garage with epoxy floors, insulated finished walls, new garage doors and LiftMaster smart openers, Flo by Moen smart water shut-off and monitoring system, and fresh exterior and interior paint through most of the home.

    Zillow last checked:

    Listing updated:

    Listing Provided by:

    Mark & Neil Gellman 314-336-1991,

    EXP Realty, LLC

    Bought with:

    Ann Banker, 2015001390

    Coldwell Banker Realty - Gundaker West Regional

    Source: MARIS,MLS#: 25044376MLS LogoOriginating MLS: St. Louis Association of REALTORS

    Facts & features

    Interior

    Bedrooms & bathrooms
    • Bedrooms: 5
    • Bathrooms: 5
    • Full bathrooms: 4
    • 1/2 bathrooms: 1
    • Main level bathrooms: 2
    • Main level bedrooms: 1
    Primary bedroom
    • Features: Floor Covering: Wood
    • Level: Main
    • Area: 210
    • Dimensions: 14x15
    Bedroom
    • Features: Floor Covering: Carpeting
    • Level: Upper
    • Area: 182
    • Dimensions: 13x14
    Bedroom
    • Features: Floor Covering: Carpeting
    • Level: Upper
    • Area: 176
    • Dimensions: 16x11
    Bedroom
    • Features: Floor Covering: Carpeting
    • Level: Upper
    • Area: 130
    • Dimensions: 13x10
    Bedroom
    • Features: Floor Covering: Carpeting
    • Level: Lower
    • Area: 234
    • Dimensions: 13x18
    Basement
    • Features: Floor Covering: Laminate
    • Level: Lower
    • Area: 418
    • Dimensions: 22x19
    Breakfast room
    • Features: Floor Covering: Ceramic Tile
    • Level: Main
    • Area: 128
    • Dimensions: 16x8
    Dining room
    • Features: Floor Covering: Wood
    • Level: Main
    • Area: 144
    • Dimensions: 12x12
    Kitchen
    • Features: Floor Covering: Ceramic Tile
    • Level: Main
    • Area: 176
    • Dimensions: 16x11
    Kitchen
    • Features: Floor Covering: Ceramic Tile
    • Level: Lower
    • Area: 216
    • Dimensions: 12x18
    Laundry
    • Features: Floor Covering: Ceramic Tile
    • Level: Main
    • Area: 60
    • Dimensions: 10x6
    Living room
    • Features: Floor Covering: Wood
    • Level: Main
    • Area: 196
    • Dimensions: 14x14
    Living room
    • Features: Floor Covering: Wood
    • Level: Main
    • Area: 342
    • Dimensions: 18x19
    Heating
    • Forced Air
    Cooling
    • Central Air
    Appliances
    • Included: Dishwasher, Disposal, Microwave, Electric Oven, Wine Cooler
    Features
    • Walk-In Closet(s), Walk-In Pantry
    • Flooring: Hardwood
    • Basement: Full
    • Number of fireplaces: 1
    • Fireplace features: Great Room, Wood Burning
    Interior area
    • Total structure area: 3,644
    • Total interior livable area: 3,644 sqft
    • Finished area above ground: 2,641

    Property

    Parking
    • Total spaces: 3
    • Parking features: Garage - Attached
    • Attached garage spaces: 3
    Features
    • Levels: One and One Half
    • Patio & porch: Composite
    Lot
    • Size: 0.46 Acres
    • Dimensions: 0.46 acres
    • Features: Landscaped
    Details
    • Parcel number: 22U120683
    • Special conditions: Standard

    Construction

    Type & style
    • Home type: SingleFamily
    • Architectural style: Traditional
    • Property subtype: Single Family Residence
    Materials
    • Vinyl Siding
    Condition
    • Year built: 1998

    Utilities & green energy

    • Sewer: Public Sewer
    • Water: Public

    Community & neighborhood

    Location
    • Region: Ballwin
    • Subdivision: Village Of Winding Trails

    HOA & financial

    HOA
    • Has HOA: Yes
    • HOA fee: $385 annually
    • Services included: Maintenance Grounds, Maintenance Parking/Roads, Pool, Snow Removal
    • Association name: Village of Winding Trails

    Other

    Other facts
    • Listing terms: Cash,Conventional,FHA,VA Loan
    • Ownership: Private

    Price history

    DateEventPrice
    8/19/2025Sold--
    Source: MARIS #25044376 Report a problem
    7/15/2025Pending sale$600,000$165/sqft
    Source: MARIS #25044376 Report a problem
    7/9/2025Listed for sale$600,000+27.9%$165/sqft
    Source: MARIS #25044376 Report a problem
    1/28/2019Sold--
    Source: MARIS #18059841 Report a problem
    12/17/2018Pending sale$469,000$129/sqft
    Source: Coldwell Banker Gundaker - Chesterfield / Wildwood #18059841 Report a problem
    11/5/2018Price change$469,000-2.1%$129/sqft
    Source: Coldwell Banker Gundaker - Chesterfield / Wildwood #18059841 Report a problem
    10/8/2018Price change$479,000-2%$131/sqft
    Source: Coldwell Banker Gundaker - Chesterfield / Wildwood #18059841 Report a problem
    7/28/2018Listed for sale$489,000$134/sqft
    Source: Coldwell Banker Gundaker #18059841 Report a problem

    Public tax history

    YearProperty taxesTax assessment
    2025$7,131 +10.6%$104,630 +12.9%
    2024$6,446 +0.1%$92,700
    2023$6,441 +10.5%$92,700 +18.9%
    2022$5,830 +0.7%$77,940
    2021$5,787 -2.7%$77,940 +2%
    2020$5,950 +8.6%$76,400
    2019$5,481 $76,400 +15.6%
    2018$5,481 $66,100
    2017$5,481 +2.4%$66,100 +6.7%
    2016$5,350 +2.6%$61,960
    2015$5,215 $61,960 +1.5%
    2014$5,215 +1%$61,050
    2013$5,161 $61,050 -6.3%
    2012-- $65,120
    2011-- $65,120 -2.5%
    2010$5,049 +5.7%$66,770
    2009$4,776 +2.7%$66,770 +0.4%
    2008$4,651 +9.9%$66,520
    2007$4,230 $66,520 +18.6%
    2006$4,230 -0.9%$56,090
    2005$4,268 +19.8%$56,090 +5.9%
    2003$3,564 +0.8%$52,960 +12.8%
    2002$3,536 +6%$46,940
    2001$3,335 $46,940

    Find assessor info on the county website

    Neighborhood: 63011

    Nearby schools

    GreatSchools rating
    Schools provided by the listing agent
    • Elementary: Green Pines Elem.
    • Middle: Wildwood Middle
    • High: Lafayette Sr. High

    Source: MARIS. This data may not be complete. We recommend contacting the local school district to confirm school assignments for this home.

    Get a cash offer in 3 minutes
    Find out how much your home could sell for in as little as 3 minutes with a no-obligation cash offer.
    Estimated market value
    $641,000
    Get a cash offer in 3 minutes
    Find out how much your home could sell for in as little as 3 minutes with a no-obligation cash offer.
    Estimated market value
    $641,000