2260 Curtis Ave is ready for its new owners! Tastefully updated in recent years, the home is fully turnkey boasting newer appliances, newer roof, new HVAC, fresh paint, and stylish finishes sure to make an impression. Upstairs features an open layout between the living and kitchen spaces, 2 bedrooms including the primary with a walk in closet, and full bathroom. Downstairs you will find ample entertainment space with a massive family room, 3rd bedroom, a second full bathroom, and a spacious utility room perfect for additional storage. Parking is also abundant featuring both on and off street parking. This one won't last long! Schedule your tour today.
For sale
Price cut: $10K (8/26)
$210,000
2260 Curtis Ave, Saint Albans, WV 25177
3beds
1,952sqft
Single Family Residence
Built in 1964
-- sqft lot
$205,500 Zestimate®
$108/sqft
$-- HOA
What's special
Fully turnkeyTastefully updatedStylish finishesFresh paintNewer roofNewer appliancesNew hvac
- 76 days
- 265
- 14
Zillow last checked:
Listing updated:
Listed by:
Makenna Reeves,
Faith Realty & Co., LLC 304-543-4878
Source: KVBR,MLS#: 284109 Originating MLS: Kanawha Valley Board of REALTORS
Originating MLS: Kanawha Valley Board of REALTORSFacts & features
Interior
Bedrooms & bathrooms
- Bedrooms: 3
- Bathrooms: 2
- Full bathrooms: 2
Primary bedroom
- Description: Primary Bedroom
- Level: Main
- Dimensions: 8 1 x 15 1
Bedroom 2
- Description: Bedroom 2
- Level: Main
- Dimensions: 11 4 x 11 0
Bedroom 3
- Description: Bedroom 3
- Level: Lower
- Dimensions: 10 11 x 10 7
Dining room
- Description: Dining Room
- Level: Main
- Dimensions: 8 0 x 7 10
Family room
- Description: Family Room
- Level: Main
- Dimensions: 10 0 x 36 11
Kitchen
- Description: Kitchen
- Level: Main
- Dimensions: 7 11 x 9 11
Living room
- Description: Living Room
- Level: Main
- Dimensions: 11 6 x 18 5
Utility room
- Description: Utility Room
- Level: Lower
- Dimensions: 7 5 x 12 2
Heating
- Forced Air, Gas
Cooling
- Central Air
Appliances
- Included: Dishwasher, Electric Range, Disposal, Microwave, Refrigerator
Features
- Eat-in Kitchen
- Flooring: Carpet, Hardwood, Tile
- Windows: Insulated Windows
- Basement: Full
- Has fireplace: No
Interior area
- Total interior livable area: 1,952 sqft
Property
Parking
- Parking features: Carport
- Has carport: Yes
Features
- Stories: 1
- Patio & porch: Porch
- Exterior features: Porch
Lot
- Dimensions: 40 x 40 x 120 x 120
Details
- Parcel number: 200017002001750000
Construction
Type & style
- Home type: SingleFamily
- Architectural style: One Story
- Property subtype: Single Family Residence
Materials
- Brick, Drywall, Frame
- Roof: Composition,Shingle
Condition
- Year built: 1964
Utilities & green energy
- Sewer: Public Sewer
- Water: Public
Community & HOA
Community
- Security: Smoke Detector(s)
- Subdivision: None
HOA
- Has HOA: No
Location
- Region: Saint Albans
Financial & listing details
- Price per square foot: $108/sqft
- Tax assessed value: $138,600
- Annual tax amount: $1,360
- Date on market: 6/19/2026
- Cumulative days on market: 70 days
Estimated market value
$205,500
$195,000 - $216,000
$1,377/mo
Price history
| Date | Event | Price |
|---|---|---|
| 8/26/2026 | Price change | $210,000-4.5%$108/sqft |
Source:  KVBR #284109 Report a problem KVBR #284109 Report a problem | ||
| 8/19/2026 | Pending sale | $220,000$113/sqft |
Source: KVBR #284109 Report a problem | ||
| 7/16/2026 | Price change | $220,000-4.3%$113/sqft |
Source: KVBR #284109 Report a problem | ||
| 6/20/2026 | Listed for sale | $230,000+27.8%$118/sqft |
Source: KVBR #284109 Report a problem | ||
| 3/3/2023 | Sold | $180,000$92/sqft |
Source: KVBR #260835 Report a problem | ||
| 2/10/2023 | Pending sale | $180,000$92/sqft |
Source: KVBR #260835 Report a problem | ||
| 2/10/2023 | Listed for sale | $180,000+445.5%$92/sqft |
Source: KVBR #260835 Report a problem | ||
| 10/26/2022 | Sold | $33,000-10.6%$17/sqft |
Source: KVBR #256357 Report a problem | ||
| 9/21/2022 | Pending sale | $36,900$19/sqft |
Source: KVBR #256357 Report a problem | ||
| 9/12/2022 | Price change | $36,900-5%$19/sqft |
Source: KVBR #256357 Report a problem | ||
| 8/6/2022 | Listed for sale | $38,850$20/sqft |
Source: KVBR #256357 Report a problem | ||
Public tax history
| Year | Property taxes | Tax assessment |
|---|---|---|
| 2025 | $1,360 | $83,160 |
| 2024 | $1,360 +171.8% | $83,160 +443.5% |
| 2023 | $500 | $15,300 -64.6% |
| 2022 | -- | $43,200 +8.9% |
| 2021 | -- | $39,660 |
| 2020 | -- | $39,660 -1.3% |
| 2019 | $657 +9.4% | $40,200 |
| 2018 | $601 +6.8% | $40,200 +7% |
| 2017 | $563 -0.3% | $37,560 -0.2% |
| 2016 | $564 | $37,620 -1.3% |
| 2015 | $564 +0.5% | $38,100 +0.2% |
| 2014 | $561 -7.6% | $38,040 -4.7% |
| 2013 | $607 | $39,900 -2.9% |
| 2012 | $607 -1.8% | $41,100 -0.1% |
| 2011 | $618 +21.7% | $41,160 +23.2% |
| 2010 | $508 -1.7% | $33,420 +0.4% |
| 2009 | $517 -0.9% | $33,300 |
| 2008 | $522 +6.9% | $33,300 +6.3% |
| 2007 | $488 -0.6% | $31,320 +0.2% |
| 2006 | $491 +0.2% | $31,260 |
| 2005 | $489 | $31,260 |
| 2004 | -- | $31,260 |
| 2003 | -- | $31,260 |
| 2002 | -- | $31,260 |
| 2001 | -- | $31,260 |
Find assessor info on the county website
Monthly payment
Est. payment
Payment breakdown
Explore the cost of this home by adjusting the details. Changes won't be saved.Climate risks
Neighborhood: 25177
Nearby schools
Schools provided by the listing agent
- Elementary: Central
- Middle: Mckinley
- High: Saint Albans
Source: KVBR. This data may not be complete. We recommend contacting the local school district to confirm school assignments for this home.

Similar homes
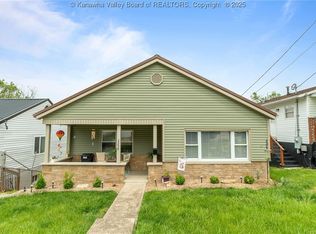
- $199,0004 bd2 ba1.7k sqft1939 Lincoln Ave, Saint Albans, WV 25177For Sale
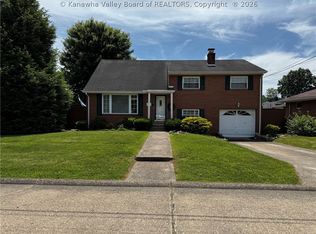 MLS ID #283799, Tammy G. Doss. KVBR
 - $188,0003 bd2 ba1.6k sqft2004 Kanawha Ter, Saint Albans, WV 25177For Sale
 MLS ID #284245, Denise Pacifico Stricklen. KVBR
 - $199,0004 bd2 ba1.7k sqft5217 Dalewood Dr, Charleston, WV 25313For Sale
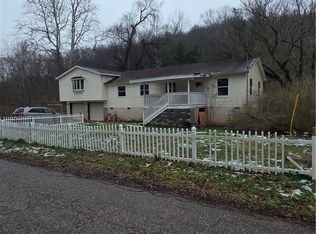 MLS ID #285335, CHRISTIE GIOMPALO. KVBR
 - $179,0003 bd3 ba2.9k sqft993 Old Point Rd, Saint Albans, WV 25177For Sale
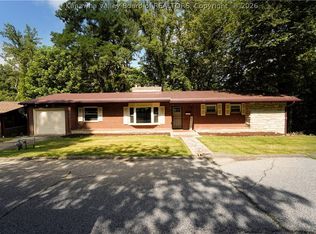 MLS ID #284591, Angela Mayfield. KVBR
