Welcome home to peace & privacy in this charming cul-de-sac retreat just minutes from town.Thoughtfully designed for both comfort & functionality, this inviting home features an updated open-concept kitchen, dining, & family room—perfect for everyday living & entertaining.Enjoy multiple living spaces, including a formal sunken L/R with a cozy gas F/P & a beautiful bay window that fills the space w/natural light.A versatile flex room offers endless possibilities—ideal for a formal dining room, home theater, office, or additional lounge area.The main level includes a convenient half bath for guests, while the kitchen’s heated floors add a touch of everyday luxury.Upstairs you’ll find three spacious bedrooms & a full bathroom featuring an oversized soaking tub.The primary suite offers a walk-in closet & a private ensuite bath with double sinks & a stand-up shower.Step outside to your own backyard oasis—complete with sun-drenched decks, a shaded outdoor bar, & a private hot tub, all surrounded by a beautifully terraced & fully fenced yard. Mature trees provide shade & a refreshing summer breeze, creating a serene outdoor retreat.For those craving a bit of country charm, a large chicken coop & run are ready for your feathered friends.Recent updates include fresh interior paint, new stairs, updated flooring, & a newer d/w.Ideally located just mins from West Beach access, shopping, schools, & NAS Whidbey, this home offers the perfect balance of tranquility & convenience!
Active
Listed by: Coldwell Banker 360 Team • Victoria Buerger
Price cut: $10K (6/2)
$599,900
2260 Darvic Place, Oak Harbor, WA 98277
3beds
2,118sqft
Single Family Residence
Built in 1984
0.38 Acres Lot
$595,300 Zestimate®
$283/sqft
$-- HOA
What's special
Versatile flex roomUpdated flooringShaded outdoor barFresh interior paintThree spacious bedroomsMultiple living spacesPrivate hot tub
- 82 days |
- 503 |
- 23 |
Zillow last checked:
Listing updated:
Listed by:
Victoria Buerger,
Coldwell Banker 360 Team
Source: NWMLS as distributed by MLS GRID,MLS#: 2508186
Facts & features
Interior
Bedrooms & bathrooms
- Bedrooms: 3
- Bathrooms: 3
- Full bathrooms: 1
- 3/4 bathrooms: 1
- 1/2 bathrooms: 1
- Main level bathrooms: 1
Primary bedroom
- Level: Second
Bedroom
- Level: Second
Bedroom
- Level: Second
Bathroom full
- Level: Second
Bathroom three quarter
- Level: Second
Other
- Level: Second
Other
- Level: Main
Den office
- Level: Second
Dining room
- Level: Main
Family room
- Level: Main
Kitchen with eating space
- Level: Main
Living room
- Level: Main
Utility room
- Level: Main
Heating
- Fireplace, Baseboard, Fireplace Insert, Forced Air, Electric, Propane
Cooling
- Forced Air
Appliances
- Included: Dishwasher, Dryer, Microwave, Refrigerator, Stove(s)/Range(s), Washer, Dishwasher(s), Dryer(s), Microwave(s), Refrigerator(s), Washer(s)
Features
- Bath Off Primary, Ceiling Fan(s), Dining Room
- Flooring: Ceramic Tile, Hardwood, Laminate
- Doors: French Doors
- Windows: Dbl Pane/Storm Window, Skylight(s)
- Basement: None
- Number of fireplaces: 1
- Fireplace features: Electric, Main Level: 1, Fireplace
Interior area
- Total structure area: 2,118
- Total interior livable area: 2,118 sqft
Property
Parking
- Total spaces: 2
- Parking features: Driveway, Attached Garage, RV Parking
- Has attached garage: Yes
- Covered spaces: 2
Features
- Levels: Two
- Stories: 2
- Entry location: Main
- Patio & porch: Bath Off Primary, Ceiling Fan(s), Dbl Pane/Storm Window, Dining Room, Fireplace, French Doors, Hot Tub/Spa, Skylight(s), Walk-In Closet(s)
- Has spa: Yes
- Spa features: Indoor
- Has view: Yes
- View description: Territorial
Lot
- Size: 0.38 Acres
- Dimensions: 204 x 25 x 160 x 130 x 23 x 23
- Features: Cul-De-Sac, Curbs, Paved, Sidewalk, Cable TV, Deck, Fenced-Fully, Hot Tub/Spa, Outbuildings, RV Parking, Shop
- Topography: Partial Slope
- Residential vegetation: Fruit Trees, Garden Space
Details
- Parcel number: S815900000070
- Zoning description: Jurisdiction: County
- Special conditions: Standard
Construction
Type & style
- Home type: SingleFamily
- Architectural style: Craftsman,2 Story
- Property subtype: Single Family Residence
Materials
- Wood Siding
- Foundation: Poured Concrete
- Roof: Composition
Condition
- Very Good
- Year built: 1984
- Major remodel year: 1984
Utilities & green energy
- Electric: Company: Puget Sound Energy
- Sewer: Septic Tank
- Water: Community, Company: Shirona
- Utilities for property: Comcast, Xfinity
Community & HOA
Community
- Subdivision: City Of Oak Harbor
HOA
- Services included: Water
Location
- Region: Oak Harbor
Financial & listing details
- Price per square foot: $283/sqft
- Tax assessed value: $516,248
- Annual tax amount: $3,951
- Date on market: 4/30/2026
- Cumulative days on market: 84 days
- Listing terms: Conventional,FHA,USDA Loan,VA Loan
- Inclusions: Dishwasher(s), Dryer(s), Microwave(s), Refrigerator(s), Stove(s)/Range(s), Washer(s)
Estimated market value
$595,300
$566,000 - $625,000
$3,076/mo
Price history
| Date | Event | Price |
|---|---|---|
| 6/2/2026 | Price change | $599,900-1.6%$283/sqft |
Source:  NWMLS as distributed by MLS GRID #2508186 Report a problem NWMLS as distributed by MLS GRID #2508186 Report a problem | ||
| 5/2/2026 | Listed for sale | $609,900+17.3%$288/sqft |
Source: NWMLS as distributed by MLS GRID #2508186 Report a problem | ||
| 10/6/2023 | Sold | $520,000+1%$246/sqft |
Source: NWMLS as distributed by MLS GRID #2153154 Report a problem | ||
| 9/1/2023 | Pending sale | $515,000$243/sqft |
Source: NWMLS as distributed by MLS GRID #2153154 Report a problem | ||
| 8/21/2023 | Listed for sale | $515,000+35.9%$243/sqft |
Source: NWMLS as distributed by MLS GRID #2153154 Report a problem | ||
| 9/1/2018 | Listing removed | $379,000$179/sqft |
Source: Windermere Real Estate/Whidbey Island #1327683 Report a problem | ||
| 8/27/2018 | Price change | $379,000-1%$179/sqft |
Source: Windermere Real Estate/Whidbey Island #1327683 Report a problem | ||
| 8/3/2018 | Listed for sale | $383,000$181/sqft |
Source: Windermere Real Estate/Whidbey Island #1327683 Report a problem | ||
| 7/19/2018 | Pending sale | $383,000$181/sqft |
Source: Windermere Real Estate/Whidbey Island #1327683 Report a problem | ||
| 7/17/2018 | Price change | $383,000-3%$181/sqft |
Source: Windermere Real Estate/Whidbey Island #1327683 Report a problem | ||
| 6/5/2018 | Listed for sale | $395,000+11.3%$186/sqft |
Source: Owner Report a problem | ||
| 5/30/2017 | Sold | $355,000-4.1%$168/sqft |
Source: NWMLS as distributed by MLS GRID #1093222 Report a problem | ||
| 4/14/2017 | Pending sale | $370,000$175/sqft |
Source: Better Properties Kitsap #1093222 Report a problem | ||
| 4/7/2017 | Listed for sale | $370,000+21.3%$175/sqft |
Source: Better Properties Kitsap #1093222 Report a problem | ||
| 4/22/2016 | Sold | $305,000-3.2%$144/sqft |
Source: NWMLS as distributed by MLS GRID #907873 Report a problem | ||
| 4/7/2016 | Pending sale | $315,000$149/sqft |
Source: Coldwell Banker Koetje Real Estate #907873 Report a problem | ||
| 3/22/2016 | Price change | $315,000-4.3%$149/sqft |
Source: Coldwell Banker Koetje Real Estate #907873 Report a problem | ||
| 3/12/2016 | Listed for sale | $329,000+2.8%$155/sqft |
Source: Coldwell Banker Koetje Real Estate #907873 Report a problem | ||
| 1/22/2016 | Listing removed | $320,000$151/sqft |
Source: RE/MAX ACORN PROPERTIES #840657 Report a problem | ||
| 12/19/2015 | Price change | $320,000-5.9%$151/sqft |
Source: RE/MAX ACORN PROPERTIES #840657 Report a problem | ||
| 8/29/2015 | Listed for sale | $340,000+51.8%$161/sqft |
Source: RE/MAX ACORN PROPERTIES #840657 Report a problem | ||
| 3/13/2013 | Listing removed | $224,000$106/sqft |
Source: Coldwell Banker Koetje Real Estate #294076 Report a problem | ||
| 2/20/2013 | Listed for sale | $224,000+0.9%$106/sqft |
Source: Coldwell Banker Koetje Real Estate #294076 Report a problem | ||
| 2/14/2012 | Sold | $222,000-7.5%$105/sqft |
Source: Public Record Report a problem | ||
| 11/12/2011 | Listed for sale | $239,900+14.8%$113/sqft |
Source: Coldwell Banker Koetje R.E. #294076 Report a problem | ||
| 10/15/2004 | Sold | $209,000$99/sqft |
Source: Public Record Report a problem | ||
Public tax history
| Year | Property taxes | Tax assessment |
|---|---|---|
| 2024 | $3,651 +4% | $516,248 +3.5% |
| 2023 | $3,509 +0% | $498,838 +5.5% |
| 2022 | $3,508 -10.1% | $472,655 +25.1% |
| 2021 | $3,903 +13.4% | $377,894 +13.9% |
| 2020 | $3,441 +11.2% | $331,793 -5.9% |
| 2019 | $3,095 -14.6% | $352,653 +5.8% |
| 2018 | $3,625 +14.3% | $333,278 +12.1% |
| 2017 | $3,171 +13.5% | $297,435 +6.3% |
| 2016 | $2,793 +15.8% | $279,899 +20.3% |
| 2015 | $2,412 | $232,578 +6.1% |
| 2013 | -- | $219,257 |
| 2012 | -- | -- |
| 2010 | -- | -- |
| 2009 | -- | $279,007 -0.2% |
| 2008 | -- | $279,532 +3.3% |
| 2007 | -- | $270,709 -1.2% |
| 2006 | -- | $273,884 +36.8% |
| 2005 | -- | $200,159 +19.5% |
| 2002 | -- | $167,567 +2% |
| 2000 | $1,465 | $164,358 |
Find assessor info on the county website
Monthly payment
Est. payment
Payment breakdown
Explore the cost of this home by adjusting the details. Changes won't be saved.Climate risks
Neighborhood: 98277
Nearby schools
GreatSchools rating
- 10/10Hillcrest Elementary SchoolGrades: K-4Distance: 3.8 mi
- 7/10North Whidbey Middle SchoolGrades: 7-8Distance: 4.8 mi
- 6/10Oak Harbor High SchoolGrades: 9-12Distance: 4.1 mi
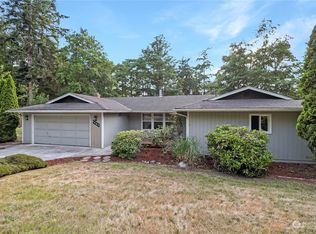
- $509,0003 bd2 ba1.7k sqft1461 Emerald Ct, Oak Harbor, WA 98277Sold
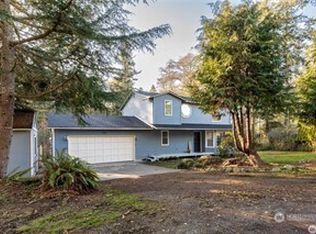
- $570,0003 bd3 ba1.7k sqft1453 Emerald Ct, Oak Harbor, WA 98277Sold
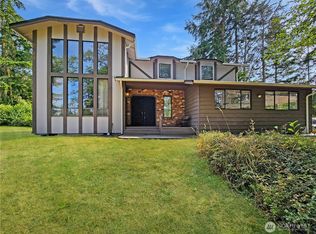
- $510,0003 bd3 ba2k sqft2283 Darvic Pl, Oak Harbor, WA 98277Sold
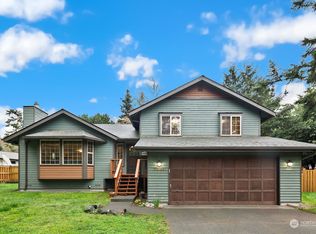
- $650,0003 bd3 ba2k sqft2290 Hastie Lake Rd, Oak Harbor, WA 98277Sold
- $835,0003 bd3 ba2k sqft2276 Hastie Lake Rd, Oak Harbor, WA 98277Sold
- $830,0003 bd3 ba2.4k sqft1440 Allyn Ln, Oak Harbor, WA 98277Sold
- $--0.57 Acres0 N View Rd, Oak Harbor, WA 98277Off Market
- $780,0003 bd3 ba2.6k sqft1518 Martha Way, Oak Harbor, WA 98277Sold
A local agent can set up tours, give advice and negotiate with sellers.
A local lender can help you make sure your offer is ready when you are.
Similar homes
- $629,0003 bd3 ba2k sqft2190 Norcliffe Way, Oak Harbor, WA 98277Contingent
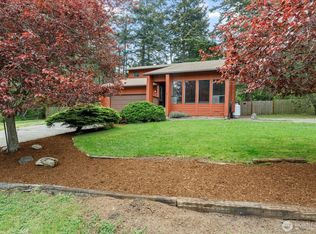 MLS ID #2514369, Marissa Evans. NWMLS as distributed by MLS GRID
 - $674,0003 bd3 ba2.1k sqftPatton's Hideaway Div 2, Oak Harbor, WA 98277Active
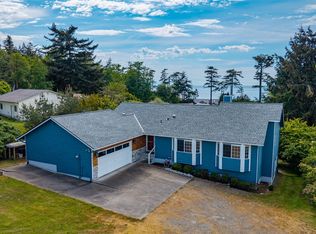 MLS ID #2523479, Julie A. Kinnaird. NWMLS as distributed by MLS GRID
 - $525,0003 bd2 ba1.9k sqft2452 Williams Road, Oak Harbor, WA 98277Active
 MLS ID #2547730, Anita Johnston. NWMLS as distributed by MLS GRID
 - $595,0003 bd3 ba1.8k sqft1074 N Estate Lane, Oak Harbor, WA 98277Active
 MLS ID #2545878, Bert Clay. NWMLS as distributed by MLS GRID
 - $575,0003 bd3 ba2.1k sqftYorktown, Oak Harbor, WA 98277ActiveMLS ID #2548083, Peter T. Rivera. NWMLS as distributed by MLS GRID
- $615,0004 bd3 ba1.9k sqft1702 SW Ulysses Street, Oak Harbor, WA 98277ActiveMLS ID #2538566, Christina Zimmerman. NWMLS as distributed by MLS GRID
- $499,0003 bd2 ba1k sqft1986 Peacock Lane, Oak Harbor, WA 98277ActiveMLS ID #2521891, Rosemary Parker. NWMLS as distributed by MLS GRID
- $625,0003 bd3 ba2k sqftFairway Point Prd, Phase 2, Oak Harbor, WA 98277ActiveMLS ID #2526570, Tyler Fitzgerald. NWMLS as distributed by MLS GRID
- $580,0003 bd2 ba2k sqft1853 SW Olive St., Oak Harbor, WA 98277ActiveMLS ID #2512200, Janette Alhanati. NWMLS as distributed by MLS GRID
- $550,0004 bd3 ba1.5k sqftBroadview Addition, Oak Harbor, WA 98277ActiveMLS ID #2547046, Cristie Arnold. NWMLS as distributed by MLS GRID
- $579,9993 bd2 ba1.6k sqft3343 Garfield Court, Oak Harbor, WA 98277ActiveMLS ID #2537227, Sham Haile. NWMLS as distributed by MLS GRID
- $535,0003 bd3 ba1.7k sqftCedar Glen, Oak Harbor, WA 98277ActiveMLS ID #2511060, Ron L Wortham. NWMLS as distributed by MLS GRID
- $649,9005 bd3 ba2.8k sqftHawthorne Place #2, Oak Harbor, WA 98277ActiveMLS ID #2552653, Annie Cash. NWMLS as distributed by MLS GRID
- $494,9003 bd2 ba1.4k sqftPatton's Hillcrest Div 4, Oak Harbor, WA 98277ActiveMLS ID #2545225, Cary Anderson. NWMLS as distributed by MLS GRID
- $499,0004 bd2 ba1.4k sqft1040 W Shady Lane #WA, Oak Harbor, WA 98277ActiveMLS ID #2551270, Brenton Holland. NWMLS as distributed by MLS GRID
- $825,0003 bd3 ba2.2k sqft1596 Links Way, Oak Harbor, WA 98277ActiveMLS ID #2535829, Rachel L. Bennett. NWMLS as distributed by MLS GRID
- $499,9002 bd2 ba1.6k sqftPattons Hillcrest Village, Oak Harbor, WA 98277ActiveMLS ID #2510701, Jill D. Vail. NWMLS as distributed by MLS GRID
- $649,5003 bd2 ba1.7k sqftDug Bay Hts, Oak Harbor, WA 98277ActiveMLS ID #2482559, Evelyn Ortega. NWMLS as distributed by MLS GRID
- $625,0003 bd2 ba1.9k sqft609 NW Broadway Street, Coupeville, WA 98239ActiveMLS ID #2464501, Karin Simpson. NWMLS as distributed by MLS GRID
- $495,0005 bd3 ba1.9k sqftCampo Hacienda, Oak Harbor, WA 98277ActiveMLS ID #2541987, Charlie Moore. NWMLS as distributed by MLS GRID
