CUSTOMIZE THIS PRE-EXISTING, NEWLY RENOVATED 3 BEDROOM,2 BATHROOM PROPERTY. This spacious home is ready for entertaining family and friends featuring an open concept living area and eat in kitchen. The main bedroom has a gorgeous bay window and includes an ensuite offering a separate shower and garden tub. The dedicated office space, with beautiful French doors, is sure to give you a quiet place to work from home. The buyer will have the opportunity to choose from swatches and samples of kitchen counters, kitchen backsplash, interior paint, and flooring. YOU GET TO DECIDE HOW TO FINISH OUT THIS RENOVATION! Don't miss out on this rare opportunity because THIS ONE WON'T LAST LONG!
Buyers and Buyer's Agent to verify accuracy of all listing information including sizes, features, schools, taxes, etc. Neither Seller nor Listing Agent make any warranties or representation as to accuracy.
SELLER OFFERING CONCESSIONS!
*MAKE US AN OFFER!*
*SDN, T-47, and Survey in Trans. Desk Docs.*
Sold
Price Unknown
2260 Deniro Dr, Fort Worth, TX 76134
3beds
1,886sqft
Single Family Residence
Built in 2005
5,662 Square Feet Lot
$289,500 Zestimate®
$--/sqft
$2,048 Estimated rent
Home value
$289,500
$275,000 - $304,000
$2,048/mo
Zestimate® history
Owner options
List your home for rent
$2,048/mo
Rent Zestimate®
Find your next renter with Zillow Rental Manager. Plus, with online applications, you can quickly screen prospective tenants – for free.
$2,048/mo
Rent Zestimate®
Refinance and save
Refinancing to a lower rate could help reduce your monthly payments and save thousands over the life of the loan.
Explore your selling options
Work with a Zillow partner agent
Leverage their expertise and Zillow's premium Showcase listings to get your home seen by more buyers.
Get startedList with your own agent
Get your home in front of millions of buyers by listing it on Zillow.
Learn how to do itSell it yourself
Take full control of how buyers see your home on Zillow by listing For Sale by Owner (FSBO).
List your homeWhat's special
Kitchen backsplashDedicated office spaceGorgeous bay windowSpacious homeBeautiful french doorsSeparate showerGarden tub
Zillow last checked:
Listing updated:
Listed by:
Ebony Berry 0797123 972-836-9295,
JPAR West Metro 972-836-9295
Bought with:
April Williams
ReFind Realty Inc.
Source: NTREIS,MLS#: 20442713
Facts & features
Interior
Bedrooms & bathrooms
- Bedrooms: 3
- Bathrooms: 2
- Full bathrooms: 2
Primary bedroom
- Features: Dual Sinks, En Suite Bathroom, Garden Tub/Roman Tub, Separate Shower, Walk-In Closet(s)
- Level: First
Living room
- Features: Fireplace
- Level: First
Heating
- Central, Electric, Fireplace(s)
Cooling
- Central Air, Ceiling Fan(s), Electric
Appliances
- Included: Dishwasher, Electric Oven, Electric Range, Electric Water Heater, Disposal, Microwave
- Laundry: Washer Hookup, Electric Dryer Hookup, Laundry in Utility Room
Features
- Double Vanity, High Speed Internet, In-Law Floorplan, Open Floorplan, Pantry, Cable TV, Walk-In Closet(s)
- Flooring: Hardwood
- Has basement: No
- Number of fireplaces: 1
- Fireplace features: Family Room, Wood Burning
Interior area
- Total interior livable area: 1,886 sqft
Property
Parking
- Total spaces: 2
- Parking features: Door-Single, Driveway, Garage Faces Front, Garage, Garage Door Opener, Kitchen Level
- Attached garage spaces: 2
- Has uncovered spaces: Yes
Features
- Levels: One
- Stories: 1
- Pool features: None
Lot
- Size: 5,662 Square Feet
Details
- Parcel number: 40477428
Construction
Type & style
- Home type: SingleFamily
- Architectural style: Traditional,Detached
- Property subtype: Single Family Residence
Materials
- Brick
- Foundation: Slab
- Roof: Composition,Shingle
Condition
- Year built: 2005
Utilities & green energy
- Sewer: Public Sewer
- Water: Public
- Utilities for property: Electricity Available, Phone Available, Sewer Available, Separate Meters, Underground Utilities, Water Available, Cable Available
Community & HOA
Community
- Features: Curbs, Sidewalks
- Security: Security System, Carbon Monoxide Detector(s), Smoke Detector(s)
- Subdivision: Sycamore Pointe Add
HOA
- Has HOA: No
Location
- Region: Fort Worth
Financial & listing details
- Tax assessed value: $300,666
- Annual tax amount: $5,578
- Date on market: 10/28/2023
- Cumulative days on market: 40 days
- Listing terms: Cash,Conventional,FHA,VA Loan
- Electric utility on property: Yes
Price history
| Date | Event | Price |
|---|---|---|
| 1/8/2024 | Sold | -- |
Source: NTREIS #20442713 Report a problem | ||
| 11/30/2023 | Pending sale | $310,000$164/sqft |
Source: NTREIS #20442713 Report a problem | ||
| 10/30/2023 | Price change | $310,000-10.1%$164/sqft |
Source: NTREIS #20442713 Report a problem | ||
| 10/28/2023 | Listed for sale | $345,000+245.3%$183/sqft |
Source: NTREIS #20442713 Report a problem | ||
| 7/2/2011 | Listing removed | $99,900$53/sqft |
Source: isNowListed.com #11560071 Report a problem | ||
| 4/20/2011 | Price change | $99,900-9.1%$53/sqft |
Source: Green Home Residential #11560071 Report a problem | ||
| 3/17/2011 | Listed for sale | $109,900-15.4%$58/sqft |
Source: foreclosure.com Report a problem | ||
| 3/4/2011 | Sold | -- |
Source: Public Record Report a problem | ||
| 9/11/2010 | Listed for sale | $129,900$69/sqft |
Source: RE/MAX Integrity II #11472743 Report a problem | ||
Public tax history
| Year | Property taxes | Tax assessment |
|---|---|---|
| 2025 | $4,507 -11.4% | $300,666 |
| 2024 | $5,086 +43.9% | $300,666 -1.9% |
| 2023 | $3,535 -20.1% | $306,373 +16.7% |
| 2022 | $4,422 +3.2% | $262,526 +38.2% |
| 2021 | $4,283 +8.2% | $190,000 |
| 2020 | $3,958 +10.1% | $190,000 -5% |
| 2019 | $3,595 +6.7% | $200,000 +44.9% |
| 2018 | $3,370 -1.2% | $138,000 |
| 2017 | $3,412 +6.7% | $138,000 +7% |
| 2016 | $3,198 -1% | $129,000 +0.4% |
| 2015 | $3,230 | $128,517 +26% |
| 2014 | $3,230 | $102,000 |
| 2013 | -- | $102,000 +1% |
| 2012 | -- | $101,000 |
| 2011 | -- | $101,000 |
| 2010 | -- | $101,000 -21.7% |
| 2009 | -- | $129,000 +9.6% |
| 2008 | -- | $117,700 -7.8% |
| 2007 | -- | $127,700 -15% |
| 2006 | -- | $150,300 +642.2% |
| 2005 | -- | $20,250 |
Find assessor info on the county website
Neighborhood: 76134
Nearby homes
- $233,2003 bd2 ba1.3k sqft2256 Deniro Dr, Fort Worth, TX 76134Off Market
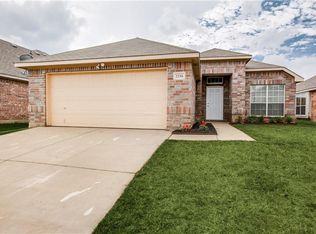
- $262,5003 bd2 ba1.7k sqft2264 Deniro Dr, Fort Worth, TX 76134Off Market
- $271,8003 bd2 ba2k sqft2252 Deniro Dr, Fort Worth, TX 76134Off Market
- $247,8003 bd2 ba1.5k sqft2300 Deniro Dr, Fort Worth, TX 76134Off Market
- $246,7003 bd2 ba1.4k sqft2232 Pacino Dr, Fort Worth, TX 76134Off Market
- $268,2003 bd2 ba1.8k sqft2248 Deniro Dr, Fort Worth, TX 76134Off Market
- $262,600-- bd-- ba1.6k sqft2304 Deniro Dr, Fort Worth, TX 76134Off Market
- $311,7003 bd2 ba3.3k sqft2233 Deniro Dr, Fort Worth, TX 76134Off Market
Nearby schools
GreatSchools rating
- 5/10David L Walker Intermediate SchoolGrades: PK-5Distance: 1.7 mi
- 3/10H F Stevens Middle SchoolGrades: 6-8Distance: 2.5 mi
- 3/10Crowley High SchoolGrades: 9-12Distance: 3.8 mi
Schools provided by the listing agent
- Elementary: Sycamore
- Middle: Crowley
- High: Crowley
- District: Crowley ISD
Source: NTREIS. This data may not be complete. We recommend contacting the local school district to confirm school assignments for this home.
Get a cash offer in 3 minutes
Find out how much your home could sell for in as little as 3 minutes with a no-obligation cash offer.
Estimated market value
$289,500
Get a cash offer in 3 minutes
Find out how much your home could sell for in as little as 3 minutes with a no-obligation cash offer.
Estimated market value
$289,500
- Texas
- Tarrant County
- Fort Worth
- 76134
- 2260 Deniro Dr
Nearby cities
Nearby neighborhoods
Nearby zip codes
Other Fort Worth Topics
