Skip main navigation
Sold for $259,900
  • $259,900

    2260 Downing Ln, Hermitage, PA 16148

    3beds
    --sqft
    Single Family Residence
    Built in ----
    0.75 Acres Lot
    $267,200 Zestimate®
    $--/sqft
    $1,779 Estimated rent

    Home value

    $267,200

    $192,000 - $371,000

    $1,779/mo

    Zestimate® history
    Loading
    Loading...

    Owner options

    List your home for rent

    $1,779/mo

    Rent Zestimate®

    Find your next renter with Zillow Rental Manager. Plus, with online applications, you can quickly screen prospective tenants – for free.

    Learn more

    $1,779/mo

    Rent Zestimate®

    Refinance and save

    $1,602/mo

    Est. payment

    Refinancing to a lower rate could help reduce your monthly payments and save thousands over the life of the loan.

    See today's rates

    $1,602/mo

    Est. payment

    Explore your selling options

    Work with a Zillow partner agent

    Leverage their expertise and Zillow's premium Showcase listings to get your home seen by more buyers.

    Get started

    List with your own agent

    Get your home in front of millions of buyers by listing it on Zillow.

    Learn how to do it

    Sell it yourself

    Take full control of how buyers see your home on Zillow by listing For Sale by Owner (FSBO).

    List your home

    What's special

    Quartz countertopsNew vinyl sidingLight-infused dining areaElectric serviceFenced country-like lotSparkling new bathNew appliances
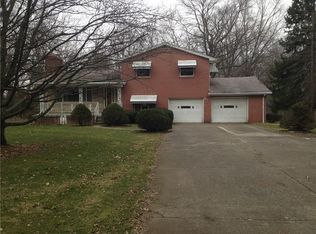
    Meticulously renovated 3 bedroom, 2 bath, ranch-style home situated on a lovely fenced, country-like lot that extends far beyond the fenced-in area. NEW vinyl siding, roof, windows, exterior & interior doors & lighting, gleaming hardwood floors, stunning kitchen & bath, GFA/AC, plumbing, electric service, hot water heater & so much more you'll just need to see! There's attention to detail in the chef's kitchen with Amish-built ebony oak cabinets, Quartz countertops, subway backsplash tile, new appliances including a dishwasher, refrigerator & gas range with a Vevor fan plus a center island with great storage space to dine at or serve from. The light-infused dining area provides endless decor possibilities with two spacious walls and it's wide open to the kitchen. The sparkling NEW bath has a granite topped vanity and two areas for linens. The desirable floor plan suits many lifestyles! Enjoy many years of carefree living because there's so much NEW! 7/27 OPEN HOUSE is CANCELED

    Zillow last checked:

    Listing updated:

    Listed by:

    Joyce Baldarelli 724-981-9771,

    BERKSHIRE HATHAWAY THE PREFERRED REALTY

    Bought with:

    April Boyd

    REALTY ONE GROUP ULTIMATE

    Source: WPMLS,MLS#: 1712769MLS LogoOriginating MLS: West Penn Multi-List

    Facts & features

    Interior

    Bedrooms & bathrooms
    • Bedrooms: 3
    • Bathrooms: 2
    • Full bathrooms: 2
    Primary bedroom
    • Level: Main
    • Dimensions: 10x12
    Bedroom 2
    • Level: Main
    • Dimensions: 9x13
    Bedroom 3
    • Level: Main
    • Dimensions: 11x12
    Dining room
    • Level: Main
    • Dimensions: 12X14
    Kitchen
    • Level: Main
    • Dimensions: 12x16
    Living room
    • Level: Main
    • Dimensions: 13X15
    Heating
    • Forced Air, Gas
    Cooling
    • Central Air
    Appliances
    • Included: Some Gas Appliances, Dishwasher, Refrigerator, Stove
    Features
    • Kitchen Island, Pantry
    • Windows: Multi Pane
    • Basement: Full,Interior Entry

    Property

    Parking
    • Total spaces: 2
    • Parking features: Attached, Garage, Garage Door Opener
    • Has attached garage: Yes
    Features
    • Levels: One
    • Stories: 1
    Lot
    • Size: 0.75 Acres
    • Dimensions: 100 x 343 x 101 x 328
    Details
    • Parcel number: 10131063

    Construction

    Type & style
    • Home type: SingleFamily
    • Architectural style: Ranch
    • Property subtype: Single Family Residence
    Materials
    • Vinyl Siding
    • Roof: Metal
    Condition
    • Resale

    Utilities & green energy

    • Sewer: Public Sewer
    • Water: Well

    Community & HOA

    Location
    • Region: Hermitage

    Financial & listing details

    • Tax assessed value: $1,965
    • Annual tax amount: $2,009
    • Date on market: 7/22/2025

    Price history

    DateEventPrice
    8/29/2025Sold$259,900
    Source: WPMLS #1712769 Report a problem
    8/20/2025Pending sale$259,900
    Source: WPMLS #1712769 Report a problem
    7/26/2025Contingent$259,900
    Source: WPMLS #1712769 Report a problem
    7/22/2025Listed for sale$259,900+224.5%
    Source: WPMLS #1712769 Report a problem
    12/20/2023Sold$80,100
    Source: WPMLS #1632167 Report a problem

    Public tax history

    YearProperty taxesTax assessment
    2025$2,009 +3.6%$19,650
    2024$1,938 +3.5%$19,650
    2023$1,874 $19,650
    2022$1,874 +3%$19,650
    2021$1,819 $19,650
    2020$1,819 $19,650
    2019$1,819 +2%$19,650
    2018$1,782 -0.5%$19,650
    2017$1,792 $19,650
    2016-- $19,650
    2015-- $19,650
    2014-- $19,650
    2013-- $19,650
    2012-- $19,650
    2011-- $19,650
    2010-- $19,650
    2009-- $19,650
    2008-- $19,650
    2007-- $19,650
    2006-- $19,650
    2005-- $19,650
    2004-- $19,650
    2003-- $19,650
    2002-- $19,650 +200%
    2000-- $6,550
    1999-- $6,550
    Find assessor info on the county website

    Neighborhood: 16148

    Nearby schools

    GreatSchools rating
    Schools provided by the listing agent
    • District: Hermitage

    Source: WPMLS. This data may not be complete. We recommend contacting the local school district to confirm school assignments for this home.

    Get pre-qualified for a loan
    At Zillow Home Loans, we can pre-qualify you in as little as 5 minutes with no impact to your credit score.

    An equal housing lender. NMLS #10287.