Skip main navigation
Sold for $1,298,000
  • $1,298,000

    2260 Duskywing Dr, Raleigh, NC 27613

    4beds
    4,064sqft
    Single Family Residence
    Built in 2020
    1.06 Acres Lot
    $1,266,800 Zestimate®
    $319/sqft
    $5,269 Estimated rent

    Home value

    $1,266,800

    $1.20M - $1.33M

    $5,269/mo

    Zestimate® history
    Loading
    Loading...

    Owner options

    List your home for rent

    $5,269/mo

    Rent Zestimate®

    Find your next renter with Zillow Rental Manager. Plus, with online applications, you can quickly screen prospective tenants – for free.

    Learn more

    $5,269/mo

    Rent Zestimate®

    Refinance and save

    $9,236/mo

    Est. payment

    Refinancing to a lower rate could help reduce your monthly payments and save thousands over the life of the loan.

    See today's rates

    $9,236/mo

    Est. payment

    Explore your selling options

    Work with a Zillow partner agent

    Leverage their expertise and Zillow's premium Showcase listings to get your home seen by more buyers.

    Get started

    List with your own agent

    Get your home in front of millions of buyers by listing it on Zillow.

    Learn how to do it

    Sell it yourself

    Take full control of how buyers see your home on Zillow by listing For Sale by Owner (FSBO).

    List your home

    What's special


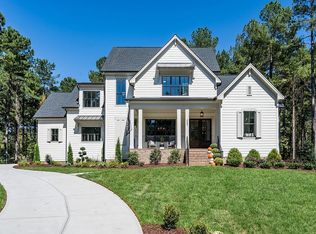
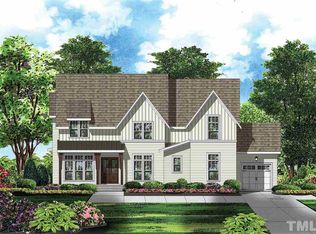
    Set on a beautifully landscaped 1.06-acre cul-de-sac lot in North Raleigh's Papillon Park, 2260 Duskywing Drive offers a refined blend of space, privacy, and elevated design. Ideally located near premier dining, shopping, and everyday conveniences, this custom home is thoughtfully crafted with high-end finishes, detailed trim work, and curated fixtures throughout. The main level is designed for both everyday living and effortless entertaining, featuring a formal dining room, chef's kitchen, breakfast area, family room with custom built-ins, and an additional living space. The primary suite and guest suite on the main floor provide comfort and flexibility. The chef's kitchen anchors the home with a large center island, top-of-the-line appliances, and elevated finishes, while the adjacent breakfast area offers a bright and inviting space for casual dining. The primary suite delivers a spa-like experience with a soaking tub, walk-in shower, and dual walk-in closets. Additional main-level highlights include a mudroom, laundry room, and wet bar. Upstairs, 2 spacious bedrooms with en-suite baths are complemented by a large bonus room and dedicated exercise space. Outdoor living becomes a true extension of the home, with a screened porch and patio overlooking a private, expansive backyard--creating a peaceful extension of the home.

    Zillow last checked:

    Listing updated:

    Listed by:

    Steve Wall 919-208-7226,

    Raleigh Custom Realty, LLC

    Bought with:

    Gina Garver, 358017

    Coldwell Banker HPW

    Source: Doorify MLS,MLS#: 10155119MLS Logo

    Facts & features

    Interior

    Bedrooms & bathrooms
    • Bedrooms: 4
    • Bathrooms: 4
    • Full bathrooms: 4
    • Main level bedrooms: 2
    Primary bedroom
    • Level: Main
    • Area: 250.38 Square Feet
    • Dimensions: 18 x 13.91
    Bedroom 3
    • Level: Second
    • Area: 207.4 Square Feet
    • Dimensions: 14.91 x 13.91
    Bedroom 4
    • Level: Second
    • Area: 233.4 Square Feet
    • Dimensions: 15.91 x 14.67
    Primary bathroom
    • Level: Main
    • Area: 157.13 Square Feet
    • Dimensions: 15.33 x 10.25
    Bonus room
    • Level: Second
    • Area: 397.03 Square Feet
    • Dimensions: 22.91 x 17.33
    Breakfast room
    • Level: Main
    • Area: 142.66 Square Feet
    • Dimensions: 15.16 x 9.41
    Dining room
    • Level: Main
    • Area: 207.4 Square Feet
    • Dimensions: 14.91 x 13.91
    Other
    • Level: Main
    • Area: 111.58 Square Feet
    • Dimensions: 14.25 x 7.83
    Exercise room
    • Level: Second
    • Area: 296.32 Square Feet
    • Dimensions: 18.91 x 15.67
    Family room
    • Level: Main
    • Area: 314.42 Square Feet
    • Dimensions: 19.16 x 16.41
    Kitchen
    • Level: Main
    • Area: 244.99 Square Feet
    • Dimensions: 16.16 x 15.16
    Laundry
    • Level: Main
    • Area: 52.73 Square Feet
    • Dimensions: 8.33 x 6.33
    Living room
    • Level: Main
    • Area: 177.58 Square Feet
    • Dimensions: 14.91 x 11.91
    Mud room
    • Level: Main
    • Area: 89.7 Square Feet
    • Dimensions: 12.67 x 7.08
    Office
    • Description: Study/Guest Suite
    • Level: Main
    • Area: 141.85 Square Feet
    • Dimensions: 11.91 x 11.91
    Other
    • Description: Screened Porch
    • Level: Main
    • Area: 214.79 Square Feet
    • Dimensions: 15.91 x 13.5
    Other
    • Description: Patio
    • Level: Main
    • Area: 266.64 Square Feet
    • Dimensions: 16.5 x 16.16
    Heating
    • Forced Air
    Cooling
    • Central Air
    Appliances
    • Included: Bar Fridge, Microwave, Smart Appliance(s), Stainless Steel Appliance(s), Wine Cooler, Wall Oven
    • Laundry: Laundry Room, Main Level, Sink
    Features
    • Beamed Ceilings, Built-in Features, Bookcases, Ceiling Fan(s), Double Vanity, Entrance Foyer, His and Hers Closets, Kitchen Island, Open Floorplan, Pantry, Primary Downstairs, Soaking Tub, Tray Ceiling(s), Wet Bar, Walk-In Closet(s), Shower Only, Separate Shower, Bathtub/Shower Combination, Walk-In Shower, Bathtub Only, Smooth Ceilings
    • Flooring: Carpet, Hardwood, Tile
    • Number of fireplaces: 2
    • Fireplace features: Family Room, Gas, Outside
    • Common walls with other units/homes: No Common Walls
    Interior area
    • Total structure area: 4,064
    • Total interior livable area: 4,064 sqft
    • Finished area above ground: 4,064
    • Finished area below ground: 0

    Property

    Parking
    • Total spaces: 6
    • Parking features: Attached, Garage Faces Front, Garage Faces Side, Garage
    • Garage spaces: 3
    • Uncovered spaces: 3
    Features
    • Levels: Two
    • Stories: 2
    • Patio & porch: Patio, Porch, Screened
    Lot
    • Size: 1.06 Acres
    • Features: Back Yard, Cul-De-Sac
    Details
    • Parcel number: 0880465598
    • Zoning: R-40W
    • Special conditions: Standard

    Construction

    Type & style
    • Home type: SingleFamily
    • Architectural style: Craftsman
    • Property subtype: Single Family Residence
    Materials
    • Brick, Stone
    • Foundation: Brick/Mortar
    • Roof: Architectural Shingle
    Condition
    • New construction: No
    • Year built: 2020
    Details
    • Builder model: Wardson Construction

    Utilities & green energy

    • Sewer: Septic Tank
    • Water: Community Water

    Community & HOA

    Community
    • Subdivision: Papillon Park
    HOA
    • Has HOA: Yes
    • Services included: Maintenance Grounds, Storm Water Maintenance
    • HOA fee: $1,050 annually
    • HOA name: Papillon Park 2 HOA
    • HOA phone: 919-870-3669
    Location
    • Region: Raleigh

    Financial & listing details

    • Price per square foot: $319/sqft
    • Tax assessed value: $1,244,026
    • Annual tax amount: $7,976
    • Date on market: 3/27/2026
    • Listing agreement: Exclusive Right To Sell
    • Listing terms: Cash,Conventional

    Price history

    DateEventPrice
    4/15/2026Sold$1,298,000$319/sqft
    Source: Doorify MLS #10155119 Report a problem
    3/27/2026Pending sale$1,298,000$319/sqft
    Source: Doorify MLS #10155119 Report a problem
    3/27/2026Listed for sale$1,298,000+44.4%$319/sqft
    Source: Doorify MLS #10155119 Report a problem
    1/15/2021Sold$899,000$221/sqft
    Source: Doorify MLS #2337916 Report a problem
    12/15/2020Pending sale$899,000$221/sqft
    Source: Doorify MLS #2337916 Report a problem
    8/19/2020Listed for sale$899,000+349.5%$221/sqft
    Source: Julie Wright Realty Group LLC #2337916 Report a problem
    4/1/2020Sold$200,000$49/sqft
    Source: Public Record Report a problem

    Public tax history

    YearProperty taxesTax assessment
    2025$7,977 +3%$1,244,026
    2024$7,745 +24.6%$1,244,026 +56.5%
    2023$6,218 +7.9%$794,870
    2022$5,761 +2.8%$794,870
    2021$5,606 +327%$794,870 +318.4%
    2020$1,313 $190,000
    2019-- --
    Find assessor info on the county website

    Neighborhood: 27613

    Nearby schools

    GreatSchools rating
    Schools provided by the listing agent
    • Elementary: Wake - Pleasant Union Elementary
    • Middle: Wake - West Millbrook Middle
    • High: Wake - Millbrook High

    Source: Doorify MLS. This data may not be complete. We recommend contacting the local school district to confirm school assignments for this home.

    Get a cash offer in 3 minutes
    Find out how much your home could sell for in as little as 3 minutes with a no-obligation cash offer.
    Estimated market value
    $1,266,800
    Get a cash offer in 3 minutes
    Find out how much your home could sell for in as little as 3 minutes with a no-obligation cash offer.
    Estimated market value
    $1,266,800