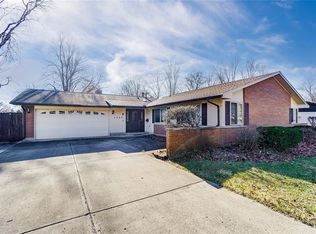
Discover unparalleled comfort in this updated ranch, perfectly situated for privacy at 2260 E Rahn Rd, Dayton, OH. This charming residence offers a serene retreat with its expansive rear yard, thoughtfully enclosed by a six-foot privacy fence. Updated flooring seamlessly guides you through the spacious interior, creating an inviting atmosphere. The generous living room, bathed in natural light, provides an ideal setting for relaxation. Adjacent to this gathering space, the huge kitchen and dining area stand ready for entertaining. A large kitchen island and ample room for a dining table create the perfect hub for social occasions, complemented by abundant cabinet space, sleek stainless steel appliances including a dishwasher, garbage disposal, microwave, range, and refrigerator. A walk-in pantry with a stylish barn door adds both convenience and character. The home boasts three ample-sized bedrooms and two full updated bathrooms, ensuring comfort and convenience. With its exceptional privacy and thoughtful updates throughout 2,052 square feet of living space on 0.38 acres, this property represents a fantastic opportunity for an elevated lifestyle in Dayton. The exterior features a fence and a patio, perfect for outdoor enjoyment. This property is a must-see to truly appreciate its unique advantages.
Sold for $353,500
Zillow last checked:
Listing updated:
Bought with:
Athena Zois, 2016005416
Keller Williams Advisors Rlty
Source: DABR MLS,MLS#: 962527 Originating MLS: Dayton Area Board of REALTORS
Originating MLS: Dayton Area Board of REALTORSPrice history
| Date | Event | Price |
|---|---|---|
| 8/13/2026 | Sold | $353,500-1.8%$172/sqft |
Source:  DABR MLS #962527 Report a problem DABR MLS #962527 Report a problem | ||
| 7/19/2026 | Pending sale | $359,900$175/sqft |
Source: DABR MLS #962527 Report a problem | ||
| 7/13/2026 | Price change | $359,900-1%$175/sqft |
Source: DABR MLS #962527 Report a problem | ||
| 6/24/2026 | Listed for sale | $363,500+29.8%$177/sqft |
Source: DABR MLS #962527 Report a problem | ||
| 4/7/2022 | Sold | $280,000+12%$136/sqft |
Source: Public Record Report a problem | ||
| 2/7/2022 | Pending sale | $250,000$122/sqft |
Source: DABR MLS #856996 Report a problem | ||
| 2/4/2022 | Listed for sale | $250,000+33.7%$122/sqft |
Source: DABR MLS #856996 Report a problem | ||
| 9/26/2017 | Sold | $187,000-7.8%$91/sqft |
Source: Public Record Report a problem | ||
| 8/6/2017 | Pending sale | $202,900$99/sqft |
Source: HER Realtors #736053 Report a problem | ||
| 7/6/2017 | Price change | $202,900-5.6%$99/sqft |
Source: HER Realtors #736053 Report a problem | ||
| 5/18/2017 | Price change | $214,900-4.4%$105/sqft |
Source: HER Realtors #736053 Report a problem | ||
| 5/5/2017 | Listed for sale | $224,900+181.1%$110/sqft |
Source: HER Realtors #736053 Report a problem | ||
| 10/25/2016 | Sold | $80,000$39/sqft |
Source: Public Record Report a problem | ||
Get a cash offer in 3 minutes
Find out how much your home could sell for in as little as 3 minutes with a no-obligation cash offer.
Estimated market value
$353,800
