Gated WATERFRONT community w/POOL & FISHING PIER perched directly on Crane Creek! 2018 LUXURY Townhome in the heart of Historic Downtown Melbourne, exquisite exterior façade, superb architectural detail, GORGEOUS 4BR, 2.5 BA, Magnificent OPEN CONCEPT living w/PLANTATION SHUTTERS over IMPACT RATED WINDOWS. Enjoy lounging by the pool mesmerized by jumping fish & manatee or launch your kayak to explore waterway adventures! Relax in your PRIVATE COURTYARD listening to your favorite tunes w/OUTDOOR SPEAKERS. GRANITE countertops, crown molding, SS appliances, GAS range, LED lights, ceiling fans, kitchen island w/raised breakfast bar & PREP SINK, walk-in pantry, upstairs laundry, ELEVATOR READY! Private Rear entry OVERSIZED 2 car garage w/overhead STORAGE. HOA incl. exterior maintenance, roof, lawn, pool & pier. Rare opportunity in Downtown Melbourne- steps from best of class restaurants, shops & nightlife! Don't Miss This Hard to beat location.
Sold for $565,000
$565,000
2260 Enjoya Ln, Melbourne, FL 32901
4beds
2,103sqft
Townhouse
Built in 2018
3,920 Square Feet Lot
$550,500 Zestimate®
$269/sqft
$2,629 Estimated rent
Home value
$550,500
$501,000 - $600,000
$2,629/mo
Zestimate® history
Owner options
List your home for rent
$2,629/mo
Rent Zestimate®
Find your next renter with Zillow Rental Manager. Plus, with online applications, you can quickly screen prospective tenants – for free.
$2,629/mo
Rent Zestimate®
Refinance and save
$4,351/mo
Est. payment
Refinancing to a lower rate could help reduce your monthly payments and save thousands over the life of the loan.
$4,351/mo
Est. payment
Explore your selling options
Work with a Zillow partner agent
Leverage their expertise and Zillow's premium Showcase listings to get your home seen by more buyers.
Get startedList with your own agent
Get your home in front of millions of buyers by listing it on Zillow.
Learn how to do itSell it yourself
Take full control of how buyers see your home on Zillow by listing For Sale by Owner (FSBO).
List your homeWhat's special
Waterfront communityPrivate courtyardKitchen islandRaised breakfast barFishing pierGranite countertopsGas range
Zillow last checked:
Listing updated:
Listed by:
Melissa Horne 321-831-5085,
RE/MAX Elite
Bought with:
Patricia Susan Drew-Dieterle, 3605014
Arium Real Estate, LLC
Source: Space Coast AOR,MLS#: 1014181
Facts & features
Interior
Bedrooms & bathrooms
- Bedrooms: 4
- Bathrooms: 3
- Full bathrooms: 2
- 1/2 bathrooms: 1
Heating
- Central
Cooling
- Central Air
Appliances
- Included: Dishwasher, Disposal, Gas Range, Gas Water Heater, Microwave, Refrigerator
- Laundry: Electric Dryer Hookup, Gas Dryer Hookup, Upper Level, Washer Hookup
Features
- Breakfast Bar, Ceiling Fan(s), Eat-in Kitchen, Entrance Foyer, His and Hers Closets, Kitchen Island, Open Floorplan, Pantry, Primary Bathroom - Shower No Tub, Smart Home, Smart Thermostat
- Flooring: Tile, Vinyl
- Has fireplace: No
Interior area
- Total structure area: 2,791
- Total interior livable area: 2,103 sqft
Property
Parking
- Total spaces: 2
- Parking features: Attached, Garage, Garage Door Opener, Gated, Secured
- Attached garage spaces: 2
Features
- Levels: Two
- Stories: 2
- Patio & porch: Covered, Side Porch
- Exterior features: Courtyard, Dock, Impact Windows
- Fencing: Wrought Iron
- Has view: Yes
- View description: Creek/Stream
- Has water view: Yes
- Water view: Creek/Stream
- Waterfront features: Creek
- Body of water: Crane Creek
Lot
- Size: 3,920 Square Feet
- Features: Dead End Street, Historic Area
Details
- Additional parcels included: 3012267
- Parcel number: 283703830000b.00005.00
- Special conditions: Standard
Construction
Type & style
- Home type: Townhouse
- Architectural style: Spanish,Traditional
- Property subtype: Townhouse
Materials
- Concrete, Frame, Stucco
- Roof: Tile
Condition
- New construction: No
- Year built: 2018
Utilities & green energy
- Sewer: Public Sewer
- Water: Public
- Utilities for property: Cable Connected, Electricity Connected, Natural Gas Connected, Sewer Connected, Water Connected
Community & HOA
Community
- Security: Security Gate
- Subdivision: Crane Creek Landing Townhomes
HOA
- Has HOA: Yes
- Amenities included: Gated, Maintenance Grounds, Management - Off Site, Pool, Trash
- Services included: Insurance, Maintenance Grounds, Maintenance Structure, Pest Control, Security
- HOA fee: $485 monthly
- HOA name: Vesta Properties
- HOA phone: 321-387-0912
Location
- Region: Melbourne
Financial & listing details
- Price per square foot: $269/sqft
- Tax assessed value: $470,020
- Annual tax amount: $6,132
- Date on market: 5/16/2024
- Listing terms: Cash,Conventional
- Road surface type: Asphalt
Price history
| Date | Event | Price |
|---|---|---|
| 2/24/2025 | Sold | $565,000-3%$269/sqft |
Source: Space Coast AOR #1014181 Report a problem | ||
| 2/21/2025 | Pending sale | $582,500$277/sqft |
Source: Space Coast AOR #1014181 Report a problem | ||
| 10/28/2024 | Price change | $582,500-0.4%$277/sqft |
Source: Space Coast AOR #1014181 Report a problem | ||
| 10/15/2024 | Price change | $585,000-0.4%$278/sqft |
Source: Space Coast AOR #1014181 Report a problem | ||
| 9/30/2024 | Price change | $587,500-0.4%$279/sqft |
Source: Space Coast AOR #1014181 Report a problem | ||
| 9/23/2024 | Price change | $590,000-0.4%$281/sqft |
Source: Space Coast AOR #1014181 Report a problem | ||
| 9/16/2024 | Price change | $592,500-0.4%$282/sqft |
Source: Space Coast AOR #1014181 Report a problem | ||
| 9/10/2024 | Price change | $595,000-0.4%$283/sqft |
Source: Space Coast AOR #1014181 Report a problem | ||
| 9/4/2024 | Price change | $597,500-0.4%$284/sqft |
Source: Space Coast AOR #1014181 Report a problem | ||
| 5/16/2024 | Listed for sale | $600,000+43%$285/sqft |
Source: Space Coast AOR #1014181 Report a problem | ||
| 11/21/2018 | Sold | $419,500$199/sqft |
Source: Space Coast AOR #807068 Report a problem | ||
Public tax history
| Year | Property taxes | Tax assessment |
|---|---|---|
| 2025 | $8,403 +34.2% | $470,020 +17.9% |
| 2024 | $6,261 +2.1% | $398,730 +3% |
| 2023 | $6,133 +5.8% | $387,120 +3% |
| 2022 | $5,796 -1.7% | $375,850 +3% |
| 2021 | $5,899 +1% | $364,910 +1.4% |
| 2020 | $5,842 -3.2% | $359,880 +0.4% |
| 2019 | $6,035 | $358,410 +616.8% |
| 2018 | $6,035 +665.1% | $50,000 |
| 2017 | $789 +2.6% | $50,000 +66.7% |
| 2016 | $769 | $30,000 |
Find assessor info on the county website
Neighborhood: 32901
Nearby homes
- $--3 bd2 ba2.8k sqft515 E Melbourne Ave, Melbourne, FL 32901Off Market
- $595,0004 bd3 ba2.1k sqft2270 Enjoya Ln, Melbourne, FL 32901Sold

- $470,000-- bd-- ba2.1k sqft2250 Enjoya Ln, Melbourne, FL 32901Sold
- $543,8003 bd3 ba2.2k sqft2240 Enjoya Ln, Melbourne, FL 32901Off Market
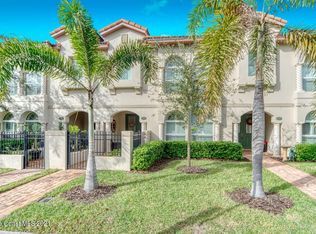
- $533,9004 bd3 ba2.1k sqft2260 Enjoya Lane, Melbourne, FL 32901Off Market
- $548,0003 bd3 ba2.1k sqft2290 Enjoya Ln, Melbourne, FL 32901Sold
- $510,0004 bd3 ba2.2k sqft2230 Enjoya Ln, Melbourne, FL 32901Off Market
- $650,0005 bd2 ba1.8k sqft511 E Melbourne Ave, Melbourne, FL 32901For Sale
Nearby schools
GreatSchools rating
- 3/10University Park Elementary SchoolGrades: PK-6Distance: 1.4 mi
- 7/10Herbert C. Hoover Middle SchoolGrades: 7-8Distance: 2.9 mi
- 6/10Melbourne Senior High SchoolGrades: 9-12Distance: 1.2 mi
Schools provided by the listing agent
- Elementary: University Park
- Middle: Hoover
- High: Melbourne
Source: Space Coast AOR. This data may not be complete. We recommend contacting the local school district to confirm school assignments for this home.
Get a cash offer in 3 minutes
Find out how much your home could sell for in as little as 3 minutes with a no-obligation cash offer.
Estimated market value
$550,500
Get a cash offer in 3 minutes
Find out how much your home could sell for in as little as 3 minutes with a no-obligation cash offer.
Estimated market value
$550,500
- Florida
- Brevard County
- Melbourne
- 32901
- 2260 Enjoya Ln
