Skip main navigation
Off market
  • $12,149,500

    2260 Forest View Ave, Hillsborough, CA 94010

    7beds
    10,000sqft
    SingleFamily
    Built in 1896
    1.1 Acres Lot
    $12,149,500 Zestimate®
    $1,215/sqft
    $27,069 Estimated rent

    Home value

    $12,149,500

    $10.33M - $14.34M

    $27,069/mo

    Zestimate® history
    Loading
    Loading...

    Owner options

    List your home for rent

    $27,069/mo

    Rent Zestimate®

    Find your next renter with Zillow Rental Manager. Plus, with online applications, you can quickly screen prospective tenants – for free.

    Learn more

    $27,069/mo

    Rent Zestimate®

    Refinance and save

    $75,874/mo

    Est. payment

    Refinancing to a lower rate could help reduce your monthly payments and save thousands over the life of the loan.

    See today's rates

    $75,874/mo

    Est. payment

    Explore your selling options

    Work with a Zillow partner agent

    Leverage their expertise and Zillow's premium Showcase listings to get your home seen by more buyers.

    Get started

    List with your own agent

    Get your home in front of millions of buyers by listing it on Zillow.

    Learn how to do it

    Sell it yourself

    Take full control of how buyers see your home on Zillow by listing For Sale by Owner (FSBO).

    List your home

    What's special

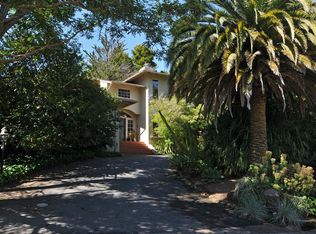
    Entering the wrought-iron gates of this magnificent estate brings one into an extraordinary zone artistically designed by renowned landscape architect Topher Delaney. The elegant 19th century home is reminiscent of a Kennedy compound, commanding a great presence on nearly an entire acre. The home is approximately 10,000 square feet and features seven bedrooms and seven and one-half baths.The main entry features a grand entry facing the spiral staircase. To one side is the large living room with a wood-burning fireplace and windows facing the pool area. To the other side at the entry is a ground floor bedroom suite and a charming wood paneled office, also with a fireplace.The formal dining room is magnificent, while a separate dessert room is exquisite with detailed moulding, its own fireplace and doors and windows to the gardens. This is a beautiful space to entertain guests.The kitchen features a gas Garner stove, Sub-Zero refrigerator and looks out to the side outdoor dining area. A unique feature of the kitchen is an exposed antique built-in safe which adds a lot of character to the space.A small nook with built-in seating is a casual area for dinners; nearby is the family room which is offers three separate sitting areas.A discreet office with built-ins is conveniently tucked off the family room.The second floor features the master suite with its own deck overlooking the yard, a grand fireplace, huge closet and sitting area. The master bath has a separate tub and shower and two sinks with granite countertops.On this floor are three other bedrooms as well as one room that functions as a bedroom.On the top level is a suite with separate living room and bath that works as an au pair unit, a generous attic for storage and a charming bedroom with a bath.The property is also an entertainers paradise, featuring a huge pool, sports court, putting green, and patios.

    This property is off market, which means it's not currently listed for sale or rent on Zillow. This may be different from what's available on other websites or public sources.

    Facts & features

    Interior

    Bedrooms & bathrooms
    • Bedrooms: 7
    • Bathrooms: 7
    • Full bathrooms: 7
    Heating
    • Forced air, Gas
    Cooling
    • None
    Appliances
    • Included: Dishwasher
    • Laundry: Hookups Only
    Features
    • Flooring: Hardwood
    • Basement: Unfinished
    • Has fireplace: Yes
    Interior area
    • Total interior livable area: 10,000 sqft

    Property

    Parking
    • Parking features: Garage - Attached
    Lot
    • Size: 1.10 Acres
    Details
    • Parcel number: 028030190

    Construction

    Type & style
    • Home type: SingleFamily
    Materials
    • Roof: Slate
    Condition
    • Year built: 1896

    Utilities & green energy

    • Utilities for property: Individual Electric Meters

    Community & neighborhood

    Security
    • Security features: Fire Alarm
    Location
    • Region: Hillsborough

    Other

    Other facts
    • Amenities Misc.: High Ceiling
    • Bathroom: Stall Shower, Bidet, Shower and Tub, Tub
    • Building Type: Detached
    • Listing Class: Residential
    • Garage Parking Features: Guest / Visitor Parking, Gate / Door Opener
    • Foundation: Concrete Perimeter
    • Lot Size Area Maximum Units: Square Feet
    • Lot Size Area Minimum Units: Square Feet
    • Sewer Septic: Sewer Connected, Sewer - Public
    • Family Room: Separate Family Room
    • Water: Public
    • Heating: Heating - 2+ Zones
    • Listing Type: Exclusive Right to Sell
    • Additional Rooms: Library, Formal Entry, Storage, Attic, Bonus / Hobby Room, Wine Cellar / Storage
    • Style: Traditional
    • Security Features: Fire Alarm
    • Utilities: Individual Electric Meters
    • Laundry: Hookups Only
    • Structure SqFt Source: Other
    • HOA Exist Y/N: 0
    • Additional Listing Info: Not Applicable

    Price history

    DateEventPrice
    9/28/2018Sold$8,500,000-14.9%$850/sqft
    Source: MLSListings Inc #ML81717140 Report a problem
    9/10/2018Pending sale$9,988,000$999/sqft
    Source: Sotheby's International Realty - San Francisco Brokerage #0089393 Report a problem
    8/1/2018Listed for sale$9,988,000-16%$999/sqft
    Source: Sotheby's International Realty - San Francisco Brokerage #0089393 Report a problem
    7/1/2018Listing removed$11,888,000$1,189/sqft
    Source: Sotheby's International Realty - San Francisco Brokerage #ML81690261 Report a problem
    2/5/2018Listed for sale$11,888,000-14.4%$1,189/sqft
    Source: Sotheby's International Realty - San Francisco Brokerage #ML81690261 Report a problem
    1/1/2018Listing removed$13,888,000$1,389/sqft
    Source: Green Banker Realty #ML81636916 Report a problem
    1/31/2017Price change$13,888,000+6.8%$1,389/sqft
    Source: Green Banker Realty #ML81636916 Report a problem
    1/27/2017Listed for sale$13,000,000+68.8%$1,300/sqft
    Source: Green Banker Realty #ML81636916 Report a problem
    5/13/2004Sold$7,700,000$770/sqft
    Source: Public Record Report a problem

    Public tax history

    YearProperty taxesTax assessment
    2025$112,041 +2.1%$9,481,908 +2%
    2024$109,774 +1.5%$9,295,989 +2%
    2023$108,115 +4.3%$9,113,716 +2%
    2022$103,644 +2%$8,935,017 +2%
    2021$101,651 +1.7%$8,759,821 +1%
    2020$99,970 +2.2%$8,670,000 +2%
    2019$97,809 +5.8%$8,500,000 +4.9%
    2018$92,486 -0.5%$8,100,000
    2017$92,942 +2.9%$8,100,000 +2.5%
    2016$90,279 +8.2%$7,900,000 +1.3%
    2015$83,431 $7,800,000 +6.8%
    2014$83,431 $7,300,000 +15%
    2013-- $6,350,000
    2012-- $6,350,000
    2011-- $6,350,000
    2010-- $6,350,000 -25.4%
    2009-- $8,511,419 +2.1%
    2008-- $8,334,726 +2%
    2007-- $8,171,301 +2%
    2006-- $8,011,080
    2005-- $8,011,080 +776.1%
    2004-- $914,404 +1.9%
    2003-- $897,646 +2%
    2002-- $880,046 +2%
    2001-- $862,792 +2%
    2000-- $845,875

    Find assessor info on the county website

    Neighborhood: 94010

    Nearby schools

    GreatSchools rating
    Get a cash offer in 3 minutes
    Find out how much your home could sell for in as little as 3 minutes with a no-obligation cash offer.
    Estimated market value
    $12,149,500
    Get a cash offer in 3 minutes
    Find out how much your home could sell for in as little as 3 minutes with a no-obligation cash offer.
    Estimated market value
    $12,149,500