Brand new END-UNIT RANCH condo! Fully complete and ready for you to begin enjoying maintenance-free living. Special May Incentives available from the builder. Call sales rep, Todd, for more info! Pond frontage with impeccable west-facing sunshine and no rear neighbors. Almost 2,200 sq ft of bright open-concept living space with 9' ceilings throughout. Kitchen showcases solid wood soft-close cabinetry, upgrades quartz countertops, and SS appliances that are included. Primary suite faces the pond and offers a huge walk-in closet with solid wood shelves/organizers plus an attached bathroom with full tiled shower and 5' vanity. First-floor laundry, too! The fully finished lower level has a 3rd bedroom, 3rd bathroom. expansive rec room, and storage room. Energy efficient spray foam insulation, tankless on-demand water heater, and high-efficiency HVAC. Lot of inclusions other builders charge a hefty premium for! Minutes to expressways, shopping at Tanger Outlets Howell, and downtown Howell. Multiple floorplans available. Model hours are 12-7 Monday and Tuesday and 10-2 on Saturday and Sunday!
Sold for $436,947
$436,947
2260 Gilder Dr, Howell, MI 48843
3beds
2,200sqft
Condominium
Built in 2026
-- sqft lot
$436,100 Zestimate®
$199/sqft
$3,205 Estimated rent
Home value
$436,100
$401,000 - $475,000
$3,205/mo
Zestimate® history
Owner options
List your home for rent
$3,205/mo
Rent Zestimate®
Find your next renter with Zillow Rental Manager. Plus, with online applications, you can quickly screen prospective tenants – for free.
$3,205/mo
Rent Zestimate®
Refinance and save
$3,122/mo
Est. payment
Refinancing to a lower rate could help reduce your monthly payments and save thousands over the life of the loan.
$3,122/mo
Est. payment
Explore your selling options
Work with a Zillow partner agent
Leverage their expertise and Zillow's premium Showcase listings to get your home seen by more buyers.
Get startedList with your own agent
Get your home in front of millions of buyers by listing it on Zillow.
Learn how to do itSell it yourself
Take full control of how buyers see your home on Zillow by listing For Sale by Owner (FSBO).
List your homeWhat's special
Zillow last checked:
Listing updated:
Listed by:
Todd Fedie 517-304-3706,
KW Realty Livingston
Bought with:
Todd Fedie, 6501398299
KW Realty Livingston
Source: Realcomp II,MLS#: 20261044412
Facts & features
Interior
Bedrooms & bathrooms
- Bedrooms: 3
- Bathrooms: 3
- Full bathrooms: 3
Primary bedroom
- Level: Entry
- Area: 180
- Dimensions: 12 X 15
Bedroom
- Level: Entry
- Area: 156
- Dimensions: 12 X 13
Bedroom
- Level: Basement
- Area: 182
- Dimensions: 13 X 14
Primary bathroom
- Level: Entry
- Area: 90
- Dimensions: 9 X 10
Other
- Level: Entry
- Area: 45
- Dimensions: 5 X 9
Other
- Level: Basement
- Area: 45
- Dimensions: 5 X 9
Family room
- Level: Basement
- Area: 392
- Dimensions: 14 X 28
Kitchen
- Level: Entry
- Area: 234
- Dimensions: 13 X 18
Living room
- Level: Entry
- Area: 255
- Dimensions: 17 X 15
Heating
- Forced Air, Natural Gas
Cooling
- Ceiling Fans, Central Air
Appliances
- Included: Dishwasher, Disposal, Dryer, Free Standing Gas Range, Free Standing Refrigerator, Microwave, Stainless Steel Appliances, Washer
Features
- Basement: Finished
- Has fireplace: No
Interior area
- Total interior livable area: 2,200 sqft
- Finished area above ground: 1,200
- Finished area below ground: 1,000
Property
Parking
- Total spaces: 2.5
- Parking features: Twoand Half Car Garage, Attached
- Attached garage spaces: 2.5
Features
- Levels: One
- Stories: 1
- Entry location: GroundLevel
- Body of water: Pond
Details
- Parcel number: 1012303102
- Special conditions: Short Sale No,Standard
Construction
Type & style
- Home type: Condo
- Architectural style: End Unit,Ranch
- Property subtype: Condominium
Materials
- Stone, Vinyl Siding
- Foundation: Basement, Insulating Concrete Forms, Passive Radon Mitigation, Sump Pump
- Roof: Asphalt
Condition
- New construction: No
- Year built: 2026
Details
- Warranty included: Yes
Utilities & green energy
- Sewer: Sewer At Street
- Water: Community, Public
Community & HOA
Community
- Subdivision: LINKS/MARION OAKS
HOA
- Has HOA: Yes
- HOA fee: $275 monthly
Location
- Region: Howell
Financial & listing details
- Price per square foot: $199/sqft
- Tax assessed value: $1,441
- Annual tax amount: $64
- Date on market: 6/13/2026
- Cumulative days on market: 1 day
- Listing agreement: Exclusive Right To Sell
- Listing terms: Cash,Conventional
Price history
| Date | Event | Price |
|---|---|---|
| 6/13/2026 | Sold | $436,947$199/sqft |
Source:  Realcomp II #20261044412 Report a problem Realcomp II #20261044412 Report a problem | ||
Public tax history
Tax history is unavailable.
Neighborhood: 48843
Nearby homes
- $418,3903 bd3 ba2.1k sqft2270 Gilder Dr, Howell, MI 48843Sold

- $424,9003 bd3 ba2k sqft2295 Gilder Dr, Howell, MI 48843New Construction

- $414,9993 bd3 ba2.1k sqft2288 Gilder Dr, Howell, MI 48843Sold
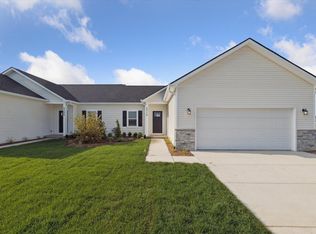
- $384,9002 bd2 ba1.1k sqft2242 Gilder Dr, Howell, MI 48843New Construction

- $395,0002 bd2 ba1.2k sqft2324 Gilder Dr, Howell, MI 48843Sold
- $414,9993 bd3 ba2.1k sqft2298 Gilder Dr, Howell, MI 48843Sold
- $364,9002 bd2 ba1.2k sqft2255 Gilder Dr, Howell, MI 48843Pending
- $406,7693 bd3 ba2.1k sqft2316 Gilder Dr, Howell, MI 48843Sold
Nearby schools
GreatSchools rating
- 6/10Parker Middle SchoolGrades: K-8Distance: 0.4 mi
- 7/10Howell High SchoolGrades: 9-12Distance: 3.3 mi
- 7/10Three Fires ElementaryGrades: K-5Distance: 3.1 mi
Get a cash offer in 3 minutes
Find out how much your home could sell for in as little as 3 minutes with a no-obligation cash offer.
Estimated market value
$436,100
Get a cash offer in 3 minutes
Find out how much your home could sell for in as little as 3 minutes with a no-obligation cash offer.
Estimated market value
$436,100
- Michigan
- Livingston County
- Howell
- 48843
- 2260 Gilder Dr
