Welcome to 2260 Gillis Court, a luxurious haven nestled in the heart of the sought-after Dommerich community in Maitland, FL. This exquisite 4-bedroom, 2-bathroom residence offers a modern and personable living experience, perfect for those who appreciate elegance and comfort. Step inside to discover an open concept layout that seamlessly blends style and functionality. The home boasts 1,894 square feet of living space, enhanced by abundant natural lighting that highlights the luxury vinyl plank wood flooring throughout. The elegant kitchen is a chef's dream, featuring a custom oversized island with eat-in counter space, adorned with wood slat back paneling. Experience the beauty of granite leather premium countertops complemented by designer hardware and light fixtures from West Elm & CB2. Shaker solid wood cabinets with soft-close technology and brand-new stainless steel appliances complete this culinary masterpiece. Additional pantry storage ensures you have ample space for all your culinary needs. The spacious primary bedroom is a true retreat, offering double closets and a luxurious en-suite bath. Indulge in the dual sink wood vanity, chic tile design, and a large walk-in shower, creating a spa-like atmosphere. French doors lead you to the lanai and a private fenced yard, perfect for enjoying Florida's beautiful weather. The expansive 10,004 square foot lot provides plenty of space for outdoor activities and even the potential to add a pool. This home is equipped with a new roof (2022) and a state-of-the-art Carrier HVAC system, ensuring comfort year-round. Additional amenities include a two garage, and a long driveway, all set on a picturesque tree-lined quiet street. A designated indoor laundry room adds to the convenience and functionality of this home. One of the highlights of this location is its proximity to the highly-rated Dommerich schools, just a short walk away, making it perfect for families. You’re also minutes to the vibrant downtown Park Avenue in Winter Park, with its array of restaurants, shopping, walking trails, and parks. This pet-friendly home offers the perfect blend of luxury and convenience, making it an ideal choice for your next chapter. Don't miss the opportunity to make this stunning property your own!
Sold for $709,000
$709,000
2260 GILLIS COURT, MAITLAND, FL 32751
4beds
1,894sqft
Single Family Residence
Built in 1965
10,004 Square Feet Lot
$701,400 Zestimate®
$374/sqft
$3,609 Estimated rent
Home value
$701,400
$638,000 - $772,000
$3,609/mo
Zestimate® history
Owner options
List your home for rent
$3,609/mo
Rent Zestimate®
Find your next renter with Zillow Rental Manager. Plus, with online applications, you can quickly screen prospective tenants – for free.
$3,609/mo
Rent Zestimate®
Refinance and save
$5,084/mo
Est. payment
Refinancing to a lower rate could help reduce your monthly payments and save thousands over the life of the loan.
$5,084/mo
Est. payment
Explore your selling options
Work with a Zillow partner agent
Leverage their expertise and Zillow's premium Showcase listings to get your home seen by more buyers.
Get startedList with your own agent
Get your home in front of millions of buyers by listing it on Zillow.
Learn how to do itSell it yourself
Take full control of how buyers see your home on Zillow by listing For Sale by Owner (FSBO).
List your homeWhat's special
Leather granite waterfall countertopCarrera quartz countertopLuxurious homeQuartz countertopsCustom wood slatsFarm sinkAmple natural lighting
Zillow last checked:
Listing updated:
Listed by:
Ahmad Hassan, PA 718-641-9358,
COMPASS FLORIDA LLC 407-203-9441
Bought with:
Cece Wong, 3364135
EXP REALTY LLC
Source: Stellar MLS,MLS#: O6222197 Originating MLS: Orlando Regional
Originating MLS: Orlando Regional
Facts & features
Interior
Bedrooms & bathrooms
- Bedrooms: 4
- Bathrooms: 2
- Full bathrooms: 2
Rooms
- Room types: Family Room, Great Room, Utility Room
Primary bedroom
- Features: Walk-In Closet(s)
- Level: First
Great room
- Level: First
Kitchen
- Level: First
Heating
- Central
Cooling
- Central Air
Appliances
- Included: Convection Oven, Dishwasher, Electric Water Heater, Microwave, Range Hood, Refrigerator
- Laundry: Electric Dryer Hookup, Inside, Laundry Room, Washer Hookup
Features
- Ceiling Fan(s), Eating Space In Kitchen, Kitchen/Family Room Combo, Open Floorplan, Primary Bedroom Main Floor, Solid Surface Counters, Solid Wood Cabinets, Stone Counters, Walk-In Closet(s)
- Flooring: Luxury Vinyl, Tile
- Doors: French Doors
- Has fireplace: No
Interior area
- Total structure area: 2,516
- Total interior livable area: 1,894 sqft
Property
Parking
- Total spaces: 2
- Parking features: Garage - Attached
- Attached garage spaces: 2
Features
- Levels: One
- Stories: 1
- Patio & porch: Covered, Patio
- Exterior features: Lighting, Private Mailbox
- Fencing: Fenced
Lot
- Size: 10,004 Square Feet
- Features: Cleared, City Lot, Level, Oversized Lot, Private
- Residential vegetation: Trees/Landscaped
Details
- Parcel number: 292130357902070
- Zoning: RSF-2
- Special conditions: None
Construction
Type & style
- Home type: SingleFamily
- Property subtype: Single Family Residence
Materials
- Block, Stone
- Foundation: Slab
- Roof: Shingle
Condition
- Completed
- New construction: No
- Year built: 1965
Utilities & green energy
- Sewer: Public Sewer
- Water: Public
- Utilities for property: Electricity Connected, Public, Sewer Connected, Water Connected
Community & HOA
Community
- Pet fee: $0 monthly
- Subdivision: HIGHLAND PARK ESTATES FIRST ADD
HOA
- Has HOA: Yes
Location
- Region: Maitland
Financial & listing details
- Price per square foot: $374/sqft
- Tax assessed value: $558,069
- Annual tax amount: $2,330
- Date on market: 7/12/2024
- Cumulative days on market: 162 days
- Listing terms: Cash,Conventional,FHA,VA Loan
- Ownership: Fee Simple
- Total actual rent: 0
- Electric utility on property: Yes
- Road surface type: Paved
Price history
| Date | Event | Price |
|---|---|---|
| 5/1/2025 | Sold | $709,000$374/sqft |
Source:  Stellar MLS #O6222197 Report a problem Stellar MLS #O6222197 Report a problem | ||
| 1/14/2025 | Pending sale | $709,000$374/sqft |
Source: Stellar MLS #O6222197 Report a problem | ||
| 11/14/2024 | Price change | $709,000-0.1%$374/sqft |
Source: Stellar MLS #O6222197 Report a problem | ||
| 10/23/2024 | Price change | $709,900-0.7%$375/sqft |
Source: Stellar MLS #O6222197 Report a problem | ||
| 10/18/2024 | Listed for sale | $715,000$378/sqft |
Source: Stellar MLS #O6222197 Report a problem | ||
| 9/28/2024 | Listing removed | $715,000$378/sqft |
Source: Stellar MLS #O6222197 Report a problem | ||
| 9/19/2024 | Listed for sale | $715,000$378/sqft |
Source: Stellar MLS #O6222197 Report a problem | ||
| 9/15/2024 | Pending sale | $715,000$378/sqft |
Source: Stellar MLS #O6222197 Report a problem | ||
| 8/31/2024 | Price change | $715,000-0.7%$378/sqft |
Source: Stellar MLS #O6222197 Report a problem | ||
| 8/20/2024 | Price change | $720,000-0.7%$380/sqft |
Source: Stellar MLS #O6222197 Report a problem | ||
| 8/5/2024 | Price change | $725,000-2%$383/sqft |
Source: Stellar MLS #O6222197 Report a problem | ||
| 7/29/2024 | Price change | $739,900-1.3%$391/sqft |
Source: Stellar MLS #O6222197 Report a problem | ||
| 7/12/2024 | Listed for sale | $750,000+59.6%$396/sqft |
Source: Stellar MLS #O6222197 Report a problem | ||
| 4/16/2024 | Sold | $470,000+71%$248/sqft |
Source: Public Record Report a problem | ||
| 3/21/2011 | Listing removed | $274,900$145/sqft |
Source: Watson Realty Corp #O5024747 Report a problem | ||
| 1/17/2011 | Listed for sale | $274,900$145/sqft |
Source: Watson Realty Corp #MO5024747 Report a problem | ||
Public tax history
| Year | Property taxes | Tax assessment |
|---|---|---|
| 2024 | $2,444 +4.8% | $194,779 +3% |
| 2023 | $2,331 +3.8% | $189,106 +3% |
| 2022 | $2,246 +1.7% | $183,598 +3% |
| 2021 | $2,209 +0.8% | $178,250 +1.4% |
| 2020 | $2,191 +1% | $175,789 +2.3% |
| 2019 | $2,169 +0.9% | $171,837 +1.9% |
| 2018 | $2,149 | $168,633 -43.9% |
| 2017 | $2,149 +1.4% | $300,707 +4.3% |
| 2016 | $2,119 +1.3% | $288,391 +19.8% |
| 2015 | $2,092 -2.5% | $240,694 +5.9% |
| 2014 | $2,146 +3.6% | $227,307 +12.6% |
| 2013 | $2,071 +1.7% | $201,954 +0.4% |
| 2012 | $2,037 +3.3% | $201,221 -1.7% |
| 2011 | $1,972 +5.9% | $204,770 -4.9% |
| 2010 | $1,861 | $215,319 -10.3% |
| 2009 | -- | $240,103 -9.1% |
| 2008 | $1,692 -8.2% | $264,086 -5.7% |
| 2007 | $1,842 -2.6% | $280,187 -0.4% |
| 2006 | $1,890 +0.2% | $281,453 +19% |
| 2005 | $1,885 +5.1% | $236,440 +25.7% |
| 2004 | $1,795 +3.3% | $188,146 +2.5% |
| 2003 | $1,738 +3.1% | $183,530 +10.6% |
| 2002 | $1,686 +1.1% | $165,873 +6.7% |
| 2001 | $1,667 +2.9% | $155,470 +10.1% |
| 2000 | $1,620 | $141,160 |
Find assessor info on the county website
Neighborhood: 32751
Nearby homes
- $877,8004 bd2 ba2.1k sqft2250 Gillis Ct, Maitland, FL 32751Off Market
- $788,9004 bd3 ba2.7k sqft2270 Gillis Ct, Maitland, FL 32751Off Market
- $700,4004 bd2 ba1.8k sqft2261 Deloraine Trl, Maitland, FL 32751Off Market
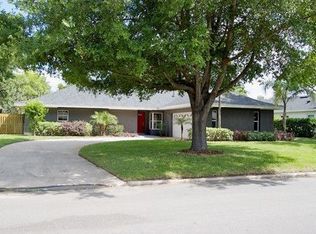
- $611,8004 bd2 ba1.8k sqft2251 Deloraine Trl, Maitland, FL 32751Off Market
- $727,1004 bd2 ba2.1k sqft2271 Deloraine Trl, Maitland, FL 32751Off Market
- $608,5003 bd2 ba1.9k sqft2240 Gillis Ct, Maitland, FL 32751Off Market
- $1,012,7005 bd3 ba2.3k sqft2271 Gillis Ct, Maitland, FL 32751Off Market
- $1,255,9005 bd4 ba3.7k sqft2251 Gillis Ct, Maitland, FL 32751Off Market
Nearby schools
GreatSchools rating
- 10/10Dommerich Elementary SchoolGrades: PK-5Distance: 0.6 mi
- 6/10Maitland Middle SchoolGrades: 6-8Distance: 0.5 mi
- 7/10Winter Park High SchoolGrades: 9-12Distance: 3.8 mi
Schools provided by the listing agent
- Elementary: Dommerich Elem
- Middle: Maitland Middle
- High: Winter Park High
Source: Stellar MLS. This data may not be complete. We recommend contacting the local school district to confirm school assignments for this home.
Get a cash offer in 3 minutes
Find out how much your home could sell for in as little as 3 minutes with a no-obligation cash offer.
Estimated market value
$701,400
Get a cash offer in 3 minutes
Find out how much your home could sell for in as little as 3 minutes with a no-obligation cash offer.
Estimated market value
$701,400
- Florida
- Orange County
- Maitland
- 32751
- 2260 GILLIS COURT
Nearby cities
Nearby zip codes
Other Maitland Topics
