Completely and meticulously remodeled, this stunning 4-bedroom, 2-bathroom home in the highly sought-after Los Altos neighborhood of Long Beach blends modern luxury with warm, comfortable living.
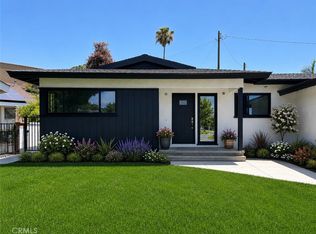
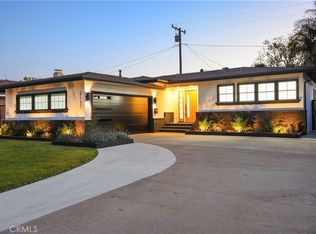
From the moment you arrive, the curb appeal is undeniable. The Wood siding veneer, a stacked stone front porch, and thoughtfully designed exterior create a modern yet inviting atmosphere. Custom exterior lighting under the eaves can be controlled directly from your phone.
Inside, every detail has been carefully curated. The heart of the home is the chef’s kitchen featuring a large 6-foot island with Taj Mahal quartz countertops and waterfall edges, light wood cabinetry, and premium stainless steel appliances. The impressive 48-inch range includes double ovens, a 6-burner cooktop, and oversized griddle. Additional highlights include a custom tile backsplash, pot filler, stainless vent hood, abundant cabinetry, and a separate pantry. The open-concept layout seamlessly connects the kitchen to the dining, family, and living areas, creating the ideal space for entertaining and everyday living.
Throughout the home you’ll find new energy-efficient windows and doors, luxury vinyl flooring, recessed lighting, and designer finishes. The remodeled hall bathroom features a custom tiled shower, elegant gold accents, double vanity, illuminated mirrors, and designer lighting. Custom built-in cabinetry with waterfall-edge quartz countertops adds style and functionality along the hallway. Three spacious secondary bedrooms include mirrored closet doors and new ceiling fans.
The private primary suite offers a true retreat with custom sconce lighting, recessed lighting, and sliding glass doors leading directly to the deck. The spa-inspired en-suite bathroom features a soaking tub, floor-to-ceiling tile work, an oversized walk-in shower with three showerheads, illuminated niches for ambient lighting, and a custom double vanity with lighted mirrors.
Step outside to enjoy seamless indoor-outdoor living on the expansive Trex deck, perfect for BBQs, dining, and entertaining. The backyard also includes fresh sod, new sprinklers, custom planters, and a pathway leading to the garage.
Ideally located near top-rated schools, parks, shopping, and just minutes from Cal State Long Beach, this exceptional turnkey home offers luxury, comfort, and modern California living at it's finest.
Pending
Listed by: Coldwell Banker Icon • Jason Medina • Contact: 909-206-0001
Price cut: $73.9K (6/18)
$1,375,000
2260 Gondar Ave, Long Beach, CA 90815
4beds
1,900sqft
Single Family Residence
Built in 1952
6,138 Square Feet Lot
$1,355,600 Zestimate®
$724/sqft
$-- HOA
What's special
Curb appealDesigner finishesThoughtfully designed exteriorCustom tile backsplashStacked stone front porchSeparate pantryWood siding veneer
- 59 days |
- 1,061 |
- 57 |
Likely to sell faster than
Zillow last checked:
Listing updated:
Listed by:
Jason Medina DRE #01349778 9094343026,
Coldwell Banker Icon,
Kelli Vanevenhoven DRE #01062860 909-243-4209,
Coldwell Banker Icon
Source: CRMLS,MLS#: CV26106546 Originating MLS: California Regional MLS
Originating MLS: California Regional MLSFacts & features
Interior
Bedrooms & bathrooms
- Bedrooms: 4
- Bathrooms: 2
- Full bathrooms: 2
- Main level bathrooms: 2
- Main level bedrooms: 4
Rooms
- Room types: Bedroom, Center Hall, Entry/Foyer, Family Room, Kitchen, Laundry, Living Room, Primary Bathroom, Primary Bedroom, Other, Pantry, Dining Room
Primary bedroom
- Features: Main Level Primary
Bedroom
- Features: Bedroom on Main Level
Bedroom
- Features: All Bedrooms Down
Bathroom
- Features: Bathroom Exhaust Fan, Bathtub, Dual Sinks, Enclosed Toilet, Full Bath on Main Level, Low Flow Plumbing Fixtures, Multiple Shower Heads, Quartz Counters, Remodeled, Soaking Tub
Kitchen
- Features: Kitchen Island, Kitchen/Family Room Combo, Pots & Pan Drawers, Quartz Counters, Remodeled, Self-closing Cabinet Doors, Self-closing Drawers, Updated Kitchen, Walk-In Pantry
Other
- Features: Walk-In Closet(s)
Pantry
- Features: Walk-In Pantry
Heating
- Central
Cooling
- Central Air
Appliances
- Included: Dishwasher, Disposal, Gas Range, Gas Water Heater, Microwave, Range Hood, Tankless Water Heater, Water To Refrigerator
- Laundry: Inside, Laundry Room
Features
- Ceiling Fan(s), Crown Molding, Separate/Formal Dining Room, Eat-in Kitchen, High Ceilings, Open Floorplan, Quartz Counters, Recessed Lighting, All Bedrooms Down, Bedroom on Main Level, Instant Hot Water, Main Level Primary, Primary Suite, Walk-In Pantry, Walk-In Closet(s)
- Flooring: Laminate, Wood
- Windows: Insulated Windows
- Has fireplace: No
- Fireplace features: None
- Common walls with other units/homes: No Common Walls
Interior area
- Total interior livable area: 1,900 sqft
Property
Parking
- Total spaces: 2
- Parking features: Concrete, Door-Multi, Direct Access, Driveway, Garage Faces Front, Garage, Garage Door Opener, Off Street
- Garage spaces: 2
Features
- Levels: One
- Stories: 1
- Entry location: Front Door
- Patio & porch: Deck, Front Porch
- Pool features: None
- Spa features: None
- Fencing: Block
- Has view: Yes
- View description: Neighborhood
Lot
- Size: 6,138 Square Feet
- Features: 0-1 Unit/Acre, Sprinklers In Rear, Sprinklers In Front, Landscaped, Sprinklers Timer
Details
- Parcel number: 7226024006
- Special conditions: Standard
Construction
Type & style
- Home type: SingleFamily
- Property subtype: Single Family Residence
Materials
- Foundation: Raised
- Roof: Composition,Shingle
Condition
- Turnkey
- New construction: No
- Year built: 1952
Utilities & green energy
- Sewer: Public Sewer
- Water: Public
- Utilities for property: Electricity Connected, Natural Gas Connected, Sewer Connected, Water Connected
Community & HOA
Community
- Features: Curbs, Storm Drain(s), Street Lights, Sidewalks
- Security: Carbon Monoxide Detector(s), Smoke Detector(s)
- Subdivision: Los Altos/South Of Fwy (Lsf)
Location
- Region: Long Beach
Financial & listing details
- Price per square foot: $724/sqft
- Tax assessed value: $81,574
- Annual tax amount: $10,686
- Date on market: 5/18/2026
- Cumulative days on market: 60 days
- Listing terms: Cash,Cash to New Loan,Conventional,FHA,Submit,VA Loan
- Road surface type: Paved
Estimated market value
$1,355,600
$1.29M - $1.42M
$5,050/mo
Price history
| Date | Event | Price |
|---|---|---|
| 7/11/2026 | Pending sale | $1,375,000$724/sqft |
Source:  CRMLS #CV26106546 Report a problem CRMLS #CV26106546 Report a problem | ||
| 6/18/2026 | Price change | $1,375,000-5.1%$724/sqft |
Source: CRMLS #CV26106546 Report a problem | ||
| 5/26/2026 | Price change | $1,448,888+0.3%$763/sqft |
Source: CRMLS #CV26106546 Report a problem | ||
| 5/18/2026 | Listed for sale | $1,444,444+75.1%$760/sqft |
Source: CRMLS #CV26106546 Report a problem | ||
| 5/20/2025 | Sold | $825,000$434/sqft |
Source: CRMLS #PW25106103 Report a problem | ||
| 5/19/2025 | Pending sale | $825,000$434/sqft |
Source: CRMLS #PW25106103 Report a problem | ||
Public tax history
| Year | Property taxes | Tax assessment |
|---|---|---|
| 2025 | $10,686 +660.6% | $81,574 +2% |
| 2024 | $1,405 +1.3% | $79,976 +2% |
| 2023 | $1,387 +5.3% | $78,408 +2% |
| 2022 | $1,318 +2.2% | $76,872 +2% |
| 2021 | $1,290 +0.4% | $75,366 +1% |
| 2020 | $1,284 | $74,594 +2% |
| 2019 | $1,284 +10.5% | $73,132 +2% |
| 2018 | $1,162 | $71,699 +2% |
| 2017 | $1,162 +1.4% | $70,294 +2% |
| 2016 | $1,146 +7.6% | $68,917 +1.5% |
| 2015 | $1,065 +3.4% | $67,883 +2% |
| 2014 | $1,030 | $66,555 +2.5% |
| 2012 | -- | $64,957 +2% |
| 2011 | -- | $63,685 +0.8% |
| 2010 | -- | $63,210 -0.2% |
| 2009 | -- | $63,361 +2% |
| 2008 | -- | $62,119 +2% |
| 2007 | -- | $60,902 +2% |
| 2006 | -- | $59,709 |
| 2005 | -- | $59,709 +4% |
| 2004 | -- | $57,392 +1.9% |
| 2003 | -- | $56,341 +2% |
| 2002 | -- | $55,237 +4% |
| 2000 | -- | $53,094 |
Find assessor info on the county website
Monthly payment
Est. payment
Payment breakdown
Explore the cost of this home by adjusting the details. Changes won't be saved.Climate risks
Neighborhood: Los Altos
Nearby schools
GreatSchools rating
- 10/10Prisk Elementary SchoolGrades: K-5Distance: 0.3 mi
- 7/10Stanford Middle SchoolGrades: 6-8Distance: 0.3 mi
- 8/10Millikan High SchoolGrades: 9-12Distance: 0.7 mi
Schools provided by the listing agent
- Elementary: Prisk
- High: Long Beach
Source: CRMLS. This data may not be complete. We recommend contacting the local school district to confirm school assignments for this home.
- $920,2002 bd1 ba1.2k sqft2266 Gondar Ave, Long Beach, CA 90815Off Market

- $1,036,9003 bd2 ba1.5k sqft2256 Gondar Ave, Long Beach, CA 90815Off Market
- $819,6002 bd1 ba940 sqft2261 McNab Ave, Long Beach, CA 90815Off Market
- $1,225,5003 bd2 ba1.7k sqft2265 McNab Ave, Long Beach, CA 90815Off Market

- $906,1003 bd1 ba1.1k sqft2255 McNab Ave, Long Beach, CA 90815Off Market
- $1,120,1003 bd2 ba1.4k sqft2270 Gondar Ave, Long Beach, CA 90815Off Market
- $1,241,9004 bd2 ba1.8k sqft2250 Gondar Ave, Long Beach, CA 90815Off Market
- $1,156,4003 bd2 ba1.4k sqft2261 Gondar Ave, Long Beach, CA 90815Off Market
A local agent can set up tours, give advice and negotiate with sellers.
Similar homes
- $1,210,0003 bd2 ba1.3k sqft1814 N Studebaker Rd, Long Beach, CA 90815For Sale
 MLS ID #RS26115089, Jorge Serna, Realty Executives All Cities. CRMLS
 - $1,325,0004 bd3 ba1.5k sqft3308 Faust Ave, Long Beach, CA 90808For Sale
 MLS ID #PW26123398, Katie Reid, Keller Williams Pacific Estate. CRMLS
 - $1,099,9103 bd2 ba1.2k sqft2137 Ostrom Ave, Long Beach, CA 90815For Sale
 MLS ID #IV26132569, MICHAEL MUCINO, CAMDEN MCKAY REALTY. CRMLS
 - $1,274,0004 bd2 ba1.6k sqft3635 Conquista Ave, Long Beach, CA 90808For Sale
 MLS ID #PW26006218, Katie Reid, Keller Williams Pacific Estate. CRMLS
 - $1,299,0003 bd3 ba1.4k sqft6926 E Peabody St, Long Beach, CA 90808For SaleMLS ID #PW26076070, Katie Reid, Keller Williams Pacific Estate. CRMLS
- $1,348,0004 bd3 ba2k sqft17331 Barnhill Ave, Cerritos, CA 90703For SaleMLS ID #TR26135736, Jose Mari Sanchez, Advantage Real Estate. CRMLS
- $1,575,0005 bd3 ba2.3k sqft3675 Palo Verde Ave, Long Beach, CA 90808For SaleMLS ID #PW26053021, Katie Reid, Keller Williams Pacific Estate. CRMLS
- $1,250,0004 bd2 ba1.9k sqft8172 Acacia St, Cypress, CA 90630For SaleMLS ID #PW26049011, Hayley White, Keller Williams Pacific Estate. CRMLS
- $1,399,0005 bd3 ba2.7k sqft8212 Regency St, La Palma, CA 90623For SaleMLS ID #OC26150206, Neeraj Sureen, Real Estate Palace. CRMLS
- $1,650,0003 bd2 ba1.6k sqft254 Bennett Ave, Long Beach, CA 90803For SaleMLS ID #RS26133230, Paul Herra, Paul Herra Broker. CRMLS
- $1,438,0005 bd3 ba2.1k sqft8032 Lancashire Cir, La Palma, CA 90623For SaleMLS ID #DW26116061, Christian Ramos, KASE Real Estate. CRMLS
- $1,299,0005 bd4 ba2.3k sqft9552 Dewey Dr, Garden Grove, CA 92841For SaleMLS ID #PW26088845, Cristina Prieto, Century 21 Cornerstone. CRMLS
- $1,749,0004 bd5 ba2.7k sqft13631 University St, Westminster, CA 92683For SaleMLS ID #OC26157181, Danny Sanchez, Grason Homes. CRMLS
- $1,850,0004 bd4 ba2.1k sqft3721 La Colmena Way, Los Alamitos, CA 90720For SaleMLS ID #PW26118491, Harvey Vargas, First Team Real Estate. CRMLS
- $1,368,0004 bd2 ba1.7k sqft14272 Shadybrook Dr, Tustin, CA 92780For SaleMLS ID #OC26146857, Nguyen Nguyen, eXp Realty of California Inc. CRMLS
- $1,349,9004 bd3 ba2k sqft12408 Carinthia Dr, Whittier, CA 90601For SaleMLS ID #PW26141009, George Barr, HomeSmart, Evergreen Realty. CRMLS
- $1,195,0005 bd4 ba2k sqft9138 Rendalia St, Bellflower, CA 90706For SaleMLS ID #PW26129960, Kristina Fruneaux, Coldwell Banker Envision. CRMLS
- $1,198,0003 bd2 ba1.2k sqft6501 Pickett Ave, Garden Grove, CA 92845For SaleMLS ID #PW26138560, Ryan Ramos, Elevate Real Estate Agency. CRMLS
- $995,0003 bd2 ba1k sqft4703 N Bellflower Blvd, Long Beach, CA 90808For SaleMLS ID #PW26058988, Lana Zimprich, HomeWay. CRMLS
- $1,198,8003 bd2 ba1.5k sqft6772 Hazard Ave, Westminster, CA 92683For SaleMLS ID #OC26139235, Ryan Mitchell, H & M Realty Group. CRMLS
Local buyer's agents are ready to help
