Skip main navigation
Coming soon 07/10
Street View
  • $589,900

    2260 Grand Jct, Alpharetta, GA 30004

    3beds
    2,159sqft
    : 
    Loading
    Get pre-qualified
    Single Family Residence, Residential
    Built in 1997
    0.3 Acres Lot
    $540,800 Zestimate®
    $273/sqft
    $52/mo HOA

    What's special

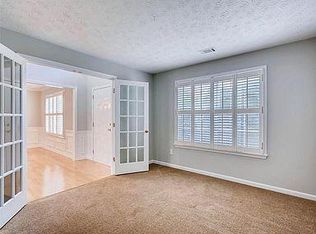
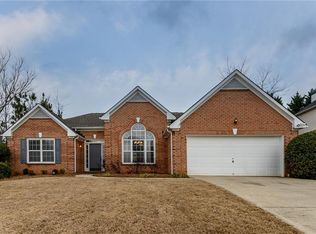
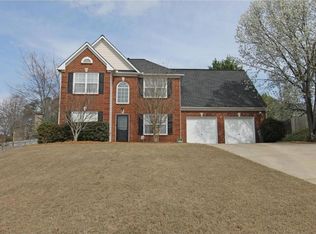
    Welcome home to this beautifully updated residence featuring an Alpharetta address with the advantage of low Forsyth County taxes and located in the highly sought-after Denmark High School district! Nestled in the desirable Chadbourne community, this move-in-ready home offers the perfect blend of comfort, convenience, and exceptional neighborhood amenities. Recent updates include new interior and exterior paint, new LVP flooring throughout the main level, new carpet, a new deck, and new stainless steel appliances, giving the home a fresh, modern feel. The thoughtfully designed floor plan includes a formal living room that also makes the perfect library or home office, along with a bright breakfast room overlooking the private, fenced backyard. The kitchen features granite countertops, new stainless steel appliances, and opens seamlessly to the inviting family room with a cozy fireplace—ideal for everyday living and entertaining. Retreat to the impressive oversized primary suite, complete with a spacious sitting area large enough for a home office, fitness space, or relaxing lounge. The private, fenced backyard and brand-new deck provide the perfect setting for grilling, entertaining, or simply unwinding outdoors. Residents of Chadbourne enjoy outstanding community amenities, including a swimming pool, tennis courts, a playground, and scenic walking trails, creating an active and welcoming lifestyle. Conveniently located just minutes from shopping, dining, parks, and all that Alpharetta has to offer, this home truly has it all. Don't miss your opportunity to own this exceptional home in one of the area's most sought-after communities—schedule your private showing today!
    1 day
    |
    80
    |
    5
    |

    Zillow last checked:

    Listing updated:

    Listed by:

    Maryam Schwegman,

    Ansley Real Estate | Christie's International Real Estate 404-987-4942

    Source: FMLS GA,MLS#: 7801617MLS Logo

    Loading...

      Facts & features

      Interior

      Bedrooms & bathrooms
      • Bedrooms: 3
      • Bathrooms: 3
      • Full bathrooms: 2
      • 1/2 bathrooms: 1
      Rooms
      • Room types: Family Room, Office
      Primary bedroom
      • Features: Oversized Master, Sitting Room
      • Level: Oversized Master, Sitting Room
      Bedroom
      • Features: Oversized Master, Sitting Room
      Primary bathroom
      • Features: Double Vanity
      Dining room
      • Features: Separate Dining Room
      Kitchen
      • Features: Breakfast Bar, Breakfast Room, Cabinets White, Pantry, Solid Surface Counters, View to Family Room
      Heating
      • Forced Air, Natural Gas
      Cooling
      • Ceiling Fan(s), Central Air
      Appliances
      • Included: Dishwasher, Disposal, Gas Range, Gas Water Heater, Microwave, Self Cleaning Oven
      • Laundry: Laundry Room, Main Level
      Features
      • Bookcases, Entrance Foyer, High Ceilings 9 ft Main, High Speed Internet, Tray Ceiling(s), Walk-In Closet(s)
      • Flooring: Carpet, Hardwood
      • Windows: None
      • Basement: None
      • Attic: Pull Down Stairs
      • Number of fireplaces: 1
      • Fireplace features: Factory Built, Family Room, Gas Log
      • Common walls with other units/homes: No Common Walls
      Interior area
      • Total structure area: 2,159
      • Total interior livable area: 2,159 sqft

      Property

      Parking
      • Total spaces: 2
      • Parking features: Garage, Garage Door Opener
      • Garage spaces: 2
      Accessibility
      • Accessibility features: None
      Features
      • Levels: Two
      • Stories: 2
      • Patio & porch: None
      • Exterior features: Other
      • Pool features: None
      • Spa features: None
      • Fencing: Back Yard,Wood
      • Has view: Yes
      • View description: Other
      • Waterfront features: None
      • Body of water: None
      Lot
      • Size: 0.3 Acres
      • Features: Level
      Details
      • Additional structures: None
      • Parcel number: 020413
      • Other equipment: Satellite Dish
      • Horse amenities: None

      Construction

      Type & style
      • Home type: SingleFamily
      • Architectural style: Traditional
      • Property subtype: Single Family Residence, Residential
      Materials
      • Brick Front, Cement Siding
      • Foundation: None
      • Roof: Composition
      Condition
      • Resale
      • New construction: No
      • Year built: 1997

      Utilities & green energy

      • Electric: None
      • Sewer: Public Sewer
      • Water: Public
      • Utilities for property: Cable Available, Electricity Available, Natural Gas Available, Underground Utilities
      Green energy
      • Energy efficient items: None
      • Energy generation: None

      Community & HOA

      Community
      • Features: Clubhouse, Playground, Pool, Swim Team, Tennis Court(s)
      • Security: Smoke Detector(s)
      • Subdivision: Chadbourne
      HOA
      • Has HOA: Yes
      • Services included: Swim, Tennis
      • HOA fee: $620 annually
      • HOA phone: 770-200-8567
      Location
      • Region: Alpharetta

      Financial & listing details

      • Price per square foot: $273/sqft
      • Tax assessed value: $566,710
      • Annual tax amount: $5,559
      • Date on market: 7/8/2026
      • Electric utility on property: Yes
      • Road surface type: Paved

        Estimated market value

        $540,800

        $514,000 - $568,000

        $3,123/mo

        Price history

        DateEventPrice
        10/14/2024Listing removed$2,600$1/sqft
        Source: Zillow Rentals Report a problem
        3/6/2024Listing removed--
        Source: Zillow Rentals Report a problem
        2/25/2024Listed for rent$2,600$1/sqft
        Source: Zillow Rentals Report a problem
        11/9/2018Sold$320,000-3%$148/sqft
        Source: Public Record Report a problem
        10/11/2018Pending sale$330,000$153/sqft
        Source: Coldwell Banker Residential Brokerage - 400 North/Lake Lanier #6059709 Report a problem
        9/17/2018Price change$330,000-1.5%$153/sqft
        Source: Coldwell Banker Residential Brokerage - 400 North/Lake Lanier #6059709 Report a problem
        8/17/2018Listed for sale$335,000+83.1%$155/sqft
        Source: COLDWELL BANKER RESIDENTIAL BROKERAGE #6059709 Report a problem
        12/6/2010Sold$183,000-2.1%$85/sqft
        Source: Public Record Report a problem
        11/2/2010Pending sale$186,900$87/sqft
        Source: Prudential Georgia Realty #4105757 Report a problem
        9/26/2010Price change$186,900-6.5%$87/sqft
        Source: Prudential Georgia Realty #4105757 Report a problem
        9/2/2010Price change$199,900-4.8%$93/sqft
        Source: Prudential Georgia Realty #4105757 Report a problem
        8/8/2010Price change$209,900-2.3%$97/sqft
        Source: Prudential Georgia Realty #4105757 Report a problem
        7/12/2010Price change$214,900-1.3%$100/sqft
        Source: Prudential Georgia Realty #4105757 Report a problem
        6/19/2010Price change$217,800-3.2%$101/sqft
        Source: PRUDENTIAL GEORGIA REALTY #4059851 Report a problem
        5/1/2010Listed for sale$225,000+7.1%$104/sqft
        Source: PRUDENTIAL GEORGIA REALTY #4059851 Report a problem
        8/5/2004Sold$210,000+30.2%$97/sqft
        Source: Public Record Report a problem
        12/23/1997Sold$161,300$75/sqft
        Source: Public Record Report a problem

        Public tax history

        YearProperty taxesTax assessment
        2025$5,559 +22.9%$226,684 +1.9%
        2024$4,524 +18.3%$222,436 +10.1%
        2023$3,824 +2.7%$202,076 +29.4%
        2022$3,723 +11%$156,164 +19.5%
        2021$3,353 +3.1%$130,668 +3.9%
        2020$3,253 +0.3%$125,820 +0.6%
        2019$3,243 +18%$125,088 +26.4%
        2017$2,748 +12.7%$98,996 +12.7%
        2016$2,438 $87,836 +2.3%
        2015$2,438 +18.3%$85,836 +10.3%
        2014$2,060 +10.5%$77,812 +10.7%
        2013$1,864 -1%$70,292 -0.8%
        2012$1,883 -3.4%$70,860 -3.2%
        2011$1,949 $73,200 -12.3%
        2010-- $83,468
        2009-- $83,468
        2008-- $83,468 +3.4%
        2007-- $80,760
        2006$1,668 +5.7%$80,760 +6.7%
        2005$1,578 +2.7%$75,720 +3.2%
        2004$1,536 +8%$73,360
        2003$1,422 +7.8%--
        2002$1,319 +19.7%--
        2001$1,102 -2.5%--
        2000$1,130 --

        Find assessor info on the county website

        Monthly payment

        Est. payment

        Payment breakdown

        Explore the cost of this home by adjusting the details. Changes won't be saved.
        All calculations are estimates and provided by Zillow, Inc. for informational purposes only. Actual amounts may vary.
        HOA fees may include property taxes on listings classified as Co-Ops. Contact the listing agent and/or owner for fee details.
        Mortgage interest rates are dependent on a number of factors, including credit score, down payment, and repayment length. Interest rate data provided by Zillow Group Marketplace, Inc. as of 1/1/1970 from various mortgage lenders with which we have lead or other similar arrangements; the Estimated Payment is an average of those rates.
        See how much you could borrow to make a competitive offer.

        Climate risks

        Neighborhood: 30004

        Getting around

        7 / 100
        Car-Dependent
        0 / 100
        No Nearby Transit
        13 / 100
        Somewhat Bikeable

        Nearby schools

        GreatSchools rating
        Schools provided by the listing agent
        • Elementary: Brandywine
        • Middle: DeSana
        • High: Denmark

        Source: FMLS GA. This data may not be complete. We recommend contacting the local school district to confirm school assignments for this home.

        A local agent can set up tours, give advice and negotiate with sellers.

        Browse local experts

        Similar homes

        Skip to the end of the carouselSkip to the beginning of the carousel