Fall in love with this like new home perfectly situated on over ½ acre & move in ready! Modern and spacious with beautiful brand new quartz countertops in the kitchen and baths! From the rocking chair front porch, enter the foyer and admire the LVP floors throughout the main living areas & office.
The kitchen has an island, brand new single basin stainless steel sink, pantry, plenty of cabinets and French door refrigerator included. The dining area opens to a screened porch with nature views. The owners retreat is on the ground floor and includes an en suite bath with two vanities, walk in shower, water closet and large walk-in closet. Two additional bedrooms, laundry room, and full guest bath complete the first floor.
Upstairs is a generous bonus room with storage closet, walk in attic storage plus a full bath and 4th bedroom. Entertain outdoors on the screened porch or expansive backyard with plenty of room for a pool if desired. The quality shed adds tremendous storage and additional value with an overhead garage door and even a front porch.
Additional features & upgrades: two 50 gallon water heaters, LED lights, smart home system, ceiling fans, glass shower door, kitchen cabinet trim, new cabinet hardware, built-in laundry shelves & additional trees planted around the property.
Great location only 2 miles to the Classical Charter School, and a short drive to the beaches of Oak Island + the charming town of Southport. Nearby Midway Commons Shopping Mall has Lowes Foods Grocery, a fitness center, pet supplies, & restaurants.
Only 3 minutes to Carolina National Golf Course and 6 minutes to the Sunset Harbor boat launch...you'll be afloat in no time! This home is located in the USDA 100 percent financing area, contact agent for more details.
Sold for $426,000
$426,000
2260 Grande Palms Trail SE, Bolivia, NC 28422
4beds
2,705sqft
Single Family Residence
Built in 2022
0.53 Acres Lot
$427,100 Zestimate®
$157/sqft
$2,573 Estimated rent
Home value
$427,100
$393,000 - $466,000
$2,573/mo
Zestimate® history
Owner options
List your home for rent
$2,573/mo
Rent Zestimate®
Find your next renter with Zillow Rental Manager. Plus, with online applications, you can quickly screen prospective tenants – for free.
$2,573/mo
Rent Zestimate®
Refinance and save
$2,920/mo
Est. payment
Refinancing to a lower rate could help reduce your monthly payments and save thousands over the life of the loan.
$2,920/mo
Est. payment
Explore your selling options
Work with a Zillow partner agent
Leverage their expertise and Zillow's premium Showcase listings to get your home seen by more buyers.
Get startedList with your own agent
Get your home in front of millions of buyers by listing it on Zillow.
Learn how to do itSell it yourself
Take full control of how buyers see your home on Zillow by listing For Sale by Owner (FSBO).
List your homeWhat's special
Generous bonus roomWalk in showerGlass shower doorBuilt-in laundry shelvesExpansive backyardLarge walk-in closetEn suite bath
Zillow last checked:
Listing updated:
Listed by:
Laura Mathis 910-515-8286,
Coldwell Banker Sea Coast Advantage-Leland
Bought with:
Shore Thing Agents
Coldwell Banker Sea Coast Advantage
Charles R. Butcher, 363050
Coldwell Banker Sea Coast Advantage
Source: Hive MLS,MLS#: 100531252 Originating MLS: Cape Fear Realtors MLS, Inc.
Originating MLS: Cape Fear Realtors MLS, Inc.Facts & features
Interior
Bedrooms & bathrooms
- Bedrooms: 4
- Bathrooms: 3
- Full bathrooms: 3
Rooms
- Room types: Master Bedroom, Bedroom 2, Bedroom 3, Bedroom 4, Living Room, Dining Room, Laundry, Bonus Room, Office
Primary bedroom
- Level: First
- Dimensions: 17 x 13
Bedroom 2
- Level: First
- Dimensions: 12 x 10
Bedroom 3
- Level: First
- Dimensions: 11 x 10
Bedroom 4
- Level: Second
- Dimensions: 14 x 11
Bonus room
- Level: Second
- Dimensions: 20 x 14
Dining room
- Level: First
- Dimensions: 10 x 10
Kitchen
- Level: First
- Dimensions: 18 x 12
Laundry
- Level: First
- Dimensions: 7 x 7
Living room
- Level: First
- Dimensions: 17 x 15
Office
- Level: First
- Dimensions: 13 x 10
Heating
- Electric, Heat Pump, Zoned
Cooling
- Central Air, Zoned
Appliances
- Included: Electric Oven, Built-In Microwave, Refrigerator, Range, Ice Maker, Disposal, Dishwasher
- Laundry: Dryer Hookup, Washer Hookup, Laundry Room
Features
- Master Downstairs, Walk-in Closet(s), Entrance Foyer, Kitchen Island, Ceiling Fan(s), Pantry, Walk-in Shower, Blinds/Shades, Walk-In Closet(s)
- Flooring: LVT/LVP, Carpet
- Basement: None
- Attic: Walk-In
- Has fireplace: No
- Fireplace features: None
Interior area
- Total structure area: 2,705
- Total interior livable area: 2,705 sqft
Property
Parking
- Total spaces: 6
- Parking features: Garage Faces Front, Off Street, Paved
- Garage spaces: 2
- Uncovered spaces: 4
Features
- Levels: Two
- Stories: 2
- Patio & porch: Covered, Porch, Screened
- Fencing: None
Lot
- Size: 0.53 Acres
- Dimensions: 218 x 98 x 100 x 130 x 46 x 59
Details
- Additional structures: Shed(s), See Remarks
- Parcel number: 201kf015
- Zoning: Co-R-7500
- Special conditions: Standard
Construction
Type & style
- Home type: SingleFamily
- Property subtype: Single Family Residence
Materials
- Vinyl Siding
- Foundation: Slab
- Roof: Architectural Shingle
Condition
- New construction: No
- Year built: 2022
Utilities & green energy
- Sewer: Public Sewer
- Water: Public
- Utilities for property: Sewer Connected, Water Connected
Community & HOA
Community
- Security: Smoke Detector(s)
- Subdivision: Grande Palms
HOA
- Has HOA: Yes
- Amenities included: Street Lights
- HOA fee: $384 annually
- HOA name: Grande Palms HOA
- HOA phone: 919-375-7592
Location
- Region: Bolivia
Financial & listing details
- Price per square foot: $157/sqft
- Tax assessed value: $363,620
- Annual tax amount: $1,643
- Date on market: 10/11/2025
- Cumulative days on market: 53 days
- Listing agreement: Exclusive Right To Sell
- Listing terms: Cash,Conventional,FHA,USDA Loan,VA Loan
- Road surface type: Paved
Price history
| Date | Event | Price |
|---|---|---|
| 12/3/2025 | Sold | $426,000-4.1%$157/sqft |
Source:  Hive MLS #100531252 Report a problem Hive MLS #100531252 Report a problem | ||
| 11/10/2025 | Contingent | $444,000$164/sqft |
Source: Hive MLS #100531252 Report a problem | ||
| 10/2/2025 | Price change | $444,000-1.1%$164/sqft |
Source: Hive MLS #100531252 Report a problem | ||
| 9/18/2025 | Listed for sale | $449,000+28.3%$166/sqft |
Source: Hive MLS #100531252 Report a problem | ||
| 12/9/2022 | Sold | $350,000$129/sqft |
Source: Public Record Report a problem | ||
Public tax history
| Year | Property taxes | Tax assessment |
|---|---|---|
| 2025 | $1,644 | $363,620 |
| 2024 | $1,644 | $363,620 |
| 2023 | $1,644 | $363,620 |
Find assessor info on the county website
Neighborhood: 28422
Nearby homes
- $322,8004 bd2 ba1.7k sqft2252 Grande Palms Trl SE LOT 52, Bolivia, NC 28422Off Market
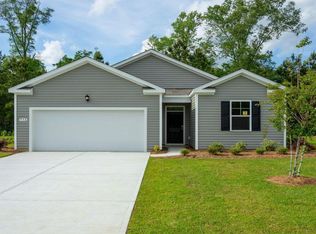
- $301,5003 bd2 ba1.4k sqft2256 Grande Palms Trl SE, Bolivia, NC 28422Off Market
- $315,3003 bd2 ba1.6k sqft2356 Zion Hill Rd SE, Bolivia, NC 28422Off Market
- $384,6854 bd3 ba2k sqft2362 Zion Hill Rd SE, Bolivia, NC 28422Sold
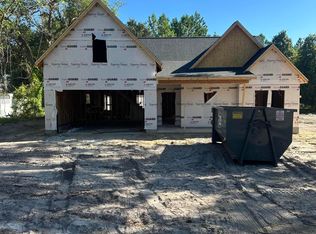
- $328,9003 bd2 ba1.7k sqft2252 Grande Palms Trl SE, Bolivia, NC 28422Off Market
- $399,0004 bd3 ba2.1k sqft2368 Zion Hill Rd SE, Bolivia, NC 28422Sold
- $279,1004 bd2 ba1.7k sqft2261 Grande Palms Trl SE LOT 57, Bolivia, NC 28422Off Market
- $313,4003 bd2 ba1.7k sqft2261 Grande Palms Trl SE, Bolivia, NC 28422Off Market
Nearby schools
GreatSchools rating
- 4/10Virginia Williamson ElementaryGrades: PK-5Distance: 2.3 mi
- 4/10Cedar Grove MiddleGrades: 6-8Distance: 3 mi
- 10/10Brunswick County Early College High SchoolGrades: 9-12Distance: 5.2 mi
Schools provided by the listing agent
- Elementary: Virginia Williamson
- Middle: Cedar Grove
- High: South Brunswick
Source: Hive MLS. This data may not be complete. We recommend contacting the local school district to confirm school assignments for this home.
Get a cash offer in 3 minutes
Find out how much your home could sell for in as little as 3 minutes with a no-obligation cash offer.
Estimated market value
$427,100
Get a cash offer in 3 minutes
Find out how much your home could sell for in as little as 3 minutes with a no-obligation cash offer.
Estimated market value
$427,100
- North Carolina
- Brunswick County
- Bolivia
- 28422
- 2260 Grande Palms Trail SE
Nearby cities
Nearby zip codes
Other Bolivia Topics
