Welcome to 2260 Granite Drive in North Pole's desirable Drake Estates! This thoughtfully designed 3-bedroom, 2.5-bathroom home sits on a beautifully landscaped lot and offers space, style, and smart features throughout. The main level includes a cozy living room with dimmable lighting and surround sound wiring, a private office/den, and a half bath. The custom kitchen is made for entertaining with DeWils cabinetry, porcelain tile, stainless steel appliances, a gas cooktop, wall-mounted oven and microwave, two deep sinks, and a spacious pantry. Upstairs, you'll find a versatile bonus room, three bedrooms, and a convenient laundry room. The primary suite includes double-door entry, a walk-in closet with vaulted ceilings, a luxurious jetted tub, and a two-person tiled walk-in shower. Enjoy radiant floor heat throughout, a fully fenced backyard, and a large wrap-around covered deck. This meticulously maintained home sits on a beautifully landscaped lot in a well-maintained neighborhood with spacious yards and room to relax - its a blend of all the right things.
Sold
Price Unknown
2260 Granite Dr, North Pole, AK 99705
3beds
2,500sqft
Single Family Residence
Built in 2006
1.17 Acres Lot
$572,300 Zestimate®
$--/sqft
$3,735 Estimated rent
Home value
$572,300
Estimated sales range
Not available
$3,735/mo
Zestimate® history
Owner options
List your home for rent
$3,735/mo
Rent Zestimate®
Find your next renter with Zillow Rental Manager. Plus, with online applications, you can quickly screen prospective tenants – for free.
$3,735/mo
Rent Zestimate®
Refinance and save
Refinancing to a lower rate could help reduce your monthly payments and save thousands over the life of the loan.
Explore your selling options
Work with a Zillow partner agent
Leverage their expertise and Zillow's premium Showcase listings to get your home seen by more buyers.
Get startedList with your own agent
Get your home in front of millions of buyers by listing it on Zillow.
Learn how to do itSell it yourself
Take full control of how buyers see your home on Zillow by listing For Sale by Owner (FSBO).
List your homeWhat's special
Dewils cabinetryVaulted ceilingsCustom kitchenRadiant floor heatTiled walk-in showerStainless steel appliancesWalk-in closet
Zillow last checked:
Listing updated:
Listed by:
Rylieh Bodyfelt 907-750-6930,
SOMERS SOTHEBY'S
Bought with:
Gary Gallemore
Source: GFMLS,MLS#: 157298
Facts & features
Interior
Bedrooms & bathrooms
- Bedrooms: 3
- Bathrooms: 3
- Full bathrooms: 2
- Partial bathrooms: 1
Rooms
- Room types: Den/Study/Office, Master Suite
Heating
- Radiant Floor, Pellet Stove
Appliances
- Included: Cooktop, Oven, Dishwasher, Microwave, Refrigerator, Water Softener
Features
- Walk-In Closet(s), HRV, Solid Type Countertop, Ceiling Fan(s)
- Flooring: Tile, Laminate
- Windows: Double Pane Windows, Blinds
- Basement: Crawl Space
Interior area
- Total structure area: 2,500
- Total interior livable area: 2,500 sqft
Property
Parking
- Total spaces: 2
- Parking features: RV Access/Parking, Heated Garage, Garage Door Opener
- Attached garage spaces: 2
Features
- Levels: Two
- Stories: 2
- Patio & porch: Covered
- Exterior features: Lawn
- Has spa: Yes
- Spa features: Bath
- Fencing: Fenced
Lot
- Size: 1.17 Acres
Details
- Parcel number: 0535346
- Zoning: N/A
- Zoning description: General Use District - 1
Construction
Type & style
- Home type: SingleFamily
- Property subtype: Single Family Residence
Materials
- Vinyl Siding, 2x6
- Foundation: Concrete Perimeter
- Roof: Shingle
Condition
- 16-20 yrs
- New construction: No
- Year built: 2006
Utilities & green energy
- Gas: Oil
- Sewer: Private Sewer
- Water: Private
Community & HOA
Community
- Security: Security System, Smoke Detector(s)
- Subdivision: DRAKE ESTATES WEST 2ND EDITION
Location
- Region: North Pole
Financial & listing details
- Tax assessed value: $470,572
- Annual tax amount: $6,041
- Date on market: 4/14/2025
- Listing terms: Cash/Refinance
Price history
| Date | Event | Price |
|---|---|---|
| 6/3/2025 | Sold | -- |
Source:  GFMLS #157298 Report a problem GFMLS #157298 Report a problem | ||
| 5/8/2025 | Pending sale | $530,000$212/sqft |
Source: GFMLS #157298 Report a problem | ||
| 4/14/2025 | Listed for sale | $530,000+1.9%$212/sqft |
Source: GFMLS #157298 Report a problem | ||
| 11/9/2022 | Listing removed | -- |
Source:  NextHome Report a problem NextHome Report a problem | ||
| 9/20/2022 | Pending sale | $520,000$208/sqft |
Source: NextHome #150761 Report a problem | ||
| 9/6/2022 | Price change | $520,000-1.9%$208/sqft |
Source: GFMLS #150761 Report a problem | ||
| 8/4/2022 | Listed for sale | $530,000+43.3%$212/sqft |
Source: GFMLS #150761 Report a problem | ||
| 6/24/2017 | Listing removed | $369,900$148/sqft |
Source: Somers & Associates Realtors Inc #133916 Report a problem | ||
| 4/28/2017 | Pending sale | $369,900$148/sqft |
Source: Somers & Associates Realtors Inc #133916 Report a problem | ||
| 4/26/2017 | Listed for sale | $369,900$148/sqft |
Source: Somers & Associates Realtors Inc #133916 Report a problem | ||
| 10/15/2014 | Sold | -- |
Source:  AKMLS #14-13334 Report a problem AKMLS #14-13334 Report a problem | ||
Public tax history
| Year | Property taxes | Tax assessment |
|---|---|---|
| 2025 | $6,041 +1.5% | $470,572 +1% |
| 2024 | $5,949 +1.2% | $466,021 |
| 2023 | $5,876 -13.9% | $466,021 +7.9% |
| 2022 | $6,826 +1.4% | $431,927 +12.4% |
| 2021 | $6,732 +3.6% | $384,408 +4.5% |
| 2020 | $6,498 +14.2% | $367,823 +6% |
| 2018 | $5,688 +16% | $347,060 +0.8% |
| 2017 | $4,906 | $344,302 +3.6% |
| 2016 | $4,906 +7% | $332,226 +1.8% |
| 2015 | $4,584 | $326,283 |
| 2014 | $4,584 | $326,283 |
| 2013 | -- | $326,283 -4.8% |
| 2012 | -- | $342,735 +0.6% |
| 2011 | -- | $340,666 +3.5% |
| 2010 | -- | $329,231 -0.5% |
| 2009 | -- | $330,755 |
| 2008 | -- | $330,755 +30.5% |
| 2007 | $3,785 | $253,357 |
Find assessor info on the county website
Neighborhood: 99705
Nearby homes
- $464,8003 bd2 ba1.9k sqft2250 Granite Dr, North Pole, AK 99705Off Market
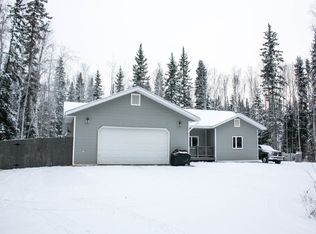
- $526,9003 bd3 ba2.4k sqft2235 Slate Ct, North Pole, AK 99705Off Market

- $511,5003 bd3 ba2.5k sqft2260 Granite Drive, North Pole, AK 99705Off Market
- $403,600-- bd1 ba2.1k sqft2271 Shale Ct, North Pole, AK 99705Off Market
- $634,700-- bd1 ba3k sqft2240 Granite Dr, North Pole, AK 99705Off Market
- $28,3440.964 Acres2270 Granite Dr, North Pole, AK 99705Off Market
- $--1.002 Acres2270 Granite Dr, North Pole, AK 99705Off Market
- $567,8004 bd3 ba2.3k sqft2255 Granite Dr, North Pole, AK 99705Off Market
Nearby schools
GreatSchools rating
- 5/10Badger Road Elementary SchoolGrades: PK-5Distance: 3.6 mi
- 6/10North Pole Middle SchoolGrades: 6-8Distance: 1.5 mi
- 3/10North Pole High SchoolGrades: 9-12Distance: 1.9 mi
Schools provided by the listing agent
- Elementary: Midnight Sun
- Middle: N. Pole Middle
- High: N. Pole High
Source: GFMLS. This data may not be complete. We recommend contacting the local school district to confirm school assignments for this home.
- Alaska
- Fairbanks North Star Borough
- North Pole
- 99705
- 2260 Granite Dr
Nearby cities
Nearby zip codes
Other North Pole Topics
