This beautiful new listing checks all the boxes! Lang Ranch Elementary, flat cul-de-sac street, open floor plan, bedroom and full bath downstairs, four nice size bedrooms, resort backyard with a pool, spa & BBQ area, plus a 3 car garage. The entry leads to an entertainers living room with a custom bar with the most beautiful stone. This will be where your guests will congregate when they are not in the stunning private backyard. The high ceilings in the living room and dining area really add to the open feel of the home. The bright kitchen with the charming eating area opening to the family room make the home flow very well. Both look to the lush backyard that has ample seating areas to entertain in addition to the large pool and spa with waterfall features and stone. The bedroom and full bath downstairs opens the home up to many possibilities. Home office, guest room, play room and the list goes on. Upstairs you will enter the large primary suite with a vaulted ceiling and large windows. Dual sinks with a separate tub and shower plus a walk in closet make this a wonderful space. Two additional bedrooms and a full bath are upstairs. The views from the upstairs bedrooms show our beautiful Conejo Valley Mountains and open spaces. The neighborhood is centrally located to shopping, dining and freeway close.
Not to mention it offers a community pool and park area to residents. Beautiful private home on a perfect flat street. This home offers it all.
Sold for $1,310,000
Street View
$1,310,000
2260 Green Oak Ct, Thousand Oaks, CA 91362
4beds
2,180sqft
Single Family Residence
Built in 1987
6,534 Square Feet Lot
$1,318,100 Zestimate®
$601/sqft
$5,205 Estimated rent
Home value
$1,318,100
$1.25M - $1.38M
$5,205/mo
Zestimate® history
Owner options
List your home for rent
$5,205/mo
Rent Zestimate®
Find your next renter with Zillow Rental Manager. Plus, with online applications, you can quickly screen prospective tenants – for free.
$5,205/mo
Rent Zestimate®
Refinance and save
$8,408/mo
Est. payment
Refinancing to a lower rate could help reduce your monthly payments and save thousands over the life of the loan.
$8,408/mo
Est. payment
Explore your selling options
Work with a Zillow partner agent
Leverage their expertise and Zillow's premium Showcase listings to get your home seen by more buyers.
Get startedList with your own agent
Get your home in front of millions of buyers by listing it on Zillow.
Learn how to do itSell it yourself
Take full control of how buyers see your home on Zillow by listing For Sale by Owner (FSBO).
List your homeWhat's special
Zillow last checked:
Listing updated:
Listed by:
Aileen H Hagy DRE #01049471 805-402-9788,
Concept Fine Homes & Estates,
Jill Struck DRE #01490754 805-407-5455,
Concept Fine Homes & Estates
Bought with:
Karen June Bredice
Source: CSMAOR,MLS#: 224000981
Facts & features
Interior
Bedrooms & bathrooms
- Bedrooms: 4
- Bathrooms: 3
- Full bathrooms: 3
Heating
- Central Furnace, Natural Gas
Cooling
- Central Air
Appliances
- Included: Dishwasher, Disposal, Gas Dryer Hookup, Refrigerator
- Laundry: Inside, Laundry Area
Features
- Crown Molding, Dry Bar, Granite Counters
- Flooring: Carpet, Wood/Wood Like
- Doors: Sliding Glass Door(s)
- Windows: Plantation Shutters
- Has fireplace: Yes
- Fireplace features: Raised Hearth, Family Room, Gas
Interior area
- Total structure area: 2,180
- Total interior livable area: 2,180 sqft
Property
Parking
- Total spaces: 3
- Parking features: Garage Attached, Driveway
- Attached garage spaces: 3
- Has uncovered spaces: Yes
Features
- Levels: Two
- Stories: 2
- Entry location: Main Level
- Patio & porch: Patio Open
- Exterior features: Curbs, Sidewalks
- Has private pool: Yes
- Pool features: Community, Private
- Has spa: Yes
- Spa features: Community, Private, Gunite, In Ground
- Fencing: Wrought Iron,Fenced
- Has view: Yes
- View description: Mountain(s)
Lot
- Size: 6,534 Square Feet
- Features: Cul-De-Sac
Details
- Parcel number: 5700442215
- Special conditions: Standard
Construction
Type & style
- Home type: SingleFamily
- Property subtype: Single Family Residence
Materials
- Foundation: Concrete Slab
Condition
- Updated/Remodeled
- New construction: No
- Year built: 1987
Utilities & green energy
- Sewer: Public Sewer
- Water: District/Public
Community & HOA
Community
- Security: Smoke Detector(s)
- Subdivision: Symphony-552
HOA
- Has HOA: Yes
- Amenities included: Park, Other
- HOA fee: $135 monthly
Location
- Region: Thousand Oaks
Financial & listing details
- Price per square foot: $601/sqft
- Tax assessed value: $1,336,200
- Annual tax amount: $14,934
- Date on market: 3/18/2024
- Cumulative days on market: 59 days
- Listing terms: VA Loan,FHA,Conventional,Cash
- Road surface type: Paved
Price history
| Date | Event | Price |
|---|---|---|
| 6/12/2024 | Sold | $1,310,000-4.7%$601/sqft |
Source:  CSMAOR #224000981 Report a problem CSMAOR #224000981 Report a problem | ||
| 5/17/2024 | Pending sale | $1,375,000$631/sqft |
Source:  CRMLS #224000981 Report a problem CRMLS #224000981 Report a problem | ||
| 4/29/2024 | Contingent | $1,375,000$631/sqft |
Source: CRMLS #224000981 Report a problem | ||
| 4/8/2024 | Price change | $1,375,000-1.7%$631/sqft |
Source: CSMAOR #224000981 Report a problem | ||
| 3/18/2024 | Listed for sale | $1,399,000+143.3%$642/sqft |
Source: CSMAOR #224000981 Report a problem | ||
| 9/20/2011 | Sold | $575,000-3.8%$264/sqft |
Source: Public Record Report a problem | ||
| 9/16/2011 | Listed for sale | $598,000-0.2%$274/sqft |
Source: RE/MAX ESTATES #11010683 Report a problem | ||
| 7/2/2011 | Listing removed | $599,000$275/sqft |
Source: Re/Max Estates #11000558 Report a problem | ||
| 6/23/2011 | Price change | $599,000+0.2%$275/sqft |
Source: Re/Max Estates #11000558 Report a problem | ||
| 6/21/2011 | Price change | $598,000-0.2%$274/sqft |
Source: RE/MAX ESTATES #11000558 Report a problem | ||
| 6/14/2011 | Price change | $599,000-5.5%$275/sqft |
Source: RE/MAX ESTATES #11000558 Report a problem | ||
| 5/18/2011 | Pending sale | $633,900$291/sqft |
Source: RE/MAX ESTATES #11000558 Report a problem | ||
| 5/1/2011 | Price change | $633,9000%$291/sqft |
Source: RE/MAX ESTATES #11000558 Report a problem | ||
| 4/14/2011 | Price change | $634,000-6.1%$291/sqft |
Source: RE/MAX ESTATES #11000558 Report a problem | ||
| 1/20/2011 | Listed for sale | $675,000+95.1%$310/sqft |
Source: Re/Max Estates #11000558 Report a problem | ||
| 6/2/1998 | Sold | $346,000$159/sqft |
Source: Public Record Report a problem | ||
Public tax history
| Year | Property taxes | Tax assessment |
|---|---|---|
| 2025 | $14,934 +85.4% | $1,336,200 +88.7% |
| 2024 | $8,055 | $708,056 +2% |
| 2023 | $8,055 +2% | $694,173 +2% |
| 2022 | $7,898 +2% | $680,562 +2% |
| 2021 | $7,743 +6.3% | $667,218 +1% |
| 2020 | $7,283 +2.7% | $660,380 +2% |
| 2019 | $7,088 +2.1% | $647,432 +2% |
| 2018 | $6,941 +2.1% | $634,738 +2% |
| 2017 | $6,801 +1% | $622,294 +2% |
| 2016 | $6,731 +1.8% | $610,094 +1.5% |
| 2015 | $6,610 +1.5% | $600,932 +2% |
| 2014 | $6,510 | $589,162 +0.5% |
| 2013 | -- | $586,500 +2% |
| 2012 | -- | $575,000 +22.2% |
| 2011 | -- | $470,604 +0.5% |
| 2009 | -- | $468,202 +13.6% |
| 2007 | -- | $412,226 +2% |
| 2006 | -- | $404,144 +2% |
| 2005 | -- | $396,221 +3.9% |
| 2003 | -- | $381,335 +2% |
| 2002 | -- | $373,859 +2% |
| 2001 | $3,980 +2.3% | $366,529 +2% |
| 2000 | $3,893 | $359,343 |
Find assessor info on the county website
Neighborhood: 91362
Nearby homes
- $978,0003 bd2 ba1.8k sqft2268 Green Oak Ct, Thousand Oaks, CA 91362Off Market
- $1,015,0004 bd2 ba2k sqft2252 Green Oak Ct, Thousand Oaks, CA 91362Off Market
- $967,8003 bd2 ba1.6k sqft2236 Green Oak Dr, Thousand Oaks, CA 91362Off Market
- $1,144,6003 bd2 ba1.8k sqft2244 Green Oak Ct, Thousand Oaks, CA 91362Off Market
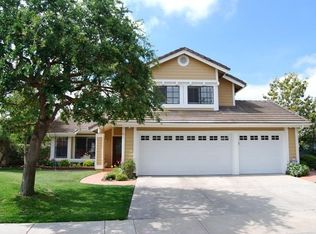
- $1,023,0004 bd2 ba2k sqft2276 Green Oak Ct, Thousand Oaks, CA 91362Off Market
- $990,8003 bd2 ba1.8k sqft2454 Ridgebrook Pl, Thousand Oaks, CA 91362Off Market
- $1,253,7004 bd3 ba2.1k sqft2460 Ridgebrook Pl, Thousand Oaks, CA 91362Off Market
- $1,108,4004 bd3 ba2.1k sqft2448 Ridgebrook Pl, Thousand Oaks, CA 91362Off Market
Nearby schools
GreatSchools rating
- 10/10Lang Ranch ElementaryGrades: K-5Distance: 0.4 mi
- 9/10Los Cerritos Middle SchoolGrades: 6-8Distance: 0.5 mi
- 10/10Westlake High SchoolGrades: 9-12Distance: 3.9 mi
Get a cash offer in 3 minutes
Find out how much your home could sell for in as little as 3 minutes with a no-obligation cash offer.
Estimated market value
$1,318,100
Get a cash offer in 3 minutes
Find out how much your home could sell for in as little as 3 minutes with a no-obligation cash offer.
Estimated market value
$1,318,100
- California
- Ventura County
- Thousand Oaks
- 91362
- 2260 Green Oak Ct
Nearby cities
Nearby neighborhoods
Nearby zip codes
Other Thousand Oaks Topics
