Skip main navigation
Off market
  • $653,100

    2260 Harmony Park Dr, Westminster, CO 80234

    4beds
    2,806sqft
    SingleFamily
    Built in 2006
    6,189 Square Feet Lot
    $653,100 Zestimate®
    $233/sqft
    $3,507 Estimated rent

    Home value

    $653,100

    $620,000 - $686,000

    $3,507/mo

    Zestimate® history
    Loading
    Loading...

    Owner options

    List your home for rent

    $3,507/mo

    Rent Zestimate®

    Find your next renter with Zillow Rental Manager. Plus, with online applications, you can quickly screen prospective tenants – for free.

    Learn more

    $3,507/mo

    Rent Zestimate®

    Refinance and save

    $3,944/mo

    Est. payment

    Refinancing to a lower rate could help reduce your monthly payments and save thousands over the life of the loan.

    See today's rates

    $3,944/mo

    Est. payment

    Explore your selling options

    Work with a Zillow partner agent

    Leverage their expertise and Zillow's premium Showcase listings to get your home seen by more buyers.

    Get started

    List with your own agent

    Get your home in front of millions of buyers by listing it on Zillow.

    Learn how to do it

    Sell it yourself

    Take full control of how buyers see your home on Zillow by listing For Sale by Owner (FSBO).

    List your home

    What's special

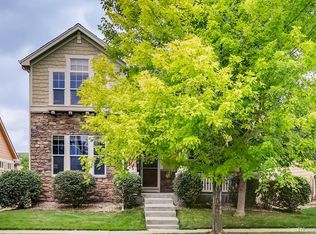
    Rare opportunity in the Village At Harmony Park for under $500k!!! You read that right... This AMAZING move-in ready 4 bed, 3.5 bath home could be yours! Enter and you are greeted by beautiful cherry hardwoods and abundant natural light from the many windows. The main level features an open floor plan with a soaring 2-story vaulted ceilings in the living room, a dining room with tray ceilings, kitchen, powder room, and laundry. The eat-in kitchen has upgraded maple cabinets with a toffee glaze finish, corian counters, a pantry, and plenty of storage space. Upstairs you'll find the Master Suite and two guest bedrooms and full guest bath. The generous Master Suite features a 3-sided fireplace between the bedroom and bath, a walk-in closet, 5 piece bath, and is a welcome retreat at days end. Head downstairs to the finished basement and you'll find a family/game room area that's perfect for watching the big game, a study/den, and the 4th bedroom with en-suite full bath. Like to entertain? Continue the party outdoors on your concrete patio and fenced yard, which is protected from late afternoon sun, for those backyard evening soirees with family or friends. Additionally there's alley access to the rear-load 2-car garage. Fantastic location with grocery, shopping, coffee, and restaurants all nearby. Walk to the community clubhouse and pool just around the corner, plus Arapahoe Ridge Elementary School and Amherst Park are just a few blocks away. And there's super easy access to I-25 and 36 (Boulder Turnpike) for those that need to commute north or south. Don't wait! Schedule your private showing and make this home yours today!

    This property is not currently displayed as for sale or rent on Zillow. This may be different from what's on other websites or public sources.

    Facts & features

    Interior

    Bedrooms & bathrooms
    • Bedrooms: 4
    • Bathrooms: 4
    • Full bathrooms: 3
    • 1/2 bathrooms: 1
    Heating
    • Forced air
    Cooling
    • Central
    Appliances
    • Included: Dishwasher, Garbage disposal, Microwave, Range / Oven, Refrigerator
    • Laundry: In Unit
    Features
    • Ceiling Fan(s), Pantry, Walk-In Closet(s), Eat-in Kitchen, Open Floorplan, Master Suite, Corian Counters, Five Piece Bath
    • Flooring: Tile, Carpet, Hardwood, Linoleum / Vinyl
    • Windows: Double Pane Windows, Window Coverings, Window Treatments
    • Basement: Finished
    • Has fireplace: Yes
    • Fireplace features: Gas, Living Room, Master Bedroom
    Interior area
    • Total interior livable area: 2,806 sqft
    • Finished area below ground: 936.00

    Property

    Parking
    • Total spaces: 2
    • Parking features: Garage - Attached
    Features
    • Patio & porch: Patio, Front Porch
    • Exterior features: Stone, Wood
    Lot
    • Size: 6,189 Square Feet
    Details
    • Parcel number: 0157328304002

    Construction

    Type & style
    • Home type: SingleFamily
    • Architectural style: Traditional
    Materials
    • Frame
    • Roof: Composition
    Condition
    • Year built: 2006

    Utilities & green energy

    • Sewer: Public Sewer
    • Water: Public

    Community & HOA

    HOA
    • Has HOA: Yes
    • Amenities included: Clubhouse, Pool, Playground
    • Services included: Trash
    • HOA fee: $85 monthly
    Location
    • Region: Westminster

    Financial & listing details

    • Price per square foot: $233/sqft
    • Tax assessed value: $676,000
    • Annual tax amount: $4,100
    • Road surface type: Paved

    Price history

    DateEventPrice
    4/16/2020Sold$510,000+3%$182/sqft
    Source: Public Record Report a problem
    3/4/2020Pending sale$495,000$176/sqft
    Source: Madlom Real Estate #9097358 Report a problem
    2/28/2020Listed for sale$495,000+57.1%$176/sqft
    Source: Madlom Real Estate #9097358 Report a problem
    8/30/2012Sold$314,999$112/sqft
    Source: IRES as distributed by MLS GRID #686952 Report a problem
    7/20/2012Listed for sale$314,999+5.9%$112/sqft
    Source: RE/MAX Alliance #1113080 Report a problem
    1/9/2007Sold$297,310$106/sqft
    Source: Public Record Report a problem

    Public tax history

    YearProperty taxesTax assessment
    2025$4,100 +1.1%$42,260 -11.3%
    2024$4,054 +16.7%$47,620
    2023$3,474 -3.2%$47,620 +37%
    2022$3,589 $34,750 -2.8%
    2021-- $35,750 +4.2%
    2020$3,468 $34,320 -0.2%
    2019$3,468 +8.2%$34,380 +12.4%
    2018$3,206 $30,580
    2017$3,206 $30,580 +14.3%
    2016-- $26,760
    2015$2,602 $26,760 +21.3%
    2014-- $22,070
    2013-- $22,070 -1.6%
    2012-- $22,420
    2011-- $22,420 +3%
    2010-- $21,770
    2009-- $21,770 -4.6%
    2008-- $22,820
    2007-- $22,820 +46.8%
    2006-- $15,540 +5.4%
    2005-- $14,750 +48.7%
    2004-- $9,920 +110.2%
    2003$1 $4,720 +47100%
    2002-- $10
    Find assessor info on the county website

    Neighborhood: 80234

    Nearby schools

    GreatSchools rating
    Schools provided by the listing agent
    • Elementary: Arapahoe Ridge
    • Middle: Silver Hills
    • High: Legacy
    • District: Adams 12 5 Star Schl

    Source: The MLS. This data may not be complete. We recommend contacting the local school district to confirm school assignments for this home.

    Get a cash offer in 3 minutes
    Find out how much your home could sell for in as little as 3 minutes with a no-obligation cash offer.
    Estimated market value
    $653,100
    Get a cash offer in 3 minutes
    Find out how much your home could sell for in as little as 3 minutes with a no-obligation cash offer.
    Estimated market value
    $653,100